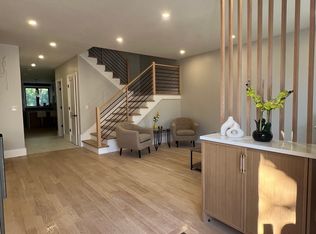
Introducing a rare opportunity to purchase a new construction brick colonial single family on a quiet street in West Newton, with a $50,000 seller credit available toward a rate buydown or closing costs. Inside, the home features 7 beds, 6.5 baths, and 5,920 sq feet over 4 levels of living developed by an experienced development team with an interior designer. The kitchen anchors the first floor with custom slab cabinetry, a curved vent hood, paneled Thermador Appliances, and Taj Mahal stone. It opens to a breakfast nook and a living room with a fireplace, alongside a color-drenched formal dining room and a first-floor bedroom suite for guests or single-level living. Upstairs, the primary suite has a custom-fitted walk-in closet and a bath with heated floors, a double vanity, and a curbless wet room with shower and soaking tub. Three more bedrooms and the laundry room complete the second floor. The third floor adds a bedroom, a full bath, and a flexible office or family room. The lower level has an en-suite bedroom, an entertainment room with a wet bar, and wine storage. In the exterior, you'll find an oversized two car heated garage and a beautifully landscaped yard with a large patio and irrigation system. Set on a beautiful tree-lined street, this location is excellent for those looking for quick access to I-90 /Pike and Soldiers Field Rd/Storrow Drive into Cambridge and Boston, convenience to top rated schools, and local shops/restaurants in West Newton and Newtonville! Expected completion is December 2026.
For sale
$3,050,000
LOT 126 Russell Rd, West Newton, MA 02465
7beds
5,920sqft
Single Family Residence
Built in 2026
7,440 Square Feet Lot
$-- Zestimate®
$515/sqft
$-- HOA
What's special
Laundry roomTaj mahal stoneIrrigation systemLarge patioBeautifully landscaped yardColor-drenched formal dining roomBath with heated floors
- 1 day
- 101
- 11
Zillow last checked:
Listing updated:
Listed by:
Lior Rozhansky 617-678-9905,
Keller Williams Realty Evolution 781-395-5600
Source: MLS PIN,MLS#: 73591584
Facts & features
Interior
Bedrooms & bathrooms
- Bedrooms: 7
- Bathrooms: 7
- Full bathrooms: 6
- 1/2 bathrooms: 1
Primary bedroom
- Level: Second
Bedroom 2
- Level: First
Bedroom 3
- Level: Basement
Bedroom 4
- Level: Second
Bedroom 5
- Level: Second
Primary bathroom
- Features: Yes
Bathroom 1
- Level: First
Bathroom 2
- Level: First
Bathroom 3
- Level: Second
Dining room
- Level: First
Family room
- Level: Basement
Kitchen
- Level: First
Living room
- Level: First
Heating
- Central, Forced Air, Heat Pump, Electric
Cooling
- Central Air, Heat Pump, 3 or More
Appliances
- Included: Electric Water Heater, Water Heater, Disposal, Microwave, ENERGY STAR Qualified Refrigerator, ENERGY STAR Qualified Dishwasher, Range Hood, Range, Other, Plumbed For Ice Maker
- Laundry: Second Floor, Electric Dryer Hookup
Features
- Bedroom, Wine Cellar, Play Room, Wet Bar, Other
- Flooring: Engineered Hardwood
- Windows: Insulated Windows
- Basement: Full,Finished,Sump Pump,Radon Remediation System
- Number of fireplaces: 1
Interior area
- Total structure area: 5,920
- Total interior livable area: 5,920 sqft
- Finished area above ground: 4,826
- Finished area below ground: 1,094
Property
Parking
- Total spaces: 6
- Parking features: Attached, Garage Door Opener, Heated Garage, Storage, Garage Faces Side, Insulated, Oversized, Paved Drive, Off Street, Paved
- Attached garage spaces: 2
- Uncovered spaces: 4
Features
- Patio & porch: Porch, Patio
- Exterior features: Porch, Patio, Professional Landscaping, Sprinkler System, Fenced Yard
- Fencing: Fenced
Lot
- Size: 7,440 Square Feet
- Features: Level
Details
- Parcel number: M:0034 B:0037 L:0092,690087
- Zoning: SR3
Construction
Type & style
- Home type: SingleFamily
- Architectural style: Colonial
- Property subtype: Single Family Residence
Materials
- Frame
- Foundation: Concrete Perimeter
- Roof: Shingle
Condition
- Year built: 2026
Utilities & green energy
- Sewer: Public Sewer
- Water: Public
- Utilities for property: for Electric Range, for Electric Dryer, Icemaker Connection
Community & HOA
Community
- Features: Public Transportation, Shopping, Park, Walk/Jog Trails, Medical Facility, Highway Access, House of Worship, Private School, Public School, T-Station, Other
HOA
- Has HOA: No
Location
- Region: West Newton
Financial & listing details
- Price per square foot: $515/sqft
- Date on market: 10/15/2026
Estimated market value
Not available
Estimated sales range
Not available
Not available
Price history
| Date | Event | Price |
|---|---|---|
| 10/15/2026 | Listed for sale | $3,050,000$515/sqft |
Source: MLS PIN #73591584 Report a problem | ||
Public tax history
Tax history is unavailable.
Monthly payment
Est. payment
Payment breakdown
Explore the cost of this home by adjusting the details. Changes won't be saved.Climate risks
Neighborhood: West Newton
Nearby schools
Schools provided by the listing agent
- Elementary: Franklin
- Middle: Day
- High: Newton North
Source: MLS PIN. This data may not be complete. We recommend contacting the local school district to confirm school assignments for this home.
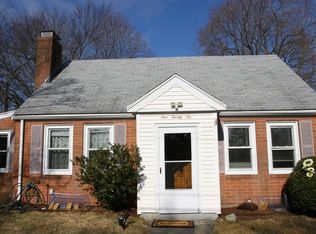
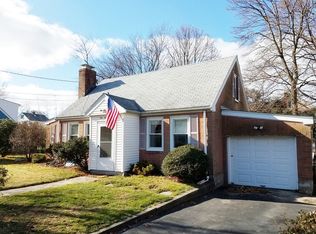
Similar homes
- $2,999,0006 bd8 ba6.1k sqft25 Kenyon St, Newton, MA 02465For Sale
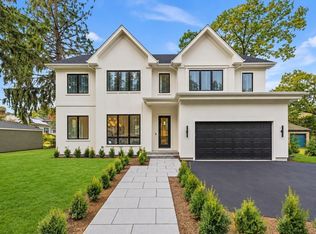 MLS ID #73590737, Nova Group, Hooli Homes Boston. MLS PIN
 - $2,999,0007 bd4 ba7k sqft945 Beacon St, Newton, MA 02459For Sale
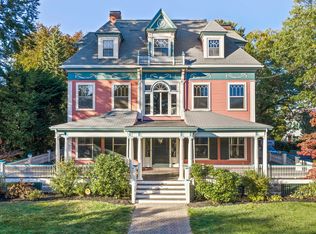 MLS ID #73590908, Brenda van der Merwe, Hammond Residential Real Estate. MLS PIN
 - $2,895,0006 bd5 ba4.3k sqft40 Shornecliffe Rd, Newton, MA 02458For Sale
 MLS ID #73590868, The Sarkis Team, Douglas Elliman Real Estate - The Sarkis Team. MLS PIN
 - $2,078,0004 bd5 ba4.3k sqft53 Oak Ave, West Newton, MA 02465For Sale
 MLS ID #73590990, Mingzong Zou, Charlesgate Realty Group LLC. MLS PIN
