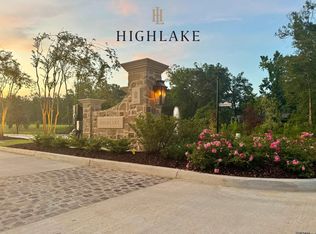
Nestled off prestigious Highland Road and Fulwar Skipwith Rd, this brand-new construction by Brandon Craft of Craft Homes blends timeless design with cutting-edge comfort in one of Baton Rouge’s most anticipated new developments, Highlake Subdivision. Every inch of this home will showcase the signature quality and craftsmanship Craft Homes is known for. This thoughtfully planned home will feature custom interior design by Craft Interiors. Planned features include All-Clad windows, top-tier smart home technology, and a heated and cooled back porch with retractable screens—perfect for enjoying Louisiana living year-round. This gated community, Highlake, is a unique collection of estate-sized home sites. Set back from the street, these estates offer the opportunity to create a large family home with the perfect balance of privacy and community.
Pending
$2,650,000
LOT 14 Highmont Ave, Saint George, LA 70810
4beds
4,900sqft
Single Family Residence, Residential
Built in 2026
1 Acres Lot
$-- Zestimate®
$541/sqft
$200/mo HOA
What's special
Prestigious highland roadEstate-sized home sitesTimeless designCutting-edge comfortCustom interior design
- 379 days
- 65
- 2
Zillow last checked:
Listing updated:
Listed by:
Jen Burns,
Craft Realty 225-228-1361,
Liz Laurent,
Craft Realty
Source: ROAM MLS,MLS#: 2025015551
Facts & features
Interior
Bedrooms & bathrooms
- Bedrooms: 4
- Bathrooms: 5
- Full bathrooms: 4
- Partial bathrooms: 1
Rooms
- Room types: Primary Bathroom, Bedroom, Primary Bedroom, Foyer, Kitchen, Office, Sitting Room, Great Room
Primary bedroom
- Features: En Suite Bath, Ceiling Fan(s), Sitting/Office Area
- Level: First
- Area: 252.8
- Width: 16
Bedroom 1
- Level: First
- Area: 183.4
- Dimensions: 14 x 13.1
Bedroom 2
- Level: First
- Area: 182
- Dimensions: 13 x 14
Bedroom 3
- Level: First
- Area: 189
- Width: 14
Primary bathroom
- Features: Double Vanity, Walk-In Closet(s), Multi Head Shower, Separate Shower, Soaking Tub, Water Closet
- Level: First
- Area: 268.8
- Width: 14
Kitchen
- Features: Stone Counters, Pantry, Cabinets Custom Built
- Level: First
- Area: 346.8
- Length: 12
Office
- Level: First
- Area: 325.98
- Width: 18
Heating
- Central
Cooling
- Multi Units, Central Air, Ceiling Fan(s)
Appliances
- Included: Ice Maker, Gas Cooktop, Dishwasher, Disposal, Microwave, Range/Oven, Refrigerator, Range Hood, Stainless Steel Appliance(s)
- Laundry: Electric Dryer Hookup, Inside, Washer/Dryer Hookups, Laundry Room
Features
- Ceiling 9'+, Crown Molding
- Flooring: Ceramic Tile, Wood
- Attic: Storage
- Has fireplace: Yes
- Fireplace features: Ventless
Interior area
- Total structure area: 6,900
- Total interior livable area: 4,900 sqft
Property
Parking
- Parking features: Garage, Garage Door Opener
- Has garage: Yes
Features
- Stories: 1
- Patio & porch: Patio
- Exterior features: Outdoor Speakers, Outdoor Kitchen, Lighting, Sprinkler System
Lot
- Size: 1 Acres
- Dimensions: 230.28' x 198.53' x 172.36 x 163.75
- Features: Landscaped
Details
- Special conditions: Standard
Construction
Type & style
- Home type: SingleFamily
- Architectural style: Traditional
- Property subtype: Single Family Residence, Residential
Materials
- Brick Siding, Fiber Cement
- Foundation: Slab
- Roof: Shingle
Condition
- New construction: Yes
- Year built: 2026
Details
- Builder name: Brandon Craft Developments, LLC
Utilities & green energy
- Gas: Entergy
- Sewer: Public Sewer
- Water: Public
- Utilities for property: Cable Connected
Community & HOA
Community
- Security: Security System, Smoke Detector(s), Gated Community
- Subdivision: Highlake
HOA
- Has HOA: Yes
- HOA fee: $2,400 annually
Location
- Region: Saint George
Financial & listing details
- Price per square foot: $541/sqft
- Price range: $2.7M - $2.7M
- Date on market: 8/21/2025
- Listing terms: Cash,Conventional
Estimated market value
Not available
Estimated sales range
Not available
Not available
Price history
| Date | Event | Price |
|---|---|---|
| 7/15/2026 | Pending sale | $2,650,000$541/sqft |
Source:  ROAM MLS #2025015551 Report a problem ROAM MLS #2025015551 Report a problem | ||
| 1/21/2026 | Price change | $2,650,000+6%$541/sqft |
Source: ROAM MLS #2025015551 Report a problem | ||
| 8/21/2025 | Listed for sale | $2,500,000$510/sqft |
Source: ROAM MLS #2025015551 Report a problem | ||
| 8/15/2025 | Listing removed | $2,500,000$510/sqft |
Source: ROAM MLS #2025008871 Report a problem | ||
| 5/14/2025 | Listed for sale | $2,500,000$510/sqft |
Source: ROAM MLS #2025008871 Report a problem | ||
Public tax history
Tax history is unavailable.
Monthly payment
Est. payment
Payment breakdown
Explore the cost of this home by adjusting the details. Changes won't be saved.Climate risks
Neighborhood: Nicholson
Nearby schools
Schools provided by the listing agent
- District: East Baton Rouge
Source: ROAM MLS. This data may not be complete. We recommend contacting the local school district to confirm school assignments for this home.
Similar homes
- $2,490,0005 bd7 ba5.5k sqft170 Fulwar Skipwith Rd, Baton Rouge, LA 70810For Sale
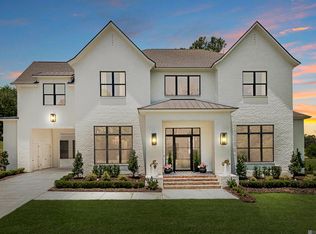
 MLS ID #2026015982, Christy Gomez, Pennant Real Estate. ROAM MLS
 - $1,995,0005 bd7 ba4.5k sqft140 Valhalla Blvd, Baton Rouge, LA 70810For Sale
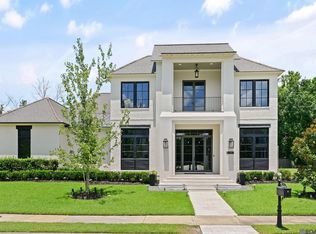 MLS ID #2026012393, Carolyn Webber, RE/MAX Real Estate Group. ROAM MLS
 - $1,995,0003 bd3 ba3.1k sqft16056 Highland Bluff Ct, Baton Rouge, LA 70810For Sale
 MLS ID #2026014634, Jo Landreneau, Compass - Perkins. ROAM MLS
 - $2,395,0005 bd5 ba5.3k sqft19229 Troon Ct, Baton Rouge, LA 70810For Sale
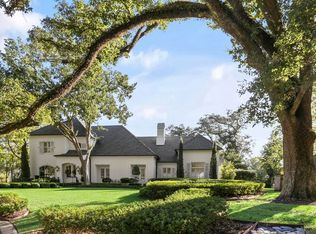 MLS ID #2025020341, Quita Cutrer, Burns & Co., Inc.. ROAM MLS
 - $2,150,0007 bd10 ba6.8k sqft13505 N Amiss Rd, Baton Rouge, LA 70810For SaleMLS ID #2026012821, Kayla Luffey, Compass - Perkins. ROAM MLS
- $2,250,0006 bd8 ba5.2k sqft19420 N Muirfield Cir, Baton Rouge, LA 70810For SaleMLS ID #2026007533, Chase Muller, United Properties of Louisiana. ROAM MLS
- $1,990,9005 bd5 ba5.8k sqft1818 Tiger Crossing Dr, Baton Rouge, LA 70810New ConstructionMLS ID #2026016116, Christy Gomez, Pennant Real Estate. ROAM MLS
- $1,595,0004 bd5 ba4.4k sqft18110 N Mission Hills Ave, Baton Rouge, LA 70810For SaleMLS ID #2026013573, Quita Cutrer, Burns & Co., Inc.. ROAM MLS
- $2,495,0005 bd6 ba4.8k sqft10667 Manchac Pass Ave, Baton Rouge, LA 70817For SaleMLS ID #2026014227, Calvin Clement, Pennant Real Estate. ROAM MLS
- $1,575,0004 bd4 ba3.9k sqft18026 Prestwick Ave, Baton Rouge, LA 70810For SaleMLS ID #2026009256, Quita Cutrer, Burns & Co., Inc.. ROAM MLS
- $1,450,0005 bd6 ba5.6k sqft9631 Myrtle Ln, Baton Rouge, LA 70810For SaleMLS ID #2026015684, Paul Burns, Burns & Co., Inc.. ROAM MLS
- $2,100,0006 bd9 ba6.4k sqft19011 E Pinnacle Cir, Baton Rouge, LA 70810For SaleMLS ID #2026004980, Hallie Landry, RE/MAX Properties. ROAM MLS
- $1,399,0005 bd4 ba4.4k sqft18321 N Mission Hills Ave, Baton Rouge, LA 70810For SaleMLS ID #2026007196, Georgia Day, Zatta Real Estate Group LLC. ROAM MLS
- $2,850,0005 bd6 ba6k sqft7765 Highland Rd, Baton Rouge, LA 70808For SaleMLS ID #2026009359, Risa Settoon, Magnolia Roots Realty LLC. ROAM MLS
- $3,500,0006 bd5 ba5.8k sqft10820 Highland Rd, Baton Rouge, LA 70810For SaleMLS ID #2026011801, David Madaffari, Grassroots Real Estate Group. ROAM MLS
- $1,595,0004 bd4 ba4.6k sqft7403 Lanes End, Baton Rouge, LA 70810For SaleMLS ID #2026006872, Jan King, Keller Williams Realty Red Stick Partners. ROAM MLS
- $1,550,0004 bd6 ba4.9k sqft11752 Petit Pierre Ave, Baton Rouge, LA 70810For SaleMLS ID #2026011756, David Richardson, Compass - Perkins. ROAM MLS
- $1,750,0006 bd6 ba5.3k sqft17220 N Lakeway Ave, Baton Rouge, LA 70810For SaleMLS ID #2025018488, Quita Cutrer, Burns & Co., Inc.. ROAM MLS
- $1,975,0006 bd8 ba6.3k sqft17122 N Lakeway Ave, Baton Rouge, LA 70810For SaleMLS ID #2026006287, Laura Buck Smith, The Market Real Estate Co. ROAM MLS
- $1,350,0004 bd4 ba3.9k sqft17722 S Links Ct, Baton Rouge, LA 70810For SaleMLS ID #2026010089, Mitra Aghazadeh, Compass - Perkins. ROAM MLS
