Discover refined luxury in this exceptional 4,315 sq. ft. new construction residence in the prestigious Lexington Station neighborhood. Thoughtfully designed with 4 bedrooms, 4.5 baths, and an expansive bonus room, this home showcases elevated craftsmanship and a sophisticated layout. The chef-inspired kitchen is complemented by a premium scullery pantry, creating an impressive space for both everyday living and entertaining.10-foot ceilings, an upgraded trim package, and distinctive architectural details further enhance the home's custom feel. Currently under construction, buyers who secure the home early may have the opportunity to personalize select finishes. Located in the sought-after South Warren School District, this remarkable residence offers an exceptional combination of luxury, craftsmanship, and location.
New construction
$989,000
LOT 14 Lexington Station Rd, Bowling Green, KY 42104
4beds
4,315sqft
Single Family Residence
Built in 2027
0.39 Acres Lot
$966,400 Zestimate®
$229/sqft
$-- HOA
What's special
Upgraded trim packagePremium scullery pantryChef-inspired kitchenDistinctive architectural detailsExpansive bonus room
- 46 days
- 73
- 0
Zillow last checked:
Listing updated:
Listed by:
Reagan Young 270-799-2582,
Crye-Leike Executive Realty
Source: RASK,MLS#: RA20265654
Facts & features
Interior
Bedrooms & bathrooms
- Bedrooms: 4
- Bathrooms: 4
- Full bathrooms: 4
- Main level bathrooms: 2
- Main level bedrooms: 1
Rooms
- Room types: Attic, Bonus Room, Breakfast Area, Den, Family Room, Formal Dining Room
Primary bedroom
- Level: Main
- Area: 255
- Dimensions: 17 x 15
Bedroom 2
- Level: Upper
- Area: 192
- Dimensions: 12 x 16
Bedroom 3
- Level: Upper
- Area: 168
- Dimensions: 14 x 12
Bedroom 4
- Level: Upper
- Area: 256
- Dimensions: 16 x 16
Primary bathroom
- Level: Main
- Area: 110
- Dimensions: 10 x 11
Bathroom
- Features: Double Vanity, Separate Shower, Tub, Walk-In Closet(s)
Dining room
- Level: Main
- Area: 168
- Dimensions: 12 x 14
Kitchen
- Features: Granite Counters, Bar, Pantry, Solid Surface Counter Top
- Level: Main
- Area: 288
- Dimensions: 24 x 12
Living room
- Level: Main
- Area: 400
- Dimensions: 20 x 20
Heating
- Furnace, Heat Pump, Dual Fuel, Electric, Natural Gas
Cooling
- Central Air, Central Electric, Central Gas, Heat Pump
Appliances
- Included: Microwave, Range/Oven, Gas Range, Range Hood, Self Cleaning Oven, Gas Water Heater, Tankless Water Heater
- Laundry: Laundry Room
Features
- Bookshelves, Closet Light(s), Walk-In Closet(s), Walls (Dry Wall), Breakfast Room, Eat-in Kitchen, Formal Dining Room, Kitchen/Dining Combo
- Flooring: Carpet, Hardwood, Tile
- Windows: Screens, Vinyl Frame
- Basement: None,Crawl Space
- Attic: Storage
- Number of fireplaces: 2
- Fireplace features: 2, Gas, Gas Log-Natural, Ventless
Interior area
- Total structure area: 4,315
- Total interior livable area: 4,315 sqft
Property
Parking
- Total spaces: 3
- Parking features: Auto Door Opener, Front Entry, Attached, Garage Door Opener, Multiple Garages, Garage Faces Side
- Attached garage spaces: 3
Accessibility
- Accessibility features: 1st Floor Bathroom, Level Lot, Walk in Shower
Features
- Levels: Two
- Patio & porch: Covered Front Porch, Covered Patio
- Exterior features: Concrete Walks, Lighting, Landscaping, Mature Trees, Sprinkler System
- Fencing: None
Lot
- Size: 0.39 Acres
- Features: Cleared, Level, County, Interior Lot, Subdivided
Details
- Parcel number: 042A74014
Construction
Type & style
- Home type: SingleFamily
- Property subtype: Single Family Residence
Materials
- Brick, Brick Veneer, Brick/Siding, Cement Siding, Stone
- Foundation: Block
- Roof: Dimensional,Metal,Shingle
Condition
- New construction: Yes
- Year built: 2027
Utilities & green energy
- Sewer: Public Sewer
- Water: County, Public
- Utilities for property: Sewer Available
Community & HOA
Community
- Features: Curbs, Sidewalks
- Subdivision: Lexington Station
Location
- Region: Bowling Green
Financial & listing details
- Price per square foot: $229/sqft
- Price range: $989K - $989K
- Date on market: 9/16/2026
Estimated market value
$966,400
$918,000 - $1.01M
$3,843/mo
Price history
| Date | Event | Price |
|---|---|---|
| 9/16/2026 | Listed for sale | $989,000$229/sqft |
Source:  RASK #RA20265654 Report a problem | ||
Public tax history
Tax history is unavailable.
Monthly payment
Est. payment
Payment breakdown
Explore the cost of this home by adjusting the details. Changes won't be saved.Climate risks
Neighborhood: 42104
Nearby schools
Schools provided by the listing agent
- Elementary: Rich Pond
- Middle: South Warren
- High: South Warren
Source: RASK. This data may not be complete. We recommend contacting the local school district to confirm school assignments for this home.
Similar homes
- $824,9003 bd4 ba3.2k sqft7223 Station Dr, Bowling Green, KY 42104New Construction
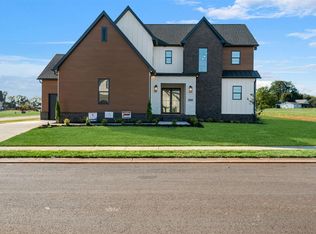
 MLS ID #RA20265650, Stacey R Fergerson, Coldwell Banker Legacy Group. RASK
- $724,9004 bd4 ba2.9k sqft205 Little Bear Ct, Bowling Green, KY 42104For Sale
 MLS ID #RA20264199, Ken Waddell, RE/MAX Real Estate Executives. RASK
- $1,100,0003 bd2 ba2.3k sqft7212 Nashville Rd, Bowling Green, KY 42104For Sale
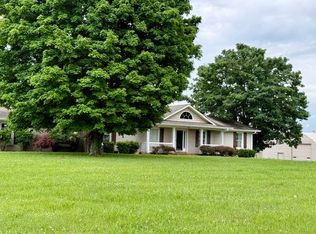 MLS ID #RA20263493, Beth E Wheeler, Crye-Leike Executive Realty. RASK
- $759,9005 bd5 ba3.8k sqft2447 Silver Oak St, Bowling Green, KY 42104For Sale By Owner
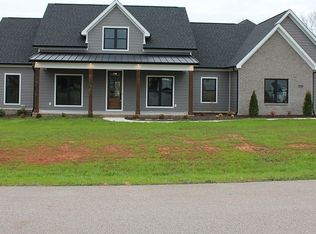
- $534,9004 bd4 ba2.6k sqft3349 Sunburst Ct, Bowling Green, KY 42101For SaleMLS ID #RA20266450, Tony M Huynh, Keller Williams First Choice R. RASK
- $659,9004 bd4 ba4.8k sqft114 Pine Creek Ct, Bowling Green, KY 42104For SaleMLS ID #RA20263666, Matthew A Shadwick, Keller Williams First Choice R. RASK
- $1,000,0004 bd3 ba2.4k sqft2943 Richpond Rockfield Rd, Bowling Green, KY 42101For SaleMLS ID #RA20253093, Tim L Page, Coldwell Banker Legacy Group. RASK
- $724,9004 bd4 ba3.3k sqft3050 Compass Ct, Bowling Green, KY 42101For SaleMLS ID #RA20266451, Laura Shonk, BHG Realty. RASK
- $729,9006 bd4 ba4.8k sqft3413 Amber Ct, Bowling Green, KY 42104For SaleMLS ID #RA20264073, Emily Edmonds, BHG Realty. RASK
- $975,0005 bd5 ba5.1k sqft1630 Dunlaney Way, Bowling Green, KY 42103For SaleMLS ID #RA20265566, Chelsey Bush, Coldwell Banker Legacy Group. RASK
- $--4 bd4 ba3.4k sqft131 Moon Rd, Smiths Grove, KY 42171AuctionMLS ID #RA20266442, Zachary French, Mills Real Estate & Auction. RASK
- $599,0006 bd5 ba3.5k sqft826 Lois Ln, Bowling Green, KY 42104For SaleMLS ID #RA20265603, Kelley L Mcgough, Jetton Real Estate. RASK
- $749,9005 bd4 ba3.6k sqft6881 Woodburn Allen Springs Rd, Bowling Green, KY 42104For SaleMLS ID #RA20264911, Tim L Page, Coldwell Banker Legacy Group. RASK
- $599,9005 bd3 ba3.1k sqft168 Neal Howell Rd, Bowling Green, KY 42104For SaleMLS ID #RA20262535, Jane M Parrott, RE/MAX Real Estate Executives. RASK
- $569,9004 bd3 ba2.6k sqft738 Emma Ln, Bowling Green, KY 42101For SaleMLS ID #RA20266382, Christine A Siegle, Keller Williams First Choice R. RASK
- $619,9005 bd4 ba4.2k sqft2622 Hayford Pl, Bowling Green, KY 42104For SaleMLS ID #RA20263637, Katharina C Cisco, Crye-Leike Executive Realty. RASK
- $548,9005 bd5 ba3.6k sqft3630 Amherst Ave, Bowling Green, KY 42104For SaleMLS ID #RA20262538, Stephanie Dorsey, Bowling Green Realty, Inc.. RASK
