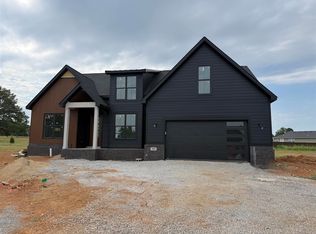
Gorgeous new construction home in Franklin's newest community, The Meadows! Offering beautiful single-level living with thoughtfully designed details throughout. Features include tray and vaulted ceiling details, stunning countertops throughout, two-tone kitchen cabinetry, stainless steel appliances, and a stylish tile backsplash. The spacious ensuite features a beautiful walk-in tiled shower, while the covered front and back patios provide the perfect spaces for relaxing and entertaining. This home combines modern finishes, functional design, and comfortable living in one beautiful package!
New construction
$389,900
LOT 14 Rhylea Way, Franklin, KY 42134
3beds
1,727sqft
Single Family Residence
Built in 2026
0.25 Acres Lot
$-- Zestimate®
$226/sqft
$-- HOA
What's special
Modern finishesStylish tile backsplashSpacious ensuiteSingle-level livingTwo-tone kitchen cabinetryStainless steel appliancesFunctional design
- 2 days
- 44
- 3
Zillow last checked:
Listing updated:
Listed by:
Amanda J West 270-776-6566,
Crye-Leike Executive Realty,
Julie Blankenship 270-438-3636,
Crye-Leike Executive Realty
Source: RASK,MLS#: RA20266179
Facts & features
Interior
Bedrooms & bathrooms
- Bedrooms: 3
- Bathrooms: 2
- Full bathrooms: 2
- Main level bathrooms: 2
- Main level bedrooms: 3
Primary bedroom
- Level: Main
- Area: 220.16
- Dimensions: 17.2 x 12.8
Bedroom 2
- Level: Main
- Area: 121
- Dimensions: 11 x 11
Bedroom 3
- Level: Main
- Area: 132.24
- Dimensions: 11.6 x 11.4
Primary bathroom
- Level: Main
Bathroom
- Features: Double Vanity, Granite Counters, Separate Shower, Tub/Shower Combo
Dining room
- Level: Main
- Area: 169.36
- Dimensions: 14.6 x 11.6
Living room
- Level: Main
- Area: 326.8
- Dimensions: 19 x 17.2
Heating
- Forced Air, Gas
Cooling
- Central Air
Appliances
- Included: Dishwasher, Microwave, Electric Range, Refrigerator, Gas Water Heater, Tankless Water Heater
- Laundry: Laundry Room
Features
- Chandelier, Closet Light(s), Tray Ceiling(s), Vaulted Ceiling(s), Walls (Dry Wall), Eat-in Kitchen, Kitchen/Dining Combo
- Flooring: Hardwood, Tile
- Windows: Thermo Pane Windows
- Basement: None,Crawl Space
- Attic: Access Only
- Has fireplace: No
- Fireplace features: None
Interior area
- Total structure area: 1,727
- Total interior livable area: 1,727 sqft
Property
Parking
- Total spaces: 2
- Parking features: Front Entry, Attached
- Attached garage spaces: 2
- Has uncovered spaces: Yes
Accessibility
- Accessibility features: 1st Floor Bathroom, Walk in Shower
Features
- Levels: One and One Half
- Patio & porch: Covered Front Porch, Covered Patio
- Exterior features: Lighting, Landscaping
- Fencing: None
Lot
- Size: 0.25 Acres
- Features: Subdivided
Details
- Parcel number: n/a
Construction
Type & style
- Home type: SingleFamily
- Property subtype: Single Family Residence
Materials
- Brick, Stone
- Roof: Shingle
Condition
- New construction: Yes
- Year built: 2026
Utilities & green energy
- Sewer: City
- Water: City
Community & HOA
Community
- Security: Smoke Detector(s)
- Subdivision: The Meadows
Location
- Region: Franklin
Financial & listing details
- Price per square foot: $226/sqft
- Price range: $389.9K - $389.9K
- Date on market: 10/15/2026
Estimated market value
Not available
Estimated sales range
Not available
Not available
Price history
| Date | Event | Price |
|---|---|---|
| 10/15/2026 | Listed for sale | $389,900$226/sqft |
Source:  RASK #RA20266179 Report a problem RASK #RA20266179 Report a problem | ||
Public tax history
Tax history is unavailable.
Monthly payment
Est. payment
Payment breakdown
Explore the cost of this home by adjusting the details. Changes won't be saved.Climate risks
Neighborhood: 42134
Nearby schools
Schools provided by the listing agent
- Elementary: Franklin
- Middle: Franklin Simpson
- High: Franklin Simpson
Source: RASK. This data may not be complete. We recommend contacting the local school district to confirm school assignments for this home.
Similar homes
- $385,0003 bd2 ba2.4k sqft509 W Cedar St, Franklin, KY 42134For Sale
 MLS ID #RA20266075, Ginger Farmer, Garmon Real Estate & Auction. RASK
 - $449,9004 bd3 ba2.2k sqft220 Cambridge Station Rd, Franklin, KY 42134For Sale
 MLS ID #RA20266202, Debbie L Johnson, Keller Williams First Choice R. RASK
 - $349,9003 bd2 ba1.5k sqft1004 Highland Ct, Franklin, KY 42134New Construction
 Rushing Homes
 - from $349,9003 bd2 ba1.5k sqftThe Pin Oak Plan, Williamsburg Park, Franklin, KY 42134New Construction
 Rushing Homes
 - $230,0003 bd2 ba1.2k sqft520 Clearview St, Franklin, KY 42134For SaleMLS ID #RA20266163, Alen Huseinbegovic, Crye-Leike Executive Realty. RASK
- $409,9003 bd3 ba1.6k sqft107 Whitetail Ln, Franklin, KY 42103New ConstructionMLS ID #RA20266143, Klay Kelley, Crye-Leike Executive Realty. RASK
- $399,9993 bd3 ba2.4k sqft1002 Dogwood Dr, Franklin, KY 42134For SaleMLS ID #RA20262434, Wayne L London, CB/The Advantage Realtor Group. RASK
- $354,9004 bd3 ba2.4k sqft403 E Cedar St, Franklin, KY 42134For SaleMLS ID #RA20265788, Samantha Clemons, RE/MAX Highland Realty. RASK
- $369,9003 bd2 ba1.5k sqft335 Turnstone Way, Franklin, KY 42134For SaleMLS ID #RA20261321, Jack N Wade, CB/The Advantage Realtor Group. RASK
- $340,0004 bd3 ba1.7k sqft605 Sarver St, Franklin, KY 42134For SaleMLS ID #RA20265897, Kelley L Mcgough, Jetton Real Estate. RASK
- $339,9003 bd2 ba1.7k sqft508 Foxridge Way, Franklin, KY 42134For SaleMLS ID #RA20265660, Steven J Arndell, Keller Williams First Choice R. RASK
- $399,9004 bd2 ba1.9k sqft1124 Haverhill Dr, Franklin, KY 42134New ConstructionRASK
- $385,0003 bd2 ba1.5k sqft103 Whitetail Ln, Franklin, KY 42134New ConstructionMLS ID #RA20264726, Klay Kelley, Crye-Leike Executive Realty. RASK
- $352,9003 bd2 ba1.9k sqft922 S College St, Franklin, KY 42134For SaleMLS ID #RA20264773, Debbie L Johnson, Keller Williams First Choice R. RASK
- $357,0003 bd2 ba1.5k sqft406 Retreat Way, Franklin, KY 42134For SaleMLS ID #RA20263767, Teresa F Perkins, CB/The Advantage Realtor Group. RASK
- $350,0005 bd2 ba2.3k sqft344 W Cedar St, Franklin, KY 42134For SaleMLS ID #RA20262433, Ryan F Shanahan, Coldwell Banker Legacy Group. RASK
- $330,0004 bd2 ba2.4k sqft401 W Cedar St, Franklin, KY 42134For SaleMLS ID #RA20265212, Josh Keehan, Haley Auctions and Realty. RASK
