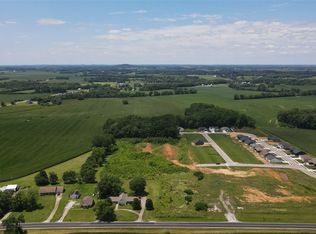
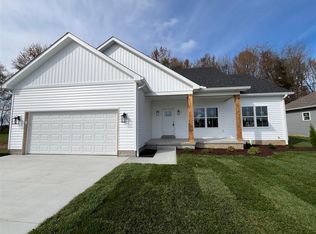
Welcome home! This 3-bedroom, 2-bath home offers an easy, comfortable layout with all the details you’ve been looking for. Real hardwood floors flow through the center of the home creating a warm and welcoming feel. The kitchen features beautiful creamy cabinetry, a spacious 6-foot island and a pantry with plenty of storage. You’ll also love the convenient drop zone—perfect for keeping everyday life organized! The split-bedroom floor plan gives the primary suite its own private space complete with a tray ceiling, walk in shower, granite countertops and walk in closet! Step outside and enjoy the covered front and back porches, perfect for morning coffee or winding down in the evening. Add in a 2-car attached garage, and you’ve got a home that checks all the boxes!
New construction
$307,900
LOT 18 Chokeberry St, Franklin, KY 42134
3beds
1,548sqft
Single Family Residence
Built in 2026
8,712 Square Feet Lot
$306,900 Zestimate®
$199/sqft
$-- HOA
What's special
Warm and welcoming feelBeautiful creamy cabinetrySplit-bedroom floor planReal hardwood floorsGranite countertopsConvenient drop zoneTray ceiling
- 34 days
- 110
- 8
Likely to sell faster than
Zillow last checked:
Listing updated:
Listed by:
Joy Smith 502-905-9015,
Trademark Realty LLC
Source: RASK,MLS#: RA20265938
Facts & features
Interior
Bedrooms & bathrooms
- Bedrooms: 3
- Bathrooms: 2
- Full bathrooms: 2
- Main level bathrooms: 2
- Main level bedrooms: 3
Primary bedroom
- Level: Main
- Area: 210.17
- Dimensions: 16.17 x 13
Bedroom 2
- Level: Main
- Area: 151.07
- Dimensions: 12.42 x 12.17
Bedroom 3
- Level: Main
- Area: 151.07
- Dimensions: 12.42 x 12.17
Primary bathroom
- Level: Main
- Area: 70.78
- Dimensions: 8.67 x 8.17
Bathroom
- Features: Double Vanity, Granite Counters, Separate Shower, Tub/Shower Combo, Walk-In Closet(s)
Dining room
- Area: 133
- Dimensions: 12.67 x 10.5
Family room
- Area: 305.5
- Dimensions: 19.5 x 15.67
Kitchen
- Features: Eat-in Kitchen, Granite Counters, Bar, Pantry
- Area: 105
- Dimensions: 11.67 x 9
Heating
- Heat Stove, Electric
Cooling
- Central Electric
Appliances
- Included: Dishwasher, Disposal, Microwave, Range/Oven, Electric Range, Refrigerator, Self Cleaning Oven, Electric Water Heater
- Laundry: Laundry Room
Features
- Ceiling Fan(s), Chandelier, Closet Light(s), Split Bedroom Floor Plan, Tray Ceiling(s), Vaulted Ceiling(s), Walk-In Closet(s), Eat-in Kitchen, Kitchen/Dining Combo
- Flooring: Carpet, Hardwood, Tile
- Basement: None,Crawl Space
- Has fireplace: No
- Fireplace features: None
Interior area
- Total structure area: 1,548
- Total interior livable area: 1,548 sqft
Property
Parking
- Total spaces: 2
- Parking features: Front Entry, Attached, Garage Door Opener
- Attached garage spaces: 2
- Has uncovered spaces: Yes
Accessibility
- Accessibility features: 1st Floor Bathroom, Level Drive, Level Lot, Walk in Shower
Features
- Patio & porch: Covered Front Porch, Covered Patio
- Exterior features: Concrete Walks, Landscaping
- Fencing: None
Lot
- Size: 8,712 Square Feet
- Features: Interior Lot, Subdivided
Details
- Parcel number: 0340000015.36
Construction
Type & style
- Home type: SingleFamily
- Architectural style: Ranch,Traditional
- Property subtype: Single Family Residence
Materials
- Vinyl Siding
- Foundation: Block
- Roof: Dimensional,Shingle
Condition
- New construction: Yes
- Year built: 2026
Utilities & green energy
- Water: County
- Utilities for property: Sewer Available
Community & HOA
Community
- Features: Curbs, Sidewalks
- Security: Smoke Detector(s)
- Subdivision: Botanical Garden
HOA
- Has HOA: Yes
- Amenities included: Management
Location
- Region: Franklin
Financial & listing details
- Price per square foot: $199/sqft
- Price range: $307.9K - $307.9K
- Date on market: 10/1/2026
Estimated market value
$306,900
$292,000 - $322,000
$1,903/mo
Price history
| Date | Event | Price |
|---|---|---|
| 10/1/2026 | Listed for sale | $307,900$199/sqft |
Source:  RASK #RA20265938 Report a problem | ||
Public tax history
Tax history is unavailable.
Monthly payment
Est. payment
Payment breakdown
Explore the cost of this home by adjusting the details. Changes won't be saved.Climate risks
Neighborhood: 42134
Nearby schools
Schools provided by the listing agent
- Elementary: Franklin Simpson
- Middle: Franklin Simpson
- High: Franklin Simpson
Source: RASK. This data may not be complete. We recommend contacting the local school district to confirm school assignments for this home.
Similar homes
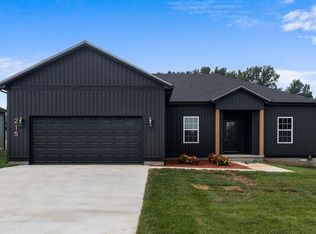
- $299,9003 bd2 ba1.5k sqft300 Goldenrod St Lot 10, Franklin, KY 42134For Sale
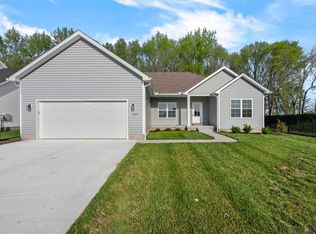
 MLS ID #RA20262092, Joy Smith, Trademark Realty LLC. RASK
- $330,0003 bd2 ba1.6k sqft789 Chaney Rd, Franklin, KY 42134For Sale
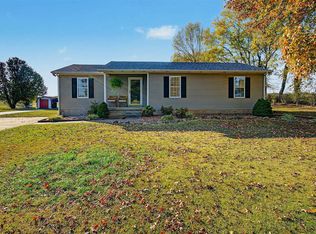 MLS ID #RA20266472, Whitley Young, Keller Williams First Choice R. RASK
- $329,9004 bd2 ba1.8k sqft213 Goldenrod St, Franklin, KY 42134New Construction
 MLS ID #RA20264437, Joy Smith, Trademark Realty LLC. RASK
- $329,9004 bd2 ba1.8k sqft214 Goldenrod St, Franklin, KY 42134New Construction
 MLS ID #RA20264441, Ashlee B Gary, Trademark Realty LLC. RASK
- $349,9993 bd2 ba1.8k sqft446 Broadway Ave, Franklin, KY 42134For SaleMLS ID #RA20266428, Whitley Young, Keller Williams First Choice R. RASK
- $299,9003 bd2 ba1.7k sqft511 Bloomfield Dr, Franklin, KY 42134For SaleMLS ID #RA20265344, Debbie L Johnson, Keller Williams First Choice R. RASK
- $299,9003 bd2 ba1.6k sqft206 Stephens Hill Rd, Franklin, KY 42134For SaleMLS ID #RA20262636, Teresa F Perkins, CB/The Advantage Realtor Group. RASK
- $264,9004 bd2 ba1.5k sqft310 Saint George Way, Franklin, KY 42134For SaleMLS ID #RA20266257, Emily Edmonds, BHG Realty. RASK
- $339,9003 bd2 ba1.7k sqft508 Foxridge Way, Franklin, KY 42134For SaleMLS ID #RA20265660, Steven J Arndell, Keller Williams First Choice R. RASK
- $289,9003 bd2 ba1.5k sqft801 Victoria Way, Franklin, KY 42134For SaleMLS ID #RA20263175, Debbie L Johnson, Keller Williams First Choice R. RASK
- $284,9904 bd3 ba2.2k sqft600 Merle Ave, Franklin, KY 42134For SaleMLS ID #RA20257166, Jaret Oaks, NVR/Ryan Homes. RASK
- $277,0003 bd2 ba1.4k sqft611 Victoria Way, Franklin, KY 42134New ConstructionMLS ID #RA20265883, Debbie L Johnson, Keller Williams First Choice R. RASK
- $309,9004 bd2 ba2k sqft519 Meadowlawn Dr, Franklin, KY 42134For SaleMLS ID #RA20264973, Jennifer N Moss, EXIT Prime Realty. RASK
- $275,0003 bd2 ba1.7k sqft221 Winston Ln, Franklin, KY 42134For SaleMLS ID #RA20264825, Debbie L Johnson, Keller Williams First Choice R. RASK
- $293,9003 bd2 ba1.4k sqft503 Victoria Way, Franklin, KY 42134New ConstructionMLS ID #RA20262362, Nicholas C Gunn, Premier Properties of South Ce. RASK
- $291,9003 bd2 ba1.4k sqft502 Victoria Way, Franklin, KY 42134New ConstructionMLS ID #RA20262361, Nicholas C Gunn, Premier Properties of South Ce. RASK
- $340,0004 bd3 ba1.7k sqft605 Sarver St, Franklin, KY 42134For SaleMLS ID #RA20265897, Kelley L Mcgough, Jetton Real Estate. RASK
- $279,9003 bd2 ba1.2k sqft615 Lockeland Way, Franklin, KY 42134For SaleMLS ID #RA20264566, Jeff Wilkerson, Local Realty Partners. RASK
- $254,9904 bd3 ba1.7k sqft714 Merle Ave, Franklin, KY 42134For SaleMLS ID #RA20263222, Jaret Oaks, NVR/Ryan Homes. RASK
