This home is in for permit and estimated to be completed in October 2026! Welcome to Estates of Tuscarora, a highly sought after community offering 1+ acre homesites within close proximity to commuter routes, shopping, parks, and Historic Downtown Martinsburg! The Canterbury is a 2-story colonial home located on homesite #18 and will set back from the road nestled on a2.38-acre wooded homesite! This 3-car garage, 5-bedroom, 3 bath home blends timeless Farmhouse interior design with modern convenience! Offering an open floor plan, this home is perfect for both comfortable living and entertaining. At the heart of the home is an inviting family room with a fireplace, seamlessly connected to the kitchen and casual dining area. The well-appointed gourmet kitchen features GE Profile Stainless Steel appliances with range, hood vent, built-in wall oven and microwave; complete with a spacious island with quartz countertops and a farmhouse sink. A finishing touch on the main level is a rare find – an extra bedroom and full bath on the main level, ideal for guests, in-laws, or a home office. The 2-story foyer leads to a boxed oak staircase with an open railing, creating an elegant focal point leading to the upper level. The upstairs includes a loft area, 3 secondary bedrooms, laundry room and spacious Primary Bedroom. The Primary Bedroom includes a walk-in closet, tray ceiling, and luxury bath with a frameless shower door and free-standing soaking tub. Imagine unwinding on the covered deck, a perfect outdoor retreat designed for relaxation and enjoyment, whether sipping your morning coffee as the sun rises, hosting a summer barbecue, or cozying up with a book during a gentle rain, this versatile space offers endless possibilities. The unfinished basement and bath plumbing rough in provides an opportunity for additional living space after you get moved in. Don’t miss the opportunity to make this remarkable home your own! Call and schedule your personalized appointment today! Ask about our closing cost assistance with the use of KHovnanian American Mortgage! **Photos are of the decorated Canterbury Model Home and/similar home/features and may not reflect current home finishes. Pricing, options, and promotions are subject to change without notice. See Sales Consultant for more information**
Pending
Price cut: $20K (6/8)
$659,999
LOT 18 Legume Dr, Martinsburg, WV 25403
5beds
2,738sqft
Single Family Residence
Built in ----
2.38 Acres Lot
$652,600 Zestimate®
$241/sqft
$25/mo HOA
What's special
Tray ceilingOpen floor planTimeless farmhouse interior designFarmhouse sinkWell-appointed gourmet kitchenLoft areaLaundry room
- 97 days
- 6
- 0
Zillow last checked:
Listing updated:
Listed by:
Natalie Householder 304-886-1565,
Leading Edge Properties LLC
Source: Bright MLS,MLS#: WVBE2051330
Facts & features
Interior
Bedrooms & bathrooms
- Bedrooms: 5
- Bathrooms: 3
- Full bathrooms: 3
- Main level bathrooms: 1
- Main level bedrooms: 1
Rooms
- Room types: Dining Room, Primary Bedroom, Bedroom 2, Bedroom 3, Bedroom 4, Bedroom 5, Kitchen, Family Room, Basement, Foyer, Laundry, Loft, Primary Bathroom, Full Bath
Primary bedroom
- Features: Flooring - Carpet
- Level: Upper
Bedroom 2
- Features: Flooring - Carpet
- Level: Upper
Bedroom 3
- Features: Flooring - Carpet
- Level: Upper
Bedroom 4
- Features: Flooring - Carpet
- Level: Upper
Bedroom 5
- Features: Flooring - Luxury Vinyl Plank
- Level: Main
Primary bathroom
- Features: Flooring - Ceramic Tile, Countertop(s) - Quartz, Bathroom - Walk-In Shower, Soaking Tub
- Level: Upper
Basement
- Features: Basement - Unfinished
- Level: Lower
Dining room
- Features: Flooring - Luxury Vinyl Plank
- Level: Main
Family room
- Features: Flooring - Luxury Vinyl Plank, Fireplace - Gas
- Level: Main
Foyer
- Features: Flooring - Luxury Vinyl Plank
- Level: Main
Other
- Features: Flooring - Ceramic Tile, Bathroom - Walk-In Shower
- Level: Main
Other
- Features: Bathroom - Tub Shower, Flooring - Ceramic Tile
- Level: Upper
Kitchen
- Features: Dining Area, Kitchen Island, Flooring - Luxury Vinyl Plank
- Level: Main
Laundry
- Features: Flooring - Ceramic Tile
- Level: Upper
Loft
- Features: Flooring - Carpet
- Level: Upper
Heating
- Forced Air, Propane
Cooling
- Central Air, Electric
Appliances
- Included: Microwave, Dishwasher, Disposal, Oven/Range - Electric, Range Hood, Stainless Steel Appliance(s), Refrigerator, Tankless Water Heater, Water Treat System
- Laundry: Upper Level, Washer/Dryer Hookups Only, Laundry Room
Features
- Soaking Tub, Bathroom - Tub Shower, Bathroom - Walk-In Shower, Combination Kitchen/Living, Dining Area, Entry Level Bedroom, Family Room Off Kitchen, Open Floorplan, Formal/Separate Dining Room, Kitchen Island, Kitchen - Gourmet, Walk-In Closet(s)
- Basement: Concrete,Rough Bath Plumb,Unfinished,Walk-Out Access
- Number of fireplaces: 1
- Fireplace features: Gas/Propane
Interior area
- Total structure area: 4,034
- Total interior livable area: 2,738 sqft
- Finished area above ground: 2,738
Property
Parking
- Total spaces: 6
- Parking features: Garage Door Opener, Garage Faces Front, Attached, Driveway
- Attached garage spaces: 3
- Uncovered spaces: 3
Accessibility
- Accessibility features: None
Features
- Levels: Three
- Stories: 3
- Patio & porch: Deck
- Pool features: None
Lot
- Size: 2.38 Acres
Details
- Additional structures: Above Grade
- Parcel number: NO TAX RECORD
- Zoning: R6
- Zoning description: Residential
- Special conditions: Standard
Construction
Type & style
- Home type: SingleFamily
- Architectural style: Colonial
- Property subtype: Single Family Residence
Materials
- Vinyl Siding, Rough-In Plumbing
- Foundation: Passive Radon Mitigation
Condition
- Excellent
- New construction: Yes
Details
- Builder model: Canterbury
- Builder name: KHovnanian
Utilities & green energy
- Sewer: Private Septic Tank
- Water: Well
Community & HOA
Community
- Subdivision: Estates Of Tuscarora
HOA
- Has HOA: Yes
- HOA fee: $300 annually
Location
- Region: Martinsburg
Financial & listing details
- Price per square foot: $241/sqft
- Date on market: 5/24/2026
- Listing agreement: Exclusive Right To Sell
- Listing terms: Cash,Conventional,FHA,VA Loan
- Ownership: Fee Simple
Estimated market value
$652,600
$620,000 - $685,000
$2,953/mo
Price history
| Date | Event | Price |
|---|---|---|
| 6/16/2026 | Pending sale | $659,999$241/sqft |
Source:  Bright MLS #WVBE2051330 Report a problem Bright MLS #WVBE2051330 Report a problem | ||
| 6/8/2026 | Price change | $659,999-2.9%$241/sqft |
Source: Bright MLS #WVBE2051330 Report a problem | ||
| 6/6/2026 | Price change | $679,999-2.4%$248/sqft |
Source: Bright MLS #WVBE2051330 Report a problem | ||
| 5/24/2026 | Listed for sale | $696,413$254/sqft |
Source: Bright MLS #WVBE2051330 Report a problem | ||
Public tax history
Tax history is unavailable.
Monthly payment
Est. payment
Payment breakdown
Explore the cost of this home by adjusting the details. Changes won't be saved.Climate risks
Neighborhood: 25403
Nearby schools
Schools provided by the listing agent
- District: Berkeley County Schools
Source: Bright MLS. This data may not be complete. We recommend contacting the local school district to confirm school assignments for this home.

Similar homes
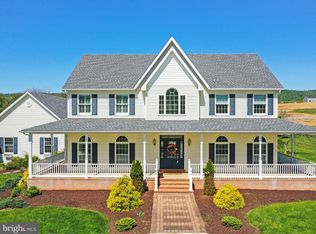
- $799,9905 bd4 ba3.5k sqft374 Weaver Ln, Martinsburg, WV 25403For Sale
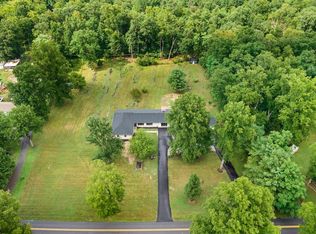
 MLS ID #WVBE2053686, Jeff Jardine, Burch Real Estate Group, LLC. Bright MLS
 - from $554,9905 bd3 ba2.7k sqftCanterbury Plan, Estates of Tuscarora, Martinsburg, WV 25403New Construction
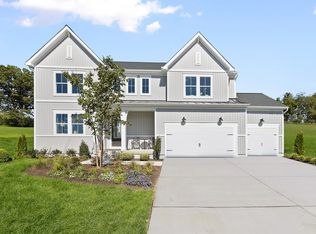 K. Hovnanian Companies, LLC
 - $495,0005 bd4 ba3.9k sqft209 Pullman Way, Martinsburg, WV 25403For Sale
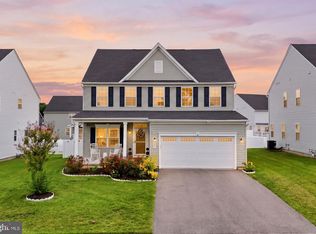 MLS ID #WVBE2053568, Sonja Bushue, Samson Properties. Bright MLS
 - $459,9904 bd3 ba2.3k sqftLOT A037 Arianna Ct, Martinsburg, WV 25403New Construction
 MLS ID #WVBE2053678, Erica Stevenson, NVR, INC.. Bright MLS
 - $599,9904 bd2 ba3.4k sqft78 Statice Dr, Hedgesville, WV 25427For SaleMLS ID #WVBE2052190, Samantha Young, Young & Associates. Bright MLS
- $421,9904 bd3 ba2.7k sqft1523 Valencia Ct, Martinsburg, WV 25403New ConstructionMLS ID #WVBE2052394, Erica Stevenson, NVR, INC.. Bright MLS
- $451,9904 bd3 ba3.3k sqft1723 Valencia Ct, Martinsburg, WV 25403New ConstructionMLS ID #WVBE2052398, Erica Stevenson, NVR, INC.. Bright MLS
- $489,0004 bd4 ba4k sqft504 Rushbrook Rd, Martinsburg, WV 25403For SaleMLS ID #WVBE2053060, Will Smoot, Freedom Real Estate Group, LLC.. Bright MLS
- $389,9904 bd3 ba2.1k sqft1123 Caracas Blvd, Martinsburg, WV 25403New ConstructionMLS ID #WVBE2052390, Erica Stevenson, NVR, INC.. Bright MLS
- $369,9904 bd3 ba2.2k sqftFontana Cir, Martinsburg, WV 25403New ConstructionMLS ID #WVBE2046778, Brittany Newman, DRB Group Realty, LLC. Bright MLS
- $724,9004 bd3 ba2.8k sqft632 Eastland Dr, Charles Town, WV 25414For SaleMLS ID #WVJF2024618, P. Brian Masemer, RE/MAX Real Estate Group. Bright MLS
- $379,9903 bd2 ba1.7k sqft1861 Arianna Ct, Martinsburg, WV 25403New ConstructionMLS ID #WVBE2053558, Erica Stevenson, NVR, INC.. Bright MLS
- $359,9903 bd2 ba1.5k sqft1661 Alice Springs Dr, Martinsburg, WV 25403New ConstructionMLS ID #WVBE2053554, Erica Stevenson, NVR, INC.. Bright MLS
- $453,0003 bd3 ba3.3k sqft116 Machias Cir, Martinsburg, WV 25403For SaleMLS ID #WVBE2050710, Jana Klaasse, Samson Properties. Bright MLS
- $499,9995 bd3 ba3.1k sqft93 Old Sycamore Ln, Harpers Ferry, WV 25425For SaleMLS ID #WVJF2026048, Travis Hovermale, Weichert Realtors - Blue Ribbon. Bright MLS
- $515,0004 bd3 ba2.3k sqft13152 John Martin Dr, Williamsport, MD 21795For SaleMLS ID #MDWA2036970, Sarah Reynolds, Keller Williams Realty. Bright MLS
- $819,9003 bd4 ba2.4k sqft250 Creola Dr, Winchester, VA 22603For SaleMLS ID #VAFV2042144, Curtis Siever, NextHome Realty Select. Bright MLS
