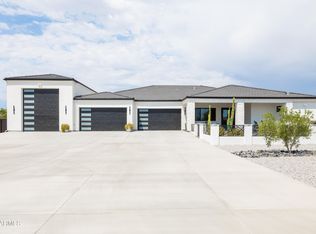
Welcome to The Aspen, our signature floor plan and a brand-new 2026 build set on a sprawling 1.019-acre lot. With 3,262 square feet of thoughtfully designed living space, this modern home delivers the perfect blend of comfort and sophistication.
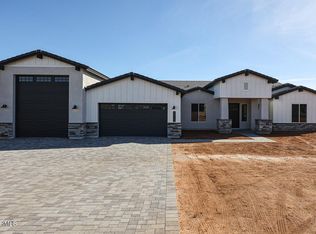
Need space for your toys? This home features a 4-car garage plus a 63-foot RV garage, so there's ample room for every vehicle and all your adventure gear.
Step inside to find today's finest finishes throughout: elegant quartz countertops, sleek wood-look tile floors, and refined fixtures at every turn. The Aspen offers 4 bedrooms and 4.5 baths, and every bedroom is a private ensuite retreat. The primary suite is split from the other bedrooms for added privacy and features a large walk-in shower, a soaking tub, dual quartz-topped sinks, and an oversized walk-in closet.
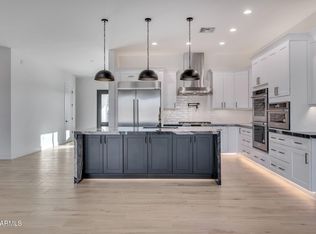
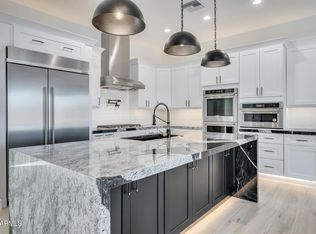
Entertaining comes easy in the open-concept living space, where the gourmet kitchen anchors the home. Professional-grade Wolf and Sub-Zero appliances and generous counter space make it a true chef's kitchen.
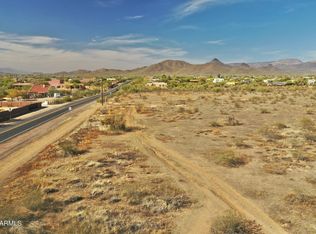
Outside, the possibilities are wide open. With a full acre to work with, you can bring your vision to life, whether that's lush gardens, a sparkling pool, or a quiet outdoor retreat. A solid block wall surrounds the property for privacy, security, and seclusion.
Pending
$1,460,865
Lot 2 E New River Road, Phoenix, AZ 85086
4beds
3,262sqft
Single Family Residence
Built in 2026
1 Acres Lot
$-- Zestimate®
$448/sqft
$-- HOA
What's special
- 45 days
- 24
- 0
Zillow last checked:
Listing updated:
Listed by:
Allen Studebaker 602-763-1138,
Compass,
Aaron A Meyer 480-249-5175,
Compass
Source: ARMLS,MLS#: 7060191
Facts & features
Interior
Bedrooms & bathrooms
- Bedrooms: 4
- Bathrooms: 5
- Full bathrooms: 4
- 1/2 bathrooms: 1
Heating
- Forced Air, Electric
Cooling
- Central Air, Ceiling Fan(s), Programmable Thmstat
Appliances
- Included: Refrigerator, Built-in Microwave, Dishwasher, Disposal, Electric Oven, Gas Cooktop
- Laundry: Inside
Features
- Pantry, Quartz Countertops, High Speed Internet, Double Vanity, Eat-in Kitchen, Breakfast Bar, 9+ Flat Ceilings, Central Vacuum, No Interior Steps, Kitchen Island, Full Bth Master Bdrm, Separate Shwr & Tub
- Flooring: Tile
- Windows: Double Pane Windows, ENERGY STAR Qualified Windows
- Has basement: No
- Number of fireplaces: 1
- Fireplace features: Family Room
Interior area
- Total structure area: 3,262
- Total interior livable area: 3,262 sqft
Property
Parking
- Total spaces: 4
- Parking features: RV Gate, Garage Door Opener, Direct Access, Over Height Garage, Temp Controlled, RV Garage
- Garage spaces: 4
Features
- Stories: 1
- Patio & porch: Covered, Patio
- Spa features: None
- Fencing: Perimeter,Back Yard,Block
- Has view: Yes
- View description: Mountain(s)
Lot
- Size: 1 Acres
- Features: North/South Exposure, Dirt Front, Dirt Back
Details
- Parcel number: 21169185A
Construction
Type & style
- Home type: SingleFamily
- Architectural style: Contemporary,Santa Barbara/Tuscan
- Property subtype: Single Family Residence
Materials
- Spray Foam Insulation, Stucco, Wood Frame
- Foundation: Slab
- Roof: Tile
Condition
- To Be Built
- New construction: No
- Year built: 2026
Details
- Builder name: Fantin Development
Utilities & green energy
- Sewer: Septic Tank
- Water: Shared Well
- Utilities for property: Propane
Green energy
- Energy efficient items: Multi-Zones
Community & HOA
HOA
- Has HOA: No
- Services included: No Fees
Location
- Region: Phoenix
Financial & listing details
- Price per square foot: $448/sqft
- Annual tax amount: $400
- Date on market: 7/31/2026
- Listing terms: Cash,Conventional,VA Loan
- Ownership: Fee Simple
- Road surface type: Concrete
Estimated market value
Not available
Estimated sales range
Not available
Not available
Price history
| Date | Event | Price |
|---|---|---|
| 7/31/2026 | Pending sale | $1,460,865$448/sqft |
Source:  ARMLS #7060191 Report a problem ARMLS #7060191 Report a problem | ||
| 7/31/2026 | Listed for sale | $1,460,865$448/sqft |
Source: ARMLS #7060191 Report a problem | ||
Public tax history
Tax history is unavailable.
Monthly payment
Est. payment
Payment breakdown
Explore the cost of this home by adjusting the details. Changes won't be saved.Climate risks
Neighborhood: 85086
Nearby schools
Schools provided by the listing agent
- Elementary: Desert Mountain School
- Middle: Desert Mountain School
- High: Boulder Creek High School
- District: Deer Valley Unified District
Source: ARMLS. This data may not be complete. We recommend contacting the local school district to confirm school assignments for this home.
Similar homes
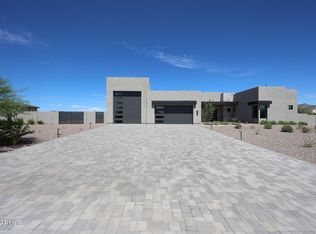
- $1,500,0004 bd5 ba3.2k sqft1608 E Cloud Road, Phoenix, AZ 85086For Sale
 MLS ID #6833972, Allen Studebaker, Compass. ARMLS
 - $1,575,0004 bd5 ba4.1k sqft1940 E Creek Canyon Road, Phoenix, AZ 85086New Construction
 ARMLS
ARMLS - $1,450,0004 bd4 ba3.2k sqft37433 N 15TH Avenue, Phoenix, AZ 85086New Construction
 MLS ID #7068825, Shannon Collins, HomeSmart. ARMLS
 - $1,155,0004 bd4 ba3k sqft1612 E CREEK CANYON Road, Phoenix, AZ 85086New Construction
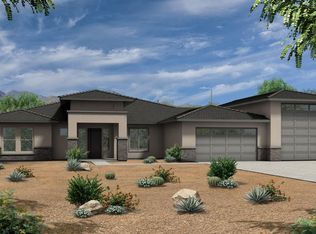 ARMLS
ARMLS
