** TO-BE-BUILT NEW CONSTRUCTION! ** A rare opportunity to build your dream home with Atlantic Builders on one of just three spacious 1.5-acre homesites on Shackelford Well Road. Enjoy the privacy and space you've been looking for while staying just minutes from shopping, dining, and everyday conveniences along the Route 17/Warrenton Road corridor. With easy access to I-95, commuting to Fredericksburg, Quantico, and Northern Virginia is a breeze. These limited homesites offer the perfect blend of tranquility, convenience, and Atlantic Builders' award-winning craftsmanship. Don't miss your chance to secure one of only three available homesites. -The Chesapeake offers the ease of main-level living with 3 bedrooms, 2 baths, and an open-concept design that seamlessly connects the kitchen and family room. The spacious owner’s suite features dual walk-in closets, dual vanities, and an oversized walk-in shower. Starting at 1,912 square feet, this thoughtfully designed home also offers flexible customization options, including a morning room, finished basement, and optional second level with a loft, additional bedroom, and full bath. **PLEASE NOTE: THE LIST PRICE REFLECTS THE BASE PRICE ONLY! Final pricing will be determined by the buyer’s personalized interior selections and upgrades chosen at the design studio. Home designs, features, and prices are subject to change without notice. Renderings and photos shown may feature optional features that are not included in the base house. One of several thoughtfully designed floorplans available within this community. Photos shown are of the Model Home and represent sample floor plan options that can be built. For details on available floor plans, lot compatibility, and community features and upgrades, please schedule an appointment with our Community Sales Manager.
New construction
Price cut: $33.5K (9/22)
$636,405
LOT 2 Shackelford Well Rd, Fredericksburg, VA 22406
3beds
1,912sqft
Single Family Residence
Built in ----
1.5 Acres Lot
$633,400 Zestimate®
$333/sqft
$-- HOA
What's special
Main-level livingDual walk-in closetsDual vanitiesOversized walk-in shower
- 7 days
- 187
- 18
Zillow last checked:
Listing updated:
Listed by:
Stephanie Vivanco 703-398-9437,
Coldwell Banker Elite 5403730100,
Co-Listing Agent: Leslie Mytrysak 540-850-9946,
Coldwell Banker Elite
Source: Bright MLS,MLS#: VAST2054100
Facts & features
Interior
Bedrooms & bathrooms
- Bedrooms: 3
- Bathrooms: 2
- Full bathrooms: 2
- Main level bathrooms: 2
- Main level bedrooms: 3
Heating
- Heat Pump, Programmable Thermostat, Electric
Cooling
- Central Air, ENERGY STAR Qualified Equipment, Programmable Thermostat, Electric
Appliances
- Included: Microwave, Cooktop, Dishwasher, Disposal, Energy Efficient Appliances, Oven/Range - Electric, Refrigerator, Stainless Steel Appliance(s), Water Heater, Electric Water Heater
Features
- Combination Kitchen/Living, Entry Level Bedroom, Family Room Off Kitchen, Open Floorplan, Formal/Separate Dining Room, Eat-in Kitchen, Kitchen Island, Pantry, Recessed Lighting, Walk-In Closet(s)
- Flooring: Carpet, Ceramic Tile, Luxury Vinyl
- Windows: Energy Efficient, Low Emissivity Windows
- Basement: Partial,Drain,Concrete,Rough Bath Plumb,Unfinished,Space For Rooms,Exterior Entry
- Number of fireplaces: 1
Interior area
- Total structure area: 1,912
- Total interior livable area: 1,912 sqft
- Finished area above ground: 1,912
Property
Parking
- Total spaces: 2
- Parking features: Garage Faces Front, Asphalt, Attached, Driveway
- Attached garage spaces: 2
- Has uncovered spaces: Yes
Accessibility
- Accessibility features: None
Features
- Levels: Two
- Stories: 2
- Pool features: None
- Has view: Yes
- View description: Trees/Woods
Lot
- Size: 1.5 Acres
Details
- Additional structures: Above Grade
- Parcel number: NONE AVAILABLE
- Zoning: RESIDENTIAL
- Special conditions: Standard
Construction
Type & style
- Home type: SingleFamily
- Architectural style: Craftsman,Farmhouse/National Folk
- Property subtype: Single Family Residence
Materials
- Advanced Framing, Asphalt, Batts Insulation, Blown-In Insulation, Concrete, CPVC/PVC, HardiPlank Type, Low VOC Insulation, Low VOC Products/Finishes, Rough-In Plumbing, Spray Foam Insulation, Stone, Vinyl Siding
- Foundation: Concrete Perimeter
- Roof: Architectural Shingle
Condition
- Excellent
- New construction: Yes
Details
- Builder model: CHESAPEAKE
- Builder name: ATLANTIC BUILDERS
Utilities & green energy
- Sewer: Private Septic Tank, Septic = # of BR
- Water: Private, Well
- Utilities for property: Electricity Available, Propane, Underground Utilities, Cable Available, Phone Available
Community & HOA
Community
- Security: Carbon Monoxide Detector(s), Smoke Detector(s), Security System, Motion Detectors
- Subdivision: None Available
HOA
- Has HOA: No
Location
- Region: Fredericksburg
Financial & listing details
- Price per square foot: $333/sqft
- Date on market: 9/19/2026
- Listing agreement: Exclusive Right To Sell
- Listing terms: Cash,Conventional,FHA,VA Loan
- Ownership: Fee Simple
Estimated market value
$633,400
$602,000 - $665,000
Not available
Price history
| Date | Event | Price |
|---|---|---|
| 9/22/2026 | Price change | $636,405-5%$333/sqft |
Source:  Bright MLS #VAST2054100 Report a problem Bright MLS #VAST2054100 Report a problem | ||
| 9/19/2026 | Listed for sale | $669,900$350/sqft |
Source: Bright MLS #VAST2054100 Report a problem | ||
Public tax history
Tax history is unavailable.
Monthly payment
Est. payment
Payment breakdown
Explore the cost of this home by adjusting the details. Changes won't be saved.Climate risks
Neighborhood: 22406
Nearby schools
Schools provided by the listing agent
- District: Stafford County Public Schools
Source: Bright MLS. This data may not be complete. We recommend contacting the local school district to confirm school assignments for this home.
- $655,4053 bd3 ba2.4k sqftLOT 3 Shackelford Well Rd, Fredericksburg, VA 22406New Construction

- $547,400-- bd-- ba-- sqft129 Shackelford Well Rd, Fredericksburg, VA 22406Off Market
- $693,4053 bd3 ba2.4k sqftLOT 1 Shackelford Well Rd, Fredericksburg, VA 22406New Construction
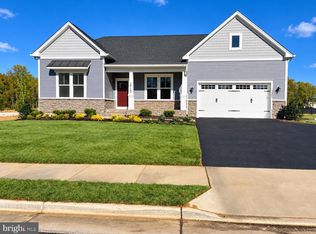
- $525,0003 bd3 ba2.2k sqft125 Shackelford Well Rd, Fredericksburg, VA 22406Sold

Similar homes
- $655,4053 bd3 ba2.4k sqftLOT 3 Shackelford Well Rd, Fredericksburg, VA 22406New Construction
 MLS ID #VAST2054102, Stephanie Vivanco, Coldwell Banker Elite. Bright MLS
 - $693,4053 bd3 ba2.4k sqftLOT 1 Shackelford Well Rd, Fredericksburg, VA 22406New ConstructionMLS ID #VAST2054096, Stephanie Vivanco, Coldwell Banker Elite. Bright MLS
- $599,9005 bd3 ba2.2k sqft114 Stony Hill Rd, Fredericksburg, VA 22406For Sale
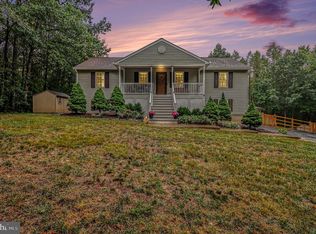 MLS ID #VAST2053664, Dalal Abilmona, Berkshire Hathaway HomeServices PenFed Realty. Bright MLS
 - $625,0004 bd4 ba2.4k sqft108 Stonehouse Rd, Fredericksburg, VA 22406For Sale
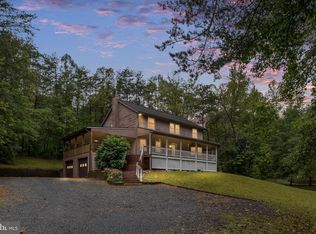 MLS ID #VAST2054038, Daniel Margoupis, Berkshire Hathaway HomeServices PenFed Realty. Bright MLS
 - $585,0003 bd2 ba1.2k sqft73 Old Farm Rd, Fredericksburg, VA 22406For SaleMLS ID #VAST2054154, Christopher Howard, Belcher Real Estate, LLC.. Bright MLS
- $649,9995 bd4 ba2.8k sqft38 Lynchester Dr, Fredericksburg, VA 22406For SaleMLS ID #VAST2054258, Dilara Wentz, KW Metro Center. Bright MLS
- $650,0003 bd3 ba2.1k sqft319 Richland Rd, Fredericksburg, VA 22406For SaleMLS ID #VAST2050976, Andy Shannon, Samson Properties. Bright MLS
- $615,0004 bd3 ba2.6k sqft173 Rocky Run Rd, Fredericksburg, VA 22406For SaleMLS ID #VAST2053974, Esther Stanard, Cornerstone Elite Properties, LLC.. Bright MLS
- $646,6503 bd3 ba2.3k sqft2113 Warrenton Rd, Fredericksburg, VA 22406New ConstructionMLS ID #VAST2032066, Alex Belcher, Belcher Real Estate, LLC.. Bright MLS
- $499,9993 bd2 ba1.9k sqft679 Cropp Rd, Fredericksburg, VA 22406For SaleMLS ID #VAST2054286, Lisa Sinclair, Century 21 Redwood Realty. Bright MLS
- $574,9004 bd3 ba2k sqft4 Cannon Knolls Dr, Fredericksburg, VA 22406For SaleMLS ID #VAST2051716, Cindy Locke, Samson Properties. Bright MLS
- $699,9993 bd2 ba2k sqft207 Liberty Hall Dr, Fredericksburg, VA 22406For SaleMLS ID #VAST2053088, Bryan Lopez, Pearson Smith Realty LLC. Bright MLS
- $650,0004 bd3 ba2.7k sqft10 Pine View Ct, Fredericksburg, VA 22406For SaleMLS ID #VAST2052384, Andrea Lovelace, Realty One Group Key Properties. Bright MLS
- $565,0004 bd2 ba2.6k sqft74 Eley Rd, Fredericksburg, VA 22406For SaleMLS ID #VAST2053394, Micah Dianda, Samson Properties. Bright MLS
- $625,0003 bd2 ba2.2k sqft626 Long Meadow Dr, Fredericksburg, VA 22406For SaleMLS ID #VAST2050184, Zabrine Stair, Compass. Bright MLS
- $775,0005 bd5 ba2.7k sqft59 Tracey Ln, Fredericksburg, VA 22406For SaleMLS ID #VAST2053660, Mrs. Courtney Wood, Pearson Smith Realty, LLC. Bright MLS
- $559,9993 bd3 ba2.4k sqft39 Battery Point Dr, Fredericksburg, VA 22406For SaleMLS ID #VAST2054256, Dilara Wentz, KW Metro Center. Bright MLS
- $500,0003 bd2 ba2k sqft106 Lady Leigh Ann Ln, Fredericksburg, VA 22406For SaleMLS ID #VAST2052614, Maria Leightley, Samson Properties. Bright MLS
- $595,0006 bd4 ba2.1k sqft70 Grove Ln, Fredericksburg, VA 22406For SaleMLS ID #VAST2051770, Nathan Johnson, Keller Williams Capital Properties. Bright MLS
- $750,0004 bd3 ba2k sqft320 Timber Mill Ln, Fredericksburg, VA 22406For SaleMLS ID #VAST2053612, Michelle Doherty, RLAH @properties. Bright MLS
