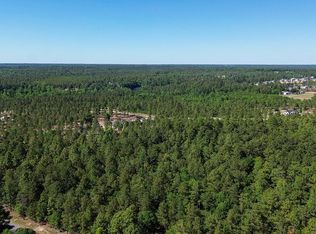
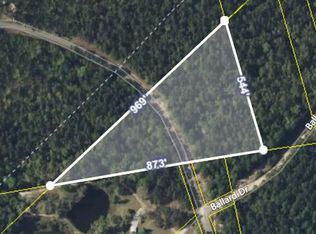
Brand-New Construction - Turnkey Land-Home Package | Estimated Completion September 25, 2026 Welcome to Lot 2 on Mt. Zion Road in Trenton, SC, featuring the Lake Manor Model LKM-2856H32P01 by The Home Station. Situated on approximately 0.83 acres with no HOA, this beautifully designed home offers approximately 1,493 heated square feet, 3 bedrooms, 2 bathrooms, and exceptional value in a thoughtfully designed turnkey land-home package. The open-concept floor plan features a spacious living room, dining area, and well-appointed kitchen complete with white maple cabinetry, Lakeshore post-form countertops, a stainless steel appliance package, and an adjoining utility/laundry room. The split-bedroom design provides added privacy, while the private owner's suite features a tub/shower combination, generous closet space, and a comfortable retreat from the secondary bedrooms. Built with energy efficiency and long-term durability in mind, this home includes the ENERGY STAR® Envelope Package, OSB wrap backing, R-33 floor insulation, R-11 wall insulation, R-33 roof insulation, a programmable thermostat, and HVAC components installed per manufacturer specifications to provide year-round comfort and efficiency. Designer interior finishes include Swirling Smoke finished drywall, Craftsman-style trim throughout, Diamond floor tile lino flooring, Crescent White trim, and upgraded cabinetry. Additional upgrades include two matte black 52-inch ceiling fans in the living room and primary bedroom with separate light and fan controls. The exterior showcases Premium Shadow lap siding, a Craftsman 6-lite front door, Weatherwood 25-year architectural shingles, upgraded front window trim, a 16-inch dormer, a transom window above the primary bathroom tub, and a full-view storm door. This turnkey package includes private well, new septic system, and Aiken Electric Cooperative service, allowing you to enjoy peaceful country living with the convenience of brand-new construction. This brand-new home is currently under construction and will soon be installed on the property. Photos, renderings, and floor plans may depict our professionally decorated model home or a similar floor plan and are intended to represent the home's quality, layout, craftsmanship, and available finishes. Final colors, fixtures, features, and specifications may vary depending on the stage of construction. Visit our professionally decorated model home at 328 Ballard Drive, Trenton, SC, to experience the quality craftsmanship, designer finishes, spacious layouts, and modern features that come standard in every The Home Station home. Our team will be happy to answer questions regarding financing, available homesites, construction timelines, and the home-buying process. Looking for a different floor plan? We also offer additional turnkey land-home packages starting under $239,900. Reserve your homesite early and discover how affordable new homeownership can be. This home qualifies for FHA, VA, USDA, and Conventional financing. Included with Your Purchase 2-10 Home Buyers Warranty Structural engineer certification provided Home detitled at seller's expense Preferred Lender: Andrew Clark, CrossCountry Mortgage Preferred Closing Attorney: David L. Huguenin Preferred Closing Attorney: David L. Huguenin Disclaimer: Photos, renderings, floor plans, and marketing materials are for illustrative purposes only and are intended to represent the home's general design and layout. Actual construction, site improvements, colors, finishes, and specifications may vary. Buyer and buyer's agent should independently verify all information deemed important.
New construction
$239,900
Lot 2 Mt Zion Road, Trenton, SC 29847
3beds
1,493sqft
Manufactured Home
Built in 2026
0.83 Acres Lot
$-- Zestimate®
$161/sqft
$-- HOA
What's special
- 52 days |
- 1 |
- 0 |
Zillow last checked:
Listing updated:
Listed by:
K'Teonia Gunder 404-235-9361,
KPA REAL ESTATE
Source: Hive MLS,MLS#: 100591221 Originating MLS: REALTORS® of Greater Augusta
Originating MLS: REALTORS® of Greater AugustaFacts & features
Interior
Bedrooms & bathrooms
- Bedrooms: 3
- Bathrooms: 2
- Full bathrooms: 2
Rooms
- Room types: Living Room, Master Bedroom, Dining Room, Bedroom 2, Bedroom 3
Primary bedroom
- Level: Main
Bedroom 2
- Level: Main
- Dimensions: 11.6 x 12.8
Bedroom 3
- Level: Main
- Dimensions: 11.7 x 12.8
Dining room
- Level: Main
Kitchen
- Level: Main
Living room
- Level: Main
- Dimensions: 23.8 x 12.8
Heating
- Electric, Forced Air, Heat Pump
Cooling
- Central Air
Appliances
- Included: Built-In Electric Oven, Range, Dishwasher, ENERGY STAR Qualified Appliances
- Laundry: Dryer Hookup, Washer Hookup, Laundry Room
Features
- Walk-in Closet(s), High Ceilings, Ceiling Fan(s), Walk-In Closet(s), See Remarks
- Flooring: See Remarks
- Doors: Thermal Doors
- Windows: Thermal Windows
- Basement: Crawl Space
- Attic: See Remarks
Interior area
- Total structure area: 1,493
- Total interior livable area: 1,493 sqft
Property
Parking
- Parking features: None, On Site
Accessibility
- Accessibility features: None
Features
- Levels: One
- Patio & porch: Deck, Porch, See Remarks
- Exterior features: Thermal Doors
- Pool features: None
- Fencing: None
- Has view: Yes
- View description: See Remarks
- Waterfront features: None
- Frontage type: See Remarks
Lot
- Size: 0.83 Acres
- Dimensions: 211.85’ x 333.54’ x 147.61’ x 147.61’
- Features: See Remarks, Level
Details
- Parcel number: 0320012001
- Zoning: AGRICULTURAL
- Special conditions: Standard
Construction
Type & style
- Home type: MobileManufactured
- Property subtype: Manufactured Home
Materials
- See Remarks, Vinyl Siding
- Foundation: Brick/Mortar, Permanent, See Remarks, Crawl Space
- Roof: Architectural Shingle
Condition
- New Construction,Under Construction
- New construction: Yes
- Year built: 2026
Utilities & green energy
- Sewer: Septic Tank
- Water: Well
- Utilities for property: Sewer Available, Water Available, See Remarks
Green energy
- Green verification: ENERGY STAR Certified Homes
- Energy efficient items: Lighting, Thermostat
Community & HOA
Community
- Security: Smoke Detector(s)
- Subdivision: Not In Subdivision
HOA
- Has HOA: No
Location
- Region: Trenton
Financial & listing details
- Price per square foot: $161/sqft
- Date on market: 7/24/2026
- Cumulative days on market: 52 days
- Listing agreement: Exclusive Right To Sell
- Listing terms: Cash,Conventional,FHA,USDA Loan,VA Loan,See Remarks
Estimated market value
Not available
Estimated sales range
Not available
Not available
Price history
| Date | Event | Price |
|---|---|---|
| 7/24/2026 | Listed for sale | $239,900$161/sqft |
Source:  Hive MLS #100591221 Report a problem Hive MLS #100591221 Report a problem | ||
Public tax history
Tax history is unavailable.
Monthly payment
Climate risks
Neighborhood: 29847
Nearby schools
GreatSchools rating
- 5/10Byrd Elementary SchoolGrades: PK-5Distance: 4.7 mi
- 3/10Leavelle Mccampbell Middle SchoolGrades: 6-8Distance: 4.6 mi
- 4/10Midland Valley High SchoolGrades: 9-12Distance: 7.8 mi
Schools provided by the listing agent
- Elementary: Byrd
- Middle: Leavelle McCampbell
- High: Midland Valley
Source: Hive MLS. This data may not be complete. We recommend contacting the local school district to confirm school assignments for this home.
- $239,9003 bd2 ba1.4k sqftLOT 3 Three Mount Zion Rd, Trenton, SC 29847New Construction

- $89,5002.77 Acres0 Mount Zion Rd #3, Trenton, SC 29847Lot/Land
- $249,9004 bd2 ba1.7k sqftLOT 1 Mount Zion Rd, Trenton, SC 29847New Construction

- $83,3907.88 Acres7-7A Mount Zion Rd, Trenton, SC 29847Sold
- $83,3907.88 Acres7A Mount Zion Rd, Trenton, SC 29847Sold
- $317,400-- bd2 ba1.6k sqft329 Mount Zion Rd, Trenton, SC 29847Off Market
- $239,9003 bd2 ba-- sqft3 Mount Zion Rd, Trenton, SC 29847New Construction
- $239,9003 bd2 ba-- sqft2 Mount Zion Rd, Trenton, SC 29847New Construction
A local agent can set up tours, give advice and negotiate with sellers.
Similar homes
- $239,9003 bd2 ba1.4k sqftLot 3 Mt Zion Rd Road, Trenton, SC 29847New Construction
 MLS ID #100591222, K'Teonia Gunder, KPA REAL ESTATE. Hive MLS
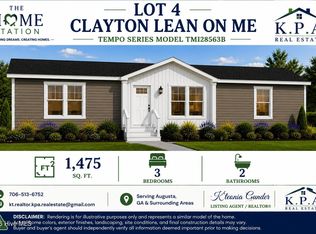
 - $242,9003 bd2 ba1.4k sqftLot 4 Mt Zion Rd Road, Trenton, SC 29847New Construction
 MLS ID #100591220, K'Teonia Gunder, KPA REAL ESTATE. Hive MLS
 - $249,9004 bd2 ba1.7k sqftLOT 1 Mount Zion Rd, Trenton, SC 29847New ConstructionMLS ID #224506, K'teonia Gunder, KPA Real Estate. Aiken MLS
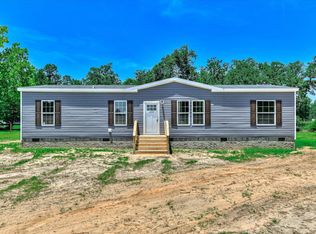
- $245,9004 bd2 ba1.4k sqft328 Ballard Dr, Trenton, SC 29847New Construction
 MLS ID #223912, K'teonia Gunder, KPA Real Estate. Aiken MLS
 - $240,0003 bd2 ba1.4k sqft380 Windy Ridge Rd, Trenton, SC 29847For SaleMLS ID #224541, Aiken Home Source Team, Keller Williams Realty Aiken Partners. Aiken MLS
- $249,9003 bd2 ba1.5k sqft310 Brass Ct, Trenton, SC 29847For SaleMLS ID #223423, John Crim, Keller Williams Realty Aiken Partners. Aiken MLS
- $199,9003 bd2 ba1.2k sqft1485 Bettis Academy Road, Trenton, SC 29847For SaleMLS ID #100582943, BRIANNA GOODWIN, New Beginnings Realty. Hive MLS
- $244,9003 bd2 ba1.3k sqft173 Traditions Dr, Trenton, SC 29847For SaleMLS ID #221726, Charissa S. Jones, Realty One Group Visionaries. Aiken MLS
- $244,9003 bd3 ba1.4k sqft241 Silver Ct, Trenton, SC 29847For SaleMLS ID #223564, William Seamon, Real Broker LLC. Aiken MLS
- $259,9753 bd2 ba1.6k sqft148 Copperfield Drive, Trenton, SC 29847For SaleMLS ID #98256066, Shalace McLeod, Keller Williams Realty Augusta Partners. Hive MLS
- $236,7203 bd3 ba1.4k sqft7060 Onyx Row, Graniteville, SC 29829New ConstructionMLS ID #224540, Aaron Hamer, DR Horton Realty of Georgia, I. Aiken MLS
- $199,0003 bd2 ba1.5k sqft124 Ridgeland Drive, North Augusta, SC 29841For SaleMLS ID #100585303, Erin Church, Revolve Real Estate. Hive MLS
- $257,0003 bd3 ba1.7k sqft4112 Thimbleberry Dr, Graniteville, SC 29829For SaleMLS ID #635791, Roderick Fluellen. Consolidated MLS
- $225,0003 bd2 ba1.3k sqft124 Oakland Drive, North Augusta, SC 29860For SaleMLS ID #100591490, Twiligher Jones, Meybohm Real Estate - Evans. Hive MLS
- $240,0003 bd2 ba1.5k sqft2082 Fern Crest Ln, Graniteville, SC 29829For SaleMLS ID #224009, Lavonya Williams Sims, United Real Estate, Aiken. Aiken MLS
- $269,0003 bd2 ba1.3k sqft18 Juno Way, North Augusta, SC 29860For SaleMLS ID #100580088, Savannah Holland Evans, ERA Wilder Aiken. Hive MLS
- $309,9003 bd2 ba1.6k sqft232 Silver Ct, Trenton, SC 29847For SaleMLS ID #223969, William Seamon, Real Broker LLC. Aiken MLS
- $289,9004 bd2 ba1.7k sqft635 Bakers Branch Drive, North Augusta, SC 29860For SaleMLS ID #100589899, Caleb Willing, Better Homes & Gardens Executive Partners. Hive MLS
- $289,0003 bd2 ba1.6k sqft550 Taylor Pond Rd, North Augusta, SC 29860For SaleMLS ID #223991, Gary Melton, Keller Williams Realty Augusta Partners. Aiken MLS
- $246,7003 bd2 ba1.2k sqft3353 Nolana Loop, Graniteville, SC 29829New ConstructionDR Horton
