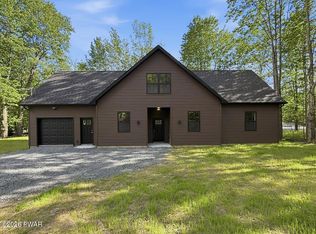
Modern new construction to be built. Come to our showroom to choose your colors and selections. Will build to suit to your needs. Docks slips available through the community for Lake Wallenpaupack. Community pool, tennis courts, basketball courts and many more amenities.
New construction
$589,000
LOT 216 Aquarius Ln, Newfoundland, PA 18445
4beds
3,128sqft
Residential, Single Family Residence
Built in 2026
0.3 Acres Lot
$582,500 Zestimate®
$188/sqft
$-- HOA
What's special
Tennis courtsBasketball courtsCommunity pool
- 67 days
- 202
- 10
Zillow last checked:
Listing updated:
Listed by:
John T Teeple,
Coldwell Banker Town & Country Properties Moscow 570-842-9531
Source: GSBR as distributed by MLS GRID,MLS#: SC263989
Facts & features
Interior
Bedrooms & bathrooms
- Bedrooms: 4
- Bathrooms: 3
- Full bathrooms: 2
- 1/2 bathrooms: 1
Rooms
- Room types: Basement, Master Bedroom, Master Bathroom, Loft, Living Room, Kitchen, Dining Room, Bedroom 4, Bedroom 2, Bathroom 3, Bathroom 2, Bathroom 1
Primary bedroom
- Area: 182 Square Feet
- Dimensions: 14 x 13
Bedroom 2
- Area: 182 Square Feet
- Dimensions: 14 x 13
Bedroom 4
- Area: 204 Square Feet
- Dimensions: 12 x 17
Primary bathroom
- Description: 1/2 Bath
- Area: 24 Square Feet
- Dimensions: 8 x 3
Bathroom 1
- Description: Off Primary Bedroom
- Area: 54 Square Feet
- Dimensions: 9 x 6
Bathroom 2
- Area: 45 Square Feet
- Dimensions: 9 x 5
Bathroom 3
- Area: 182 Square Feet
- Dimensions: 14 x 13
Basement
- Description: Paritally Finished
- Area: 1680 Square Feet
- Dimensions: 56 x 30
Dining room
- Area: 132 Square Feet
- Dimensions: 11 x 12
Kitchen
- Area: 144 Square Feet
- Dimensions: 12 x 12
Living room
- Area: 300 Square Feet
- Dimensions: 20 x 15
Loft
- Area: 180 Square Feet
- Dimensions: 15 x 12
Heating
- Central, Zoned, Propane, Fireplace(s), Forced Air
Cooling
- Ceiling Fan(s), Zoned, Dual, Central Air
Appliances
- Included: Dishwasher, Refrigerator, Range, Plumbed For Ice Maker, Microwave, Instant Hot Water
- Laundry: Electric Dryer Hookup, Washer Hookup, Main Level
Features
- Breakfast Bar, Storage, Vaulted Ceiling(s), Recessed Lighting, Kitchen Island, Open Floorplan, Granite Counters, High Ceilings, Entrance Foyer, Double Vanity, Eat-in Kitchen, Drywall, Cathedral Ceiling(s), Ceiling Fan(s)
- Flooring: Carpet, Luxury Vinyl, Ceramic Tile
- Doors: Sliding Doors
- Windows: ENERGY STAR Qualified Windows, Screens, Insulated Windows
- Basement: Concrete,Storage Space,Walk-Out Access,Vapor Barrier,Interior Entry,French Drain,Heated,Exterior Entry,Finished,Daylight
- Attic: Crawl Opening
- Number of fireplaces: 1
- Fireplace features: Living Room, Stone, Raised Hearth
Interior area
- Total structure area: 3,128
- Total interior livable area: 3,128 sqft
- Finished area above ground: 2,042
- Finished area below ground: 1,086
Property
Parking
- Total spaces: 2
- Parking features: Attached, Unpaved, On Site, Off Street, Garage Faces Front, Garage Door Opener, Garage, Driveway
- Attached garage spaces: 2
- Has uncovered spaces: Yes
Features
- Levels: Two
- Stories: 2
- Patio & porch: Covered, Side Porch, Front Porch, Deck
- Exterior features: Rain Gutters
- Pool features: Association
- Spa features: Community
- Frontage length: 88.00
Lot
- Size: 0.3 Acres
- Dimensions: 88 x 152 x 112
- Features: Cul-De-Sac, Wooded
Details
- Parcel number: 2200290085
- Zoning: R1
- Special conditions: Build To Suit Agreement
Construction
Type & style
- Home type: SingleFamily
- Architectural style: Chalet
- Property subtype: Residential, Single Family Residence
Materials
- Attic/Crawl Hatchway(s) Insulated, Vinyl Siding, Stone Veneer, Ducts Professionally Air-Sealed, Exterior Duct-Work is Insulated, Blown-In Insulation
- Foundation: Concrete Perimeter
- Roof: Shingle
Condition
- Under Construction
- New construction: Yes
- Year built: 2026
Utilities & green energy
- Electric: 200 or Less Amp Service, Circuit Breakers
- Sewer: Mound Septic
- Water: Comm Central
- Utilities for property: Cable Available, Water Connected, Sewer Connected, Propane, Electricity Connected
Community & HOA
Community
- Features: Clubhouse, Tennis Court(s), Fishing, Racquetball, Pool, Playground, Lake
- Security: Smoke Detector(s)
- Subdivision: Indian Rocks
Location
- Region: Newfoundland
Financial & listing details
- Price per square foot: $188/sqft
- Date on market: 8/13/2026
- Cumulative days on market: 69 days
- Listing terms: Cash,VA Loan,FHA,Conventional
- Electric utility on property: Yes
- Road surface type: Asphalt
Estimated market value
$582,500
$553,000 - $612,000
$3,270/mo
Price history
| Date | Event | Price |
|---|---|---|
| 8/13/2026 | Listed for sale | $589,000$188/sqft |
Source:  GSBR as distributed by MLS GRID #SC263989 Report a problem GSBR as distributed by MLS GRID #SC263989 Report a problem | ||
Public tax history
Tax history is unavailable.
Monthly payment
Est. payment
Payment breakdown
Explore the cost of this home by adjusting the details. Changes won't be saved.Climate risks
Neighborhood: Indian Rocks

Similar homes
- $595,0004 bd3 ba2.9k sqft6 Raccoon Cir, Lake Ariel, PA 18436New Construction
 MLS ID #PW261729, James V. Hoot, RE/MAX of Lake Wallenpaupack - Greentown. PWAR as distributed by MLS GRID
 - $395,0004 bd3 ba2.3k sqft23 Aquarius Ln, Lake Ariel, PA 18436For Sale

 MLS ID #SC263857, Diane Stracham, ERA One Source Realty. GSBR as distributed by MLS GRID
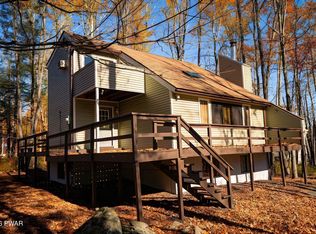
 - $359,9004 bd3 ba2k sqft10 Garden Dr, Lake Ariel, PA 18436For Sale
 MLS ID #PW263653, David Kovaleski, RE/MAX Best. PWAR as distributed by MLS GRID
 - $550,0004 bd3 ba2.7k sqft20 Moore Rd, Lake Ariel, PA 18436For Sale
 MLS ID #PW262594, Claudia Kovaleski, RE/MAX Best. PWAR as distributed by MLS GRID
 - $650,0004 bd3 ba1.8k sqft1002 Bison Trl, Lake Ariel, PA 18436New ConstructionMLS ID #SC265026, Melissa Gonzalez, PIKE/WAYNE ASSOCIATION. GSBR as distributed by MLS GRID
- $538,9004 bd3 ba2.2k sqft108 Stevens Rd, Lake Ariel, PA 18436For SaleMLS ID #SC264195, Janine Marie Senofonte, Revolve Real Estate. GSBR as distributed by MLS GRID
- $625,0004 bd4 ba4.1k sqft1124 Red Hawk Dr, Lake Ariel, PA 18436New ConstructionMLS ID #PW261798, Natasha Harmuth, Berkshire Hathaway Home Services Fox & Roach REALTORS. PWAR as distributed by MLS GRID
- $593,7004 bd4 ba3.4k sqft1007 Sierra Ct, Hawley, PA 18428For SaleMLS ID #SC261120, Shelby Hess, EXP Realty LLC. GSBR as distributed by MLS GRID
- $434,5004 bd2 ba2.1k sqft1012 Fawnhill Ct, Lake Ariel, PA 18436For SaleMLS ID #PW263106, Tina Haser, Iron Valley R E Innovate. PWAR as distributed by MLS GRID
- $465,0004 bd3 ba2.4k sqft57 Woodcrest Ln, Lake Ariel, PA 18436For SaleMLS ID #SC253654, Philip Eckel, Lewith & Freeman R.E. Hawley. GSBR as distributed by MLS GRID
- $525,0005 bd5 ba3.5k sqft4266 Chestnuthill Dr, Lake Ariel, PA 18436New ConstructionMLS ID #PW260907, Athena Marie Zahariadis, Davis R. Chant - Milford. PWAR as distributed by MLS GRID
- $639,0004 bd4 ba3.8k sqft113 Wilcrest Rd, Roaring Brook Township, PA 18444For SaleMLS ID #SC262081, Heather Kishel Team, Coldwell Banker Town & Country Properties Moscow. GSBR as distributed by MLS GRID
- $399,9004 bd2 ba1.6k sqft1059 Lakeland Dr, Lake Ariel, PA 18436For SaleMLS ID #PW263438, Sarah Elizabeth Tigue, Keller Williams RE Hawley. PWAR as distributed by MLS GRID
- $699,0005 bd3 ba3.2k sqft109 Pheasant Ct, Lackawaxen, PA 18435For SaleMLS ID #PW263632, Jessica A Black, Davis R. Chant - Lake Wallenpaupack. PWAR as distributed by MLS GRID
- $645,0004 bd4 ba3.4k sqft109 Mount Laurel Ln, Olyphant, PA 18447For SaleMLS ID #SC265028, Adam Davis, CLASSIC PROPERTIES. GSBR as distributed by MLS GRID
- $519,0003 bd2 ba2.3k sqft180 N Fairway Dr, Lake Ariel, PA 18436For SaleMLS ID #PW262565, Eleonora Rotshteyn, RE/MAX Best. PWAR as distributed by MLS GRID
- $650,0003 bd3 ba2.4k sqft147 Rockway Rd, Lake Ariel, PA 18436New ConstructionMLS ID #PW260103, Kim Fisch, Davis R. Chant - Honesdale. PWAR as distributed by MLS GRID
- $625,0003 bd3 ba3.5k sqft83 Center St, Covington Township, PA 18424For SaleMLS ID #SC263636, Pam Shotto, Touchstone Realty by Pam Shotto. GSBR as distributed by MLS GRID
