Custom chalet-style new construction breaking ground soon. Early buyers may have the opportunity to select interior finishes and design details. We have several completed models available for viewing!!
New construction
$525,000
4266 Chestnuthill Dr, Lake Ariel, PA 18436
5beds
3,518sqft
:
Get pre-qualified$3,673/mo
Single Family Residence
Built in 2026
0.35 Acres Lot
$-- Zestimate®
$149/sqft
$194/mo HOA
What's special
- 104 days |
- 109 |
- 6 |
Zillow last checked:
Listing updated:
Listed by:
Carly Longhenry 570-470-4285,
Davis R. Chant - Milford 570-296-7717
Source: PWAR as distributed by MLS GRID,MLS#: PW260907
Facts & features
Interior
Bedrooms & bathrooms
- Bedrooms: 5
- Bathrooms: 5
- Full bathrooms: 4
- 1/2 bathrooms: 1
Bedroom 1
- Area: 178.1
- Dimensions: 13.7 x 13
Bedroom 2
- Area: 114.13
- Dimensions: 10.1 x 11.3
Bedroom 3
- Area: 183.52
- Dimensions: 12.4 x 14.8
Bedroom 4
- Area: 176.4
- Dimensions: 14.7 x 12
Bedroom 5
- Area: 144.64
- Dimensions: 12.8 x 11.3
Primary bathroom
- Area: 58.8
- Dimensions: 9.8 x 6
Bathroom 2
- Description: 1/2 Bath
- Area: 31.5
- Dimensions: 6.3 x 5
Bathroom 3
- Area: 40.5
- Dimensions: 8.1 x 5
Bathroom 4
- Area: 40.5
- Dimensions: 8.1 x 5
Bathroom 5
- Area: 53.5
- Dimensions: 10.7 x 5
Family room
- Area: 543.2
- Dimensions: 28 x 19.4
Great room
- Area: 560
- Dimensions: 28 x 20
Kitchen
- Area: 256.5
- Dimensions: 17.1 x 15
Laundry
- Area: 18.6
- Dimensions: 6.2 x 3
Loft
- Area: 169.4
- Dimensions: 14 x 12.1
Other
- Description: pantry
- Area: 27.72
- Dimensions: 6.3 x 4.4
Utility room
- Area: 153.68
- Dimensions: 11.3 x 13.6
Heating
- ENERGY STAR Qualified Equipment, Propane, Forced Air
Cooling
- Central Air, Zoned, Electric, ENERGY STAR Qualified Equipment
Appliances
- Included: ENERGY STAR Qualified Appliances, Microwave, Water Heater, Vented Exhaust Fan, Stainless Steel Appliance(s), Self Cleaning Oven, Range Hood, Oven, Freezer, Free-Standing Refrigerator, Free-Standing Electric Range, ENERGY STAR Qualified Water Heater, ENERGY STAR Qualified Refrigerator, ENERGY STAR Qualified Dishwasher
- Laundry: Laundry Room
Features
- Cathedral Ceiling(s), Vaulted Ceiling(s), Walk-In Closet(s), Soaking Tub, Recessed Lighting, Master Downstairs, Pantry, Open Floorplan, Kitchen Island, Granite Counters, Eat-in Kitchen, Double Vanity
- Flooring: Vinyl, Wood
- Windows: ENERGY STAR Qualified Windows, Screens, Insulated Windows
- Basement: Concrete,Walk-Out Access,Heated,Full,Finished,Exterior Entry,Daylight
- Attic: Storage
- Has fireplace: Yes
- Fireplace features: Gas, Living Room
Interior area
- Total structure area: 3,868
- Total interior livable area: 3,518 sqft
- Finished area above ground: 2,164
- Finished area below ground: 1,354
Property
Parking
- Total spaces: 1
- Parking features: Driveway, Outside, Gravel, Garage Faces Side, Garage Door Opener, Garage
- Garage spaces: 1
- Has uncovered spaces: Yes
Accessibility
- Accessibility features: Accessible Bedroom, Accessible Washer/Dryer, Accessible Full Bath, Accessible Entrance, Accessible Electrical and Environmental Controls, Accessible Doors, Accessible Closets, Accessible Central Living Area
Features
- Levels: Two
- Stories: 2
- Entry location: Walk-out base & 1st
- Patio & porch: Deck
- Exterior features: Lighting, Rain Gutters
- Pool features: Community, Outdoor Pool, Association
- Fencing: None
- Has view: Yes
- View description: Trees/Woods
- Body of water: None
Lot
- Size: 0.35 Acres
- Features: Level
Details
- Additional structures: None
- Parcel number: 12000460069
- Zoning: Residential
Construction
Type & style
- Home type: SingleFamily
- Architectural style: Chalet
- Property subtype: Single Family Residence
Materials
- Attic/Crawl Hatchway(s) Insulated, Vinyl Siding, Stone, ICFs (Insulated Concrete Forms), Frame, Blown-In Insulation, Ducts Professionally Air-Sealed
- Foundation: Concrete Perimeter
- Roof: Shingle
Condition
- New construction: Yes
- Year built: 2026
Utilities & green energy
- Electric: 200+ Amp Service
- Sewer: Public Sewer
- Water: Comm Central, Public
- Utilities for property: Propane, Water Available, Sewer Available
Community & HOA
Community
- Features: Clubhouse, Tennis Court(s), Suburban, Restaurant, Pool, Playground, Park, Lake, Gated, Golf, Fitness Center, Fishing
- Security: 24 Hour Security, Gated Community, Key Card Entry, Gated with Guard, Fire Alarm, Carbon Monoxide Detector(s)
- Subdivision: The Hideout
HOA
- Has HOA: Yes
- Amenities included: Barbecue, Trail(s), Trash, Teen Center, Tennis Court(s), RV Parking, Stream Year Round, Ski Accessible, Security, RV/Boat Storage, Powered Boats Allowed, Recreation Room, Recreation Facilities, Pond Year Round, Pool, Parking, Playground, Picnic Area, Party Room, Maintenance Structure, Park, Outdoor Ice Skating, Meeting Room, Marina, Golf Course, Jogging Path, Game Court Exterior, Gated, Game Room, Game Court Interior, Fitness Center, Dog Park, Clubhouse, Billiard Room, Beach Rights, Beach Access, Basketball Court
- Services included: Trash, Snow Removal
- HOA fee: $2,330 annually
- Second HOA fee: $2,330 one time
Location
- Region: Lake Ariel
Financial & listing details
- Price per square foot: $149/sqft
- Tax assessed value: $9,300
- Annual tax amount: $155
- Date on market: 4/13/2026
- Cumulative days on market: 105 days
- Road surface type: Paved
Estimated market value
Not available
Estimated sales range
Not available
Not available
Price history
| Date | Event | Price |
|---|---|---|
| 4/13/2026 | Listed for sale | $525,000+20900%$149/sqft |
Source:  PWAR as distributed by MLS GRID #PW260907 Report a problem PWAR as distributed by MLS GRID #PW260907 Report a problem | ||
| 5/12/2023 | Sold | $2,500-50%$1/sqft |
Source: PWAR as distributed by MLS GRID #PW230704 Report a problem | ||
| 3/30/2023 | Pending sale | $5,000$1/sqft |
Source: PWAR as distributed by MLS GRID #PW-230704 Report a problem | ||
| 3/24/2023 | Listed for sale | $5,000-16.7%$1/sqft |
Source: PWAR as distributed by MLS GRID #PW-230704 Report a problem | ||
| 1/6/2014 | Listing removed | $6,000$2/sqft |
Source: Listhub #13-72 Report a problem | ||
| 1/7/2013 | Listed for sale | $6,000$2/sqft |
Source: Listhub #13-72 Report a problem | ||
Public tax history
Tax history is unavailable.
Monthly payment
Est. payment
Payment breakdown
Explore the cost of this home by adjusting the details. Changes won't be saved.Climate risks
Neighborhood: 18436
Nearby schools
GreatSchools rating
- 5/10Evergreen El SchoolGrades: PK-5Distance: 4.6 mi
- 5/10Western Wayne Middle SchoolGrades: 6-8Distance: 4 mi
- 7/10Western Wayne High SchoolGrades: 9-12Distance: 4 mi
- $268,9002 bd2 ba1.4k sqft4235 Chestnuthill Dr, Lake Ariel, PA 18436Off Market
- $233,0002 bd1 ba925 sqft4296 Chestnuthill Dr, Lake Ariel, PA 18436Sold

- $310,5003 bd2 ba1.7k sqft4237 Chestnuthill Dr, Lake Ariel, PA 18436Off Market
- $274,7003 bd2 ba1.3k sqft4292 Chestnuthill Dr, Lake Ariel, PA 18436Off Market

- $215,0002 bd2 ba1.8k sqft4225 Chestnuthill Dr, Lake Ariel, PA 18436Sold
- $13,9000.37 Acres4265 Chestnuthill Dr, Lake Ariel, PA 18436Pending
- $178,8002 bd-- ba768 sqft95/3581 Chestnuthill Dr, Lake Ariel, PA 18436Off Market
- $305,0004 bd3 ba2.3k sqft3626 Chestnuthill Dr, Lake Ariel, PA 18436Off Market
A local agent can set up tours, give advice and negotiate with sellers.
A local lender can help you make sure your offer is ready when you are.
Similar homes
- $449,0005 bd3 ba3.4k sqft13 Sandy Ct, Lake Ariel, PA 18436For Sale

 MLS ID #PW262114, Maureen Prigge, RE/MAX Best. PWAR as distributed by MLS GRID
 - $389,0004 bd3 ba2.1k sqft2616 Boulder Ct, Lake Ariel, PA 18436For Sale
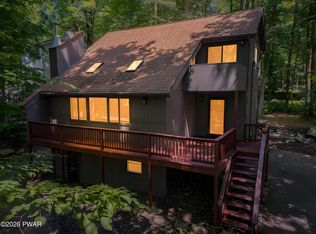 MLS ID #PW262432, Yvonne Perkins, RE/MAX Best. PWAR as distributed by MLS GRID
 - $599,0006 bd4 ba4.3k sqft75 Parkwood Dr, Lake Ariel, PA 18436For Sale
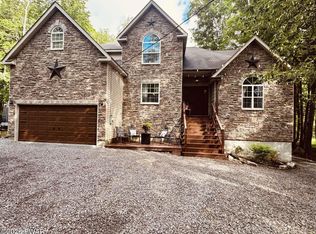 MLS ID #PW261504, Christopher J. Carr, Simple Choice Realty INC., DBA HomeZu. PWAR as distributed by MLS GRID
 - $540,0004 bd2 ba1.8k sqft19 Polaris Way, Lake Ariel, PA 18436For Sale
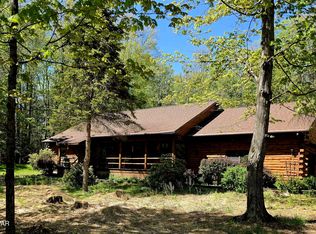 MLS ID #PW261442, Michele Talbot, Iron Valley RE Innovate - Lords Valley. PWAR as distributed by MLS GRID
 - $650,0003 bd3 ba2.4k sqft147 Rockway Rd, Lake Ariel, PA 18436New ConstructionMLS ID #PW260103, Kim Fisch, Davis R. Chant - Honesdale. PWAR as distributed by MLS GRID
- $439,0003 bd3 ba3.4k sqft40 Ledgedale Rd, Lake Ariel, PA 18436For Sale By Owner
- $312,5003 bd2 ba2.3k sqft3412 Farwood Ct, Lake Ariel, PA 18436For Sale
 MLS ID #SC261867, Mary A. Hillegas, RE/MAX Home Team. GSBR as distributed by MLS GRID
 - $725,0004 bd4 ba3.2k sqft109 Father John Dr, Lake Ariel, PA 18436For SaleMLS ID #SC261843, Sherrie L Miller, Keller Williams Real Estate-Clarks Summit. GSBR as distributed by MLS GRID
- $325,0004 bd3 ba2k sqft63 S Fairway Dr, Lake Ariel, PA 18436For SaleMLS ID #PM-135420, Kenneth Lewis Garzzillo, CENTURY 21 Select Group - Blakeslee. PMAR
- $320,0004 bd3 ba2.1k sqft838 Wildwood Ter, Lake Ariel, PA 18436For SaleMLS ID #26-1522, Tina Forgatch, Coldwell Banker Town & Country Properties. Luzerne County AOR
- $625,0004 bd3 ba2.9k sqft6 Raccoon Cir, Lake Ariel, PA 18436New ConstructionMLS ID #PW261729, James V. Hoot, RE/MAX of Lake Wallenpaupack - Greentown. PWAR as distributed by MLS GRID
- $339,0004 bd3 ba2.1k sqft67 Underwood Ln, Lake Ariel, PA 18436For SaleMLS ID #777209, Janet Torres, Freeby Lai Real Estate. GLVR
- $377,9003 bd3 ba2.7k sqft15 Van Leuven Rd, Lake Ariel, PA 18436For SaleMLS ID #SC262663, Anne Marie Olexa, ERA One Source Realty. GSBR as distributed by MLS GRID
- $395,0005 bd3 ba2.2k sqft1033 Indian Dr, Lake Ariel, PA 18436For SaleMLS ID #PW260388, Natasha Harmuth, Berkshire Hathaway Home Services Fox & Roach REALTORS. PWAR as distributed by MLS GRID
- $475,0004 bd4 ba3.5k sqft466 Spruce St, Hawley, PA 18428For SaleMLS ID #PW261865, Matthew Bates, Davis R. Chant - Lake Wallenpaupack. PWAR as distributed by MLS GRID
- $699,0004 bd4 ba4.1k sqft1124 Red Hawk Dr, Lake Ariel, PA 18436New ConstructionMLS ID #PW261798, Natasha Harmuth, Berkshire Hathaway Home Services Fox & Roach REALTORS. PWAR as distributed by MLS GRID
- $329,9993 bd2 ba2.5k sqft26 Forest Ct, Lake Ariel, PA 18436For SaleMLS ID #PW252597, Winkys Veras, 1ST CLASS REALTY - PA. PWAR as distributed by MLS GRID
- $529,9005 bd4 ba3.1k sqft11 Poplar Pl, Gouldsboro, PA 18424For SaleMLS ID #774786, Mark J. Piazza, RE/MAX Supreme. GLVR
- $480,0006 bd3 ba2.8k sqft102 Colonial Ln, Greentown, PA 18426For Sale By Owner
- $539,0004 bd4 ba3.6k sqft419 Main St, Gouldsboro, PA 18424For SaleMLS ID #PM-142966, Michael J Volpone, RE/MAX Real Estate - Bethlehem. PMAR
