To Be Built - Welcome to Copper Hill Estates, one of Simsbury's most sought-after new construction communities. Built by Silvin Homes, this custom-built Cape is set in one of Connecticut's most desirable towns, known for its award-winning schools and New England charm. Offering 1,450 square feet of thoughtfully designed living space with an open-concept layout, the kitchen features granite countertops and soft-close oak cabinetry, flowing seamlessly into the heart of the home. Luxury vinyl plank flooring extends throughout the main living areas, creating a warm, inviting feel. The main level features a spacious primary suite with an optional tiled walk-in shower upgrade, convenient first-floor laundry, and a half bath. Upstairs, you'll find two generously sized bedrooms and a full bath. Additional features include Hardie Board siding, Harvey True Series windows, natural gas, city water, city sewer, underground utilities, and energy-efficient systems. Outdoor features include a front walkway and one-car attached garage. As a custom-built home, buyers may personalize their selections with builder allowances for cabinetry, granite, tile, flooring, lighting, and appliances, along with the option to upgrade to a peninsula island. The HOA provides a low-maintenance lifestyle, including lawn care, seasonal mulching, snow removal, and walkway salting. Experience exceptional craftsmanship and thoughtfully designed living in one of Simsbury's premier planned communities.
For sale
$575,000
Lot 30 Cambridge Court, Simsbury, CT 06070
3beds
1,450sqft
:
Get pre-qualified$4,358/mo
Single Family Residence
Built in 2026
6,534 Square Feet Lot
$-- Zestimate®
$397/sqft
$350/mo HOA
What's special
One-car attached garageFront walkwayHardie board sidingSpacious primary suiteConvenient first-floor laundryGranite countertopsOpen-concept layout
- 4 days |
- 608 |
- 27 |
Zillow last checked:
Listing updated:
Listed by:
Jenna Talbot (860)937-7488,
RE/MAX One 860-444-7362
Source: Smart MLS,MLS#: 24195328
Facts & features
Interior
Bedrooms & bathrooms
- Bedrooms: 3
- Bathrooms: 3
- Full bathrooms: 2
- 1/2 bathrooms: 1
Primary bedroom
- Level: Main
- Area: 154 Square Feet
- Dimensions: 14 x 11
Bedroom
- Level: Upper
- Area: 228 Square Feet
- Dimensions: 19 x 12
Bedroom
- Level: Upper
- Area: 165 Square Feet
- Dimensions: 15 x 11
Dining room
- Level: Main
- Area: 110 Square Feet
- Dimensions: 10 x 11
Kitchen
- Features: Granite Counters
- Level: Main
- Area: 105 Square Feet
- Dimensions: 10 x 10.5
Living room
- Level: Main
- Area: 168 Square Feet
- Dimensions: 14 x 12
Heating
- Forced Air, Natural Gas
Cooling
- Central Air
Appliances
- Included: Electric Range, Oven/Range, Microwave, Refrigerator, Dishwasher, Gas Water Heater, Water Heater
Features
- Basement: Full,Unfinished
- Attic: Access Via Hatch
- Number of fireplaces: 1
Interior area
- Total structure area: 1,450
- Total interior livable area: 1,450 sqft
- Finished area above ground: 1,450
Property
Parking
- Total spaces: 1
- Parking features: Attached
- Attached garage spaces: 1
Lot
- Size: 6,534 Square Feet
- Features: Level
Details
- Parcel number: 999999999
- Zoning: Res
Construction
Type & style
- Home type: SingleFamily
- Architectural style: Cape Cod
- Property subtype: Single Family Residence
Materials
- HardiPlank Type
- Foundation: Concrete Perimeter
- Roof: Asphalt
Condition
- Completed/Never Occupied
- Year built: 2026
Details
- Warranty included: Yes
Utilities & green energy
- Sewer: Public Sewer
- Water: Public
Community & HOA
HOA
- Has HOA: Yes
- Amenities included: Management
- Services included: Maintenance Grounds, Snow Removal, Pest Control, Road Maintenance
- HOA fee: $350 monthly
Location
- Region: Simsbury
Financial & listing details
- Price per square foot: $397/sqft
- Date on market: 7/29/2026
Estimated market value
Not available
Estimated sales range
Not available
Not available
Price history
| Date | Event | Price |
|---|---|---|
| 7/29/2026 | Listed for sale | $575,000$397/sqft |
Source:  Smart MLS #24195328 Report a problem Smart MLS #24195328 Report a problem | ||
Public tax history
Tax history is unavailable.
Monthly payment
Est. payment
Payment breakdown
Explore the cost of this home by adjusting the details. Changes won't be saved.Climate risks
Neighborhood: 06070
Nearby schools
GreatSchools rating
- 9/10Squadron Line SchoolGrades: PK-6Distance: 0.8 mi
- 8/10Henry James Memorial SchoolGrades: 7-8Distance: 1.7 mi
- 10/10Simsbury High SchoolGrades: 9-12Distance: 2.6 mi
Schools provided by the listing agent
- Elementary: Squadron Line
- High: Simsbury
Source: Smart MLS. This data may not be complete. We recommend contacting the local school district to confirm school assignments for this home.
- $---- bd-- ba-- sqft30 Cambridge Ct, Simsbury, CT 06070Off Market
- $---- bd-- ba-- sqft28 Cambridge Ct, Simsbury, CT 06070Off Market
- $451,3003 bd3 ba1.4k sqft22 Cambridge Ct, Simsbury, CT 06070Off Market

- $414,4003 bd2 ba1.4k sqft31 Cambridge Ct, Simsbury, CT 06070Off Market
- $---- bd-- ba-- sqft26 Cambridge Ct, Simsbury, CT 06070Off Market
- $451,0003 bd3 ba1.5k sqft34 Cambridge Ct, Simsbury, CT 06070Off Market
- $---- bd-- ba-- sqft24 Cambridge Ct, Simsbury, CT 06070Off Market
- $590,0003 bd3 ba1.7k sqftLOT 18 Cambridge Ct, Simsbury, CT 06070New Construction
A local agent can set up tours, give advice and negotiate with sellers.
Similar homes
- $599,9003 bd3 ba1.7k sqft69 Cambridge Court, Simsbury, CT 06070For Sale

 MLS ID #24195259, Jenna Talbot, RE/MAX One. Smart MLS
 - $560,0003 bd3 ba1.4k sqftLot 2 Cambridge Court, Simsbury, CT 06070New Construction
 MLS ID #24195429, Jenna Talbot, RE/MAX One. Smart MLS
 - $549,9234 bd3 ba2.1k sqft5 Butternut Drive, Bloomfield, CT 06002For Sale
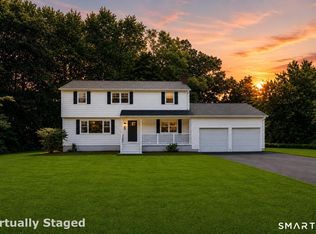 MLS ID #24191305, Dayris Del Castillo, eRealty Advisors, Inc.. Smart MLS
 - $549,9004 bd3 ba2.1k sqft282 Tunxis Road, West Hartford, CT 06107For Sale
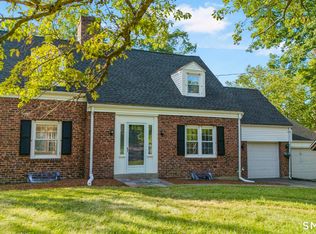 MLS ID #24194032, Matthew Thurston, KW Legacy Partners. Smart MLS
 - $484,0003 bd2 ba1.3k sqft20 Haynes Road, West Hartford, CT 06117For SaleMLS ID #24193720, Jessica Moore, Carbutti & Co., Realtors. Smart MLS
- $419,9003 bd3 ba1.6k sqft99 Pepperbush Way, Windsor, CT 06095For SaleMLS ID #24195432, Amy P. Rio, Better Homes and Gardens Real Estate Executive Real Estate. Smart MLS
- $327,0003 bd2 ba950 sqft10 Middle Lane, Simsbury, CT 06070For SaleMLS ID #24192623, Melanie A. LeRoy, William Raveis Real Estate. Smart MLS
- $549,9003 bd3 ba1.9k sqft751 West Avon Road, Avon, CT 06001For SaleMLS ID #24192455, Kamil Andrukiewicz, New Haus Group LLC. Smart MLS
- $429,9003 bd2 ba1.4k sqft169 Griffin Road, Suffield, CT 06093For SaleMLS ID #24189912, Amy M. Bartolucci, Coldwell Banker Realty. Smart MLS
- $379,0002 bd2 ba1.1k sqft34 Eastview Drive, Windsor, CT 06095For SaleMLS ID #24183564, Kristel Bolden-Gray, eXp Realty. Smart MLS
- $650,0003 bd3 ba1.9k sqft857 Stone Road, Windsor, CT 06095New ConstructionMLS ID #24170111, Gina McDonald, William Raveis Real Estate. Smart MLS
- $599,9994 bd3 ba2k sqft9 Katherine Gaylord Lane, Burlington, CT 06013For SaleMLS ID #24194388, Kristin A Davis, Berkshire Hathaway NE Prop.. Smart MLS
- $370,0003 bd2 ba2.1k sqft19 Sycamore Road, Bloomfield, CT 06002For SaleMLS ID #24194521, Lisa C. Barall-Matt, Berkshire Hathaway NE Prop.. Smart MLS
- $629,9003 bd3 ba2.1k sqft136 Heritage Drive, Glastonbury, CT 06033For SaleMLS ID #24195120, Amy P. Rio, Better Homes and Gardens Real Estate Executive Real Estate. Smart MLS
- $549,9002 bd3 ba1.5k sqft1 Fernwood Lane, Farmington, CT 06032For SaleMLS ID #24192876, Nick A. Cifaldi, Coldwell Banker Realty. Smart MLS
- $699,0003 bd3 ba1.8k sqft63 Glenbrook Road, West Hartford, CT 06107For SaleMLS ID #24194051, Maura K. Hammick, Coldwell Banker Realty. Smart MLS
- $399,9003 bd2 ba1.2k sqft14 Briar Lane, Bloomfield, CT 06002For SaleMLS ID #24192416, Camille Hudson, Berkshire Hathaway NE Prop.. Smart MLS
- $474,9903 bd2 ba1.8k sqft32 Fairview Drive, Farmington, CT 06032For SaleMLS ID #24193550, Dawn M. Gagliardi, Serhant Connecticut, LLC. Smart MLS
- $639,9003 bd3 ba1.8k sqft80 Lynnwood Dr, Longmeadow, MA 01106For SaleMLS ID #73556480, David Roffo, Prime Real Estate. MLS PIN
- $399,9003 bd2 ba1.4k sqft30 Wright Road, Wethersfield, CT 06109For SaleMLS ID #24195833, Karen Kline, Coldwell Banker Realty. Smart MLS
