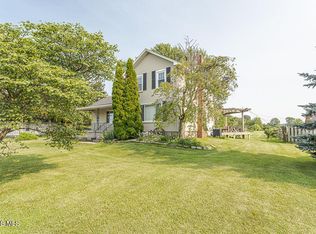
Complete in October! Current photos are of this floorplan in a different community. Photos of actual home will be updated closer to completion. New construction home in Crane Creek Village in the Lake school district. This thoughtfully designed split-level home offers 2,072 square feet, 4 bedrooms, and 2 full baths with a layout that maximizes both shared living space and private retreats. The kitchen showcases desirable upgrades including quartz countertops, a tile backsplash, white cabinetry, and a complete stainless steel appliance package with refrigerator. Sliding glass doors off the great room lead to a 10x10 deck, creating an inviting outdoor living space that extends the home for relaxing or entertaining. The primary suite is privately positioned on the upper level and includes its own full bath and generous closet space. The lower level adds exceptional flexibility with a full rec room that can easily serve as an office, study area, or den. Three spacious bedrooms and an additional full bath provide comfortable accommodations, while a dedicated utility area includes a washer and dryer. Daylight windows bring in abundant natural light, making the lower level feel open and welcoming. RESNET energy smart construction will save an estimated $1,209 annually. Actual savings may vary; see HERS® Rating Certificate and Energy Smart Flyer for details. Home includes a 10-year structural warranty, offering lasting peace of mind.
Pending
$349,900
LOT 4 Woody Dr, Millbury, OH 43447
4beds
1,120sqft
Single Family Residence
Built in 2026
0.41 Acres Lot
$348,400 Zestimate®
$312/sqft
$-- HOA
What's special
Three spacious bedroomsInviting outdoor living spaceKitchen showcases desirable upgradesWhite cabinetryTile backsplashGenerous closet spaceQuartz countertops
- 122 days |
- 6 |
- 0 |
Zillow last checked:
Listing updated:
Listed by:
Michael Leo McGivney 269-321-2610,
Allen Edwin Realty, LLC
Source: NORIS,MLS#: 10006801
Facts & features
Interior
Bedrooms & bathrooms
- Bedrooms: 4
- Bathrooms: 2
- Full bathrooms: 2
Bedroom 2
- Level: Lower
- Dimensions: 9 x 12
Bedroom 3
- Level: Lower
- Dimensions: 12 x 11
Bedroom 4
- Level: Lower
- Dimensions: 9 x 13
Other
- Level: Main
- Dimensions: 14 x 14
Dining room
- Level: Main
- Dimensions: 9 x 15
Family room
- Level: Lower
- Dimensions: 9 x 12
Great room
- Level: Main
- Dimensions: 19 x 14
Kitchen
- Level: Main
- Dimensions: 15 x 16
Laundry
- Level: Lower
- Dimensions: 9 x 6
Heating
- Forced Air, Natural Gas
Cooling
- Central Air, ENERGY STAR Qualified Equipment
Appliances
- Included: Dishwasher, Microwave, Dryer, Electric Range, Refrigerator, Washer
- Laundry: In Basement
Features
- Eat-in Kitchen, Entrance Foyer, Open Floorplan, Pantry, Primary Bathroom, Walk-In Closet(s)
- Flooring: Carpet, Vinyl
- Basement: Finished,Full
- Has fireplace: No
- Common walls with other units/homes: No Common Walls
Interior area
- Total structure area: 1,120
- Total interior livable area: 1,120 sqft
- Finished area below ground: 952
Property
Parking
- Total spaces: 2
- Parking features: Paved, Attached Garage, Driveway, Garage Door Opener, Kitchen Level, Private
- Garage spaces: 2
- Has uncovered spaces: Yes
Features
- Patio & porch: Rear Patio, Front Porch
Lot
- Size: 0.41 Acres
- Dimensions: 100x180
Details
- Parcel number: 712130303001000
Construction
Type & style
- Home type: SingleFamily
- Architectural style: Traditional
- Property subtype: Single Family Residence
Materials
- Vinyl Siding
- Foundation: Other
- Roof: Shingle
Condition
- New Construction
- New construction: Yes
- Year built: 2026
Details
- Warranty included: Yes
Utilities & green energy
- Sewer: Public Sewer
- Water: Public
- Utilities for property: Cable Available, Electricity Connected, Natural Gas Connected, Sewer Connected, Water Connected
Community & HOA
Community
- Security: Carbon Monoxide Detector(s), Smoke Detector(s)
- Subdivision: Crane Creek
HOA
- Has HOA: No
Location
- Region: Millbury
Financial & listing details
- Price per square foot: $312/sqft
- Date on market: 4/24/2026
- Listing terms: Cash,Conventional,FHA,VA Loan
- Electric utility on property: Yes
Estimated market value
$348,400
$331,000 - $366,000
$1,847/mo
Price history
| Date | Event | Price |
|---|---|---|
| 5/5/2026 | Pending sale | $349,900$312/sqft |
Source: NORIS #10006801 Report a problem | ||
| 4/24/2026 | Listed for sale | $349,900$312/sqft |
Source: NORIS #10006801 Report a problem | ||
Public tax history
Tax history is unavailable.
Monthly payment
Est. payment
Payment breakdown
Explore the cost of this home by adjusting the details. Changes won't be saved.Climate risks
Neighborhood: 43447
Nearby schools
GreatSchools rating
- 6/10Lake Elementary SchoolGrades: PK-6Distance: 2 mi
- 7/10Lake Middle SchoolGrades: 6-8Distance: 2.1 mi
- 6/10Lake High SchoolGrades: 2,9-12Distance: 2 mi
Schools provided by the listing agent
- Elementary: Lake
- Middle: Lake
- High: Lake
Source: NORIS. This data may not be complete. We recommend contacting the local school district to confirm school assignments for this home.
- $259,5003 bd2 ba-- sqftWoody Dr, Millbury, OH 43447Off Market

- $359,3004 bd3 ba1.8k sqftLOT 3 Of Woody Dr, Millbury, OH 43447Off Market
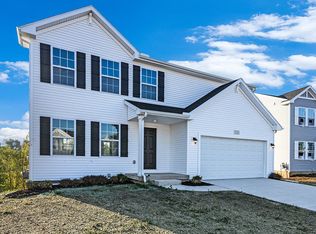
- $242,0003 bd2 ba1.5k sqft1902 Woody Dr, Millbury, OH 43447Sold
- $210,0003 bd2 ba1.4k sqft1904 Woody Dr, Millbury, OH 43447Sold
- $305,2003 bd1 ba1.8k sqft1912 Woody Dr, Millbury, OH 43447Off Market
- $359,9004 bd3 ba1.8k sqftLOT 3 Woody Dr, Millbury, OH 43447New Construction
- $264,4003 bd2 ba936 sqft28311 Brookside Ln, Millbury, OH 43447Off Market
- $255,0004 bd3 ba864 sqft1918 Woody Dr, Millbury, OH 43447Off Market
A local agent can set up tours, give advice and negotiate with sellers.
Similar homes
- $299,9003 bd2 ba1.2k sqft28992 Tracy Rd, Walbridge, OH 43465For Sale
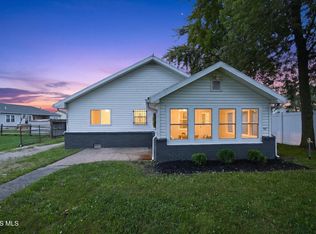 MLS ID #10011897, Megan Hornsby, Keller Williams Citywide. NORIS
 - $349,9003 bd2 ba1k sqft15329 W Toussaint North Rd, Graytown, OH 43432For Sale
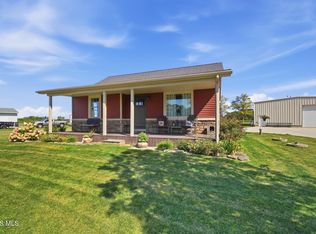 MLS ID #10010832, Jennifer L Behnke, Howard Hanna. NORIS
 - $344,9004 bd2 ba1.1k sqft1051 Lakeside Ln, Oregon, OH 43616New Construction
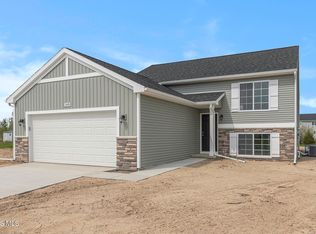 NORIS
NORIS - $329,9003 bd1 ba1.3k sqft4920 Corduroy Rd, Oregon, OH 43616For Sale
 MLS ID #10010081, Deana Mariam Deen, iLink Real Estate Company, LLC. NORIS
 - $179,9003 bd1 ba1.3k sqft123 Clinton St, Walbridge, OH 43465For SaleMLS ID #10012404, Kelley A. Knitz, RE/MAX Preferred Associates. NORIS
- $299,9004 bd2 ba1.5k sqft28570 Simmons Rd, Perrysburg, OH 43551For SaleMLS ID #10009997, Connie Sexton, The Vandergrift Company. NORIS
- $310,0003 bd2 ba1.6k sqft7018 Twin Lakes Rd, Perrysburg, OH 43551For SaleMLS ID #10011770, Cindy Mikolajewski, The Danberry Co. NORIS
- $359,9003 bd2 ba1.5k sqft2577 E Rauch Rd, Erie, MI 48133For Sale
 MLS ID #50218705, Katelyn Jasso, The Berger Group. MiRealSource
 - $349,9004 bd3 ba1.6k sqft683 Indian Wells Ln, Perrysburg, OH 43551For SaleMLS ID #10011034, Betsy Noonan, Key Realty LTD. NORIS
- $274,9003 bd2 ba1.5k sqft1678 N Smith Dr, Genoa, OH 43430For SaleMLS ID #10008537, Libby Sabryn Van Dusen, Serenity Realty LLC. NORIS
- from $349,9003 bd3 ba1.5k sqftScott Pine Plan, Ironwood, Rossford, OH 43460New ConstructionWoodland Custom Home Builders
- $319,9004 bd3 ba1.5k sqft642 Stacey Ln, Maumee, OH 43537For SaleMLS ID #10011415, Katrina Trombley, Serenity Realty LLC. NORIS
- $229,9003 bd1 ba1.1k sqft23393 W Centerfield Dr, Genoa, OH 43430For SaleMLS ID #10011092, Lauren Rasberry, Key Realty LTD. NORIS
- $344,9003 bd2 ba1.3k sqft4157 Caitlin Ct, Lambertville, MI 48144For SaleMLS ID #50212993, Aaron Jennings, Wiens And Roth Real Estate - Lambertville. MiRealSource
- $320,0003 bd2 ba1.5k sqft6975 Sarah St, Temperance, MI 48182For SaleMLS ID #50213764, Ashley Canales, Blacktree Realty. MiRealSource
- $299,9003 bd2 ba1.3k sqft775 N Brokate Rd, Pt Clinton, OH 43452For SaleMLS ID #10011179, Jennifer L Behnke, Howard Hanna. NORIS
- $339,9002 bd2 ba1.4k sqft5032 Easton Dr, Oregon, OH 43616New ConstructionMLS ID #10003667, Julie A. Fisher, Serenity Realty LLC. NORIS
- $297,7003 bd2 ba1.4k sqft3322 Cromwell Dr, Oregon, OH 43616For SaleMLS ID #20261963, Robert Lenthe, Gentile Real Estate, LLC. Firelands MLS
- $339,9002 bd2 ba1.4k sqft5029 Easton Dr, Oregon, OH 43616New ConstructionMLS ID #10003671, Julie A. Fisher, Serenity Realty LLC. NORIS
- $334,9002 bd2 ba1.4k sqft5037 Easton Dr, Oregon, OH 43616New ConstructionMLS ID #10007693, Julie A. Fisher, Serenity Realty LLC. NORIS
