40+/-Acre Land Home 4-4-4 package! 4 Bedrooms, 4 Bathrooms & 4 Car Shop built on Full Unfinished Basement. This sprawling floorpan is perfect for the growing family & located between Greeley & Cheyenne brought to you by Bannister Homes. 1,200 Sq. Ft. Shop w/Code power, Fully Insulated & Concrete floor. Includes 5G Fiber through Nunn Telephone.
Accepting backups
$829,900
0 (Lot 59) County Road 31, Nunn, CO 80648
3beds
4,560sqft
Single Family Residence
Built in 2026
36 Acres Lot
$825,900 Zestimate®
$182/sqft
$-- HOA
What's special
Full unfinished basement
- 62 days
- 16
- 0
Zillow last checked:
Listing updated:
Listed by:
Sasha Bannister 970-286-1387,
eXp Realty LLC
Source: IRES as distributed by MLS GRID,MLS#: 1067213
Facts & features
Interior
Bedrooms & bathrooms
- Bedrooms: 3
- Bathrooms: 4
- Full bathrooms: 3
- 1/2 bathrooms: 1
- Main level bathrooms: 4
Primary bedroom
- Description: Carpet
- Features: Full Primary Bath
- Level: Main
- Area: 225 Square Feet
- Dimensions: 15 x 15
Bedroom 2
- Description: Luxury Vinyl
- Level: Main
- Area: 169 Square Feet
- Dimensions: 13 x 13
Bedroom 3
- Description: Luxury Vinyl
- Level: Main
- Area: 144 Square Feet
- Dimensions: 12 x 12
Bedroom 4
- Description: Luxury Vinyl
- Level: Main
- Area: 144 Square Feet
- Dimensions: 12 x 12
Kitchen
- Description: Luxury Vinyl
- Level: Main
- Area: 100 Square Feet
- Dimensions: 10 x 10
Heating
- Forced Air
Cooling
- Central Air
Appliances
- Included: Electric Range, Dishwasher, Refrigerator
- Laundry: Washer/Dryer Hookup
Features
- Separate Dining Room, Cathedral Ceiling(s), Open Floorplan, Pantry, Walk-In Closet(s), Jack & Jill Bathroom, Kitchen Island, High Ceilings, Split Bedroom Plan
- Windows: Window Coverings
- Basement: Full
Interior area
- Total structure area: 2,280
- Total interior livable area: 4,560 sqft
- Finished area above ground: 2,280
Property
Parking
- Total spaces: 5
- Parking features: RV Access/Parking, Detached, Oversized
- Garage spaces: 5
- Details: Detached
Accessibility
- Accessibility features: Level Lot, Level Drive, Low Carpet, Other, Main Floor Bath, Accessible Bedroom, Stall Shower, Main Level Laundry
Features
- Levels: One
- Stories: 1
- Patio & porch: Patio
- Fencing: Partial
- Has view: Yes
- View description: Plains View
Lot
- Size: 36 Acres
- Features: Level, Gutters
Details
- Zoning: Ag
- Special conditions: Private Owner
- Horses can be raised: Yes
- Horse amenities: Horse(s) Allowed, Zoning Appropriate for 1 Horse, Zoning Appropriate for 2 Horses, Zoning Appropriate for 3 Horses, Zoning Appropriate for 4+ Horses
Construction
Type & style
- Home type: SingleFamily
- Architectural style: Modular
- Property subtype: Single Family Residence
Materials
- Frame
- Roof: Composition
Condition
- New construction: Yes
- Year built: 2026
Utilities & green energy
- Sewer: Septic Tank
- Water: Well
- Utilities for property: Natural Gas Available, Electricity Available, Cable Available, Satellite Avail, High Speed Avail
Green energy
- Energy efficient items: Windows
Community & HOA
Community
- Security: Fire Alarm
- Subdivision: NA
HOA
- Has HOA: No
Location
- Region: Nunn
Financial & listing details
- Price per square foot: $182/sqft
- Annual tax amount: $79
- Date on market: 8/25/2026
- Listing terms: Cash,Conventional,FHA,VA Loan,USDA Loan
- Electric utility on property: Yes
- Road surface type: Gravel
Estimated market value
$825,900
$785,000 - $867,000
$4,747/mo
Price history
| Date | Event | Price |
|---|---|---|
| 9/24/2026 | Contingent | $829,900$182/sqft |
Source: eXp Realty #IR1067213 Report a problem | ||
| 9/24/2026 | Pending sale | $829,900$182/sqft |
Source:  REcolorado as distributed by MLS GRID #IR1067213 Report a problem | ||
| 8/25/2026 | Listed for sale | $829,900$182/sqft |
Source: REcolorado as distributed by MLS GRID #IR1067213 Report a problem | ||
Public tax history
Tax history is unavailable.
Monthly payment
Est. payment
Payment breakdown
Explore the cost of this home by adjusting the details. Changes won't be saved.Climate risks
Neighborhood: 80648
Nearby schools
Schools provided by the listing agent
- Elementary: Highland
- Middle: Highland
- High: Highland
Source: IRES as distributed by MLS GRID. This data may not be complete. We recommend contacting the local school district to confirm school assignments for this home.


Similar homes
- $799,9004 bd2 ba4.5k sqft0 (Lot #52)CR 98, Nunn, CO 80648New Construction

 MLS ID #1065238, Sasha Bannister, eXp Realty LLC. IRES as distributed by MLS GRID
- $749,9004 bd4 ba4.5k sqft0 (Lot #53) CR 39, Nunn, CO 80648New Construction
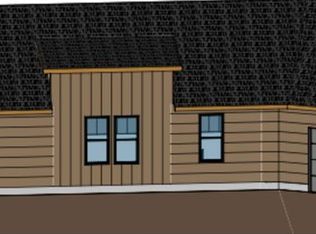 MLS ID #1068765, Sasha Bannister, eXp Realty LLC. IRES as distributed by MLS GRID
- $1,080,0004 bd3 ba4.1k sqft50988 County Road 33, Nunn, CO 80648For Sale
 MLS ID #1065826, Lynette Hanzlicek, Hanzlicek Real Estate LLC. IRES as distributed by MLS GRID
- $750,0005 bd4 ba4.5k sqft20085 County Road 74, Eaton, CO 80615For Sale
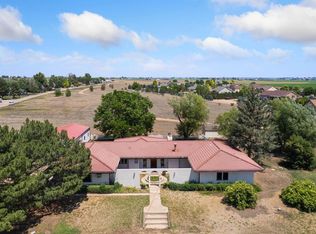 MLS ID #1063163, Laura Michaud, Kittle Real Estate. IRES as distributed by MLS GRID
- $850,0006 bd6 ba5k sqft5371 Kellan Way, Timnath, CO 80547For SaleMLS ID #1070227, Gillian Bliss, Evergreen Real Estate GroupInc. IRES as distributed by MLS GRID
- $850,0006 bd4 ba4k sqft2837 Blackstone Dr, Fort Collins, CO 80525For SaleMLS ID #1068048, Jacob Tillitt, Group Harmony. IRES as distributed by MLS GRID
- $799,0005 bd3 ba2.6k sqft3924 La Mesa Dr, Fort Collins, CO 80524For SaleMLS ID #1061564, Dustin Janzen, Bliss Realty Group. IRES as distributed by MLS GRID
- $780,0005 bd4 ba3.8k sqft1699 Corby Dr, Windsor, CO 80550For SaleMLS ID #1066245, Danielle McLaughlin, Real. IRES as distributed by MLS GRID
- $997,5003 bd2 ba4.2k sqft32789 Eagle View Dr, Greeley, CO 80631New ConstructionMLS ID #1070204, John DeWitt, RE/MAX Alliance-Greeley. IRES as distributed by MLS GRID
- $679,0005 bd3 ba3.1k sqft4746 Brenton Dr, Fort Collins, CO 80524For SaleMLS ID #1071073, John Simmons, C3 Real Estate Solutions, LLC. IRES as distributed by MLS GRID
- $970,0004 bd3 ba3k sqft444 E County Road 68, Fort Collins, CO 80524For SaleMLS ID #1064594, Valarie Holman, Real. IRES as distributed by MLS GRID
- $799,0005 bd4 ba3.5k sqft803 Canoe Birch Dr, Windsor, CO 80550New ConstructionMLS ID #1071013, Ryan White, RE/MAX Alliance-Windsor. IRES as distributed by MLS GRID
- $750,0005 bd4 ba4.2k sqft5388 Hallowell Park Dr, Timnath, CO 80547For SaleMLS ID #1067084, Wendy Ralph, 1060 Realty. IRES as distributed by MLS GRID
- $900,0004 bd3 ba3.5k sqft938 Signal Ct, Timnath, CO 80547For SaleMLS ID #1063145, Kelly McBartlett, Compass - Boulder. IRES as distributed by MLS GRID
- $745,0005 bd4 ba3.7k sqft5880 Claret St, Timnath, CO 80547For SaleMLS ID #1070210, John Simmons, C3 Real Estate Solutions, LLC. IRES as distributed by MLS GRID
- $530,0004 bd3 ba3.6k sqft4503 Granger Dr, Wellington, CO 80549For SaleMLS ID #1070692, Dallas Landry, LC Real Estate Group, LLC. IRES as distributed by MLS GRID
- $1,225,0005 bd3 ba4k sqft34830 County Road 35, Eaton, CO 80615For SaleMLS ID #1063126, Heidi Becker, Your Castle Real Estate LLC. IRES as distributed by MLS GRID
- $1,215,0006 bd4 ba4.4k sqft304 Duesenberg Ln, Fort Collins, CO 80524For SaleMLS ID #1069045, Kayla Hickcox, milehimodern - Boulder. IRES as distributed by MLS GRID
- $849,0004 bd3 ba3.1k sqft3108 Windward Way, Fort Collins, CO 80524For Sale
 MLS ID #3019020, Seth Williamson, WK Real Estate. REcolorado as distributed by MLS GRID
- $725,0003 bd3 ba3.3k sqft2716 San Cristobal Ct, Timnath, CO 80547For SaleMLS ID #1069054, Jessica Harris, eXp Realty LLC. IRES as distributed by MLS GRID
