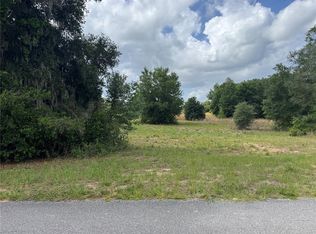
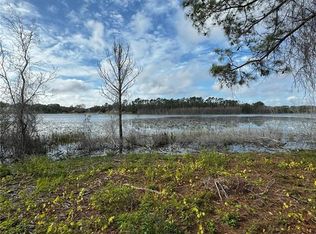
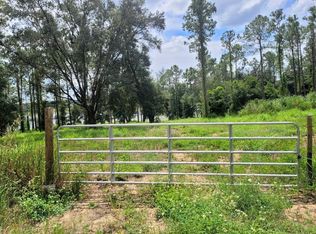
Pre-Construction. To be built. You’ve got that country feeling — introducing The Ridgeview by Kevco Builders. This thoughtfully designed 1,700 sq.ft. single-family home offers an elevated level of tastefully designed living with features and finishes selected for comfort, style, and long-term value. Built by Kevco Builders, Inc. — Lake County’s most trusted and award-winning builder with over 40 years of experience, this custom home will be beautifully situated on .94 acres with attractive architectural appeal, board-and-batten siding, stone accents, and a tranquil backyard setting. The homesite is located along one of Lake County’s most peaceful and scenic corridors, surrounded by rolling hills, pastures, and mature trees. Larger land parcels in this area provide space, privacy, and the ability to enjoy outdoor living. The property also offers close proximity to the Ocala National Forest, known for its hiking trails, natural springs, boating, and abundant outdoor recreation. Evening skies tend to be darker here, creating a pleasant setting for unwinding on the porch. Inside, this 3 BED / 2 BATH layout showcases custom finishes including 10' ceilings, 5-1/4" crown molding, 5-1/4" baseboards, luxury vinyl plank flooring in common areas, upgraded lighting, and energy-saving features throughout. The gourmet kitchen offers quartz countertops, choice cabinetry, a spacious island, and stainless steel appliances. The owner’s suite includes dual vanities with quartz counters, a large walk-in closet, and a custom shower. Enjoy outdoor living on your expansive 39' x 8' rear porch — perfect for relaxing or entertaining. Less than 30 minutes to Apopka and under an hour to Downtown Orlando, this location offers the best of country living with everyday amenities within reach. You’ll be just minutes from Historic Downtown Eustis and a short drive to the picturesque, New England-style village of Mount Dora with its galleries, cafés, and year-round festivals. Build this floor plan or choose your own — Kevco Builders offers an in-house custom designer to help bring your vision to life. *Photos are of a previously built home. Option selections may differ.
New construction
$550,000
TBD Lot 6 KEENE ROAD, ALTOONA, FL 32702
3beds
1,700sqft
Single Family Residence
Built in 2027
0.94 Acres Lot
$-- Zestimate®
$324/sqft
$-- HOA
What's special
Spacious islandQuartz countertopsBoard-and-batten sidingGourmet kitchenAttractive architectural appealStone accentsTranquil backyard setting
- 28 days
- 121
- 7
Likely to sell faster than
Zillow last checked:
Listing updated:
Listed by:
Genevieve Matos 352-602-6266,
DUNN REALTY 352-343-0149
Source: Stellar MLS,MLS#: G5117871 Originating MLS: Lake and Sumter
Facts & features
Interior
Bedrooms & bathrooms
- Bedrooms: 3
- Bathrooms: 2
- Full bathrooms: 2
Rooms
- Room types: Great Room, Utility Room
Primary bedroom
- Features: Dual Sinks, En Suite Bathroom, Stone Counters, Walk-In Closet(s)
- Level: First
- Area: 182 Square Feet
- Dimensions: 14x13
Bedroom 2
- Features: Built-in Closet
- Level: First
- Area: 144 Square Feet
- Dimensions: 12x12
Bedroom 3
- Features: Built-in Closet
- Level: First
- Area: 144 Square Feet
- Dimensions: 12x12
Balcony porch lanai
- Level: First
- Area: 312 Square Feet
- Dimensions: 39x8
Dinette
- Features: No Closet
- Level: First
- Area: 130 Square Feet
- Dimensions: 13x10
Kitchen
- Features: Kitchen Island, Pantry, No Closet
- Level: First
- Area: 130 Square Feet
- Dimensions: 13x10
Living room
- Features: No Closet
- Level: First
- Area: 255 Square Feet
- Dimensions: 17x15
Heating
- Central
Cooling
- Central Air
Appliances
- Included: Cooktop, Dishwasher, Disposal, Electric Water Heater, Exhaust Fan, Microwave, Range, Refrigerator
- Laundry: Laundry Room
Features
- Ceiling Fan(s), Coffered Ceiling(s), Crown Molding, Eating Space In Kitchen, Kitchen/Family Room Combo, Open Floorplan, Primary Bedroom Main Floor, Split Bedroom, Stone Counters, Thermostat, Tray Ceiling(s), Walk-In Closet(s)
- Flooring: Luxury Vinyl
- Doors: Sliding Doors
- Has fireplace: No
Interior area
- Total structure area: 2,402
- Total interior livable area: 1,700 sqft
Property
Parking
- Total spaces: 2
- Parking features: Garage - Attached
- Attached garage spaces: 2
- Details: Garage Dimensions: 22x22
Features
- Levels: One
- Stories: 1
- Patio & porch: Rear Porch
- Has view: Yes
- View description: Trees/Woods
Lot
- Size: 0.94 Acres
- Dimensions: 148 x 275
- Residential vegetation: Oak Trees
Details
- Parcel number: 06 18 27 0105 000 00600
- Special conditions: None
Construction
Type & style
- Home type: SingleFamily
- Property subtype: Single Family Residence
Materials
- Block, Stone, Stucco
- Foundation: Slab
- Roof: Shingle
Condition
- Pre-Construction
- New construction: Yes
- Year built: 2027
Details
- Builder model: Ridgeview
- Builder name: Kevco Builders, Inc
Utilities & green energy
- Sewer: Septic Needed
- Water: Well Required
- Utilities for property: BB/HS Internet Available, Cable Available
Community & HOA
Community
- Security: Smoke Detector(s)
- Pet fee: $0 monthly
HOA
- Has HOA: No
Location
- Region: Altoona
Financial & listing details
- Price per square foot: $324/sqft
- Annual tax amount: $1,065
- Date on market: 9/28/2026
- Cumulative days on market: 29 days
- Listing terms: Cash,Conventional,FHA,VA Loan
- Ownership: Fee Simple
- Total actual rent: 0
- Road surface type: Concrete
Estimated market value
Not available
Estimated sales range
Not available
Not available
Price history
| Date | Event | Price |
|---|---|---|
| 9/28/2026 | Listed for sale | $550,000$324/sqft |
Source:  Stellar MLS #G5117871 Report a problem | ||
Public tax history
Tax history is unavailable.
Monthly payment
Est. payment
Payment breakdown
Explore the cost of this home by adjusting the details. Changes won't be saved.Climate risks
Neighborhood: 32702
Nearby schools
Schools provided by the listing agent
- Elementary: Umatilla Elem
- Middle: Umatilla Middle
- High: Umatilla High
Source: Stellar MLS. This data may not be complete. We recommend contacting the local school district to confirm school assignments for this home.

Similar homes
- $649,0003 bd2 ba2k sqft41832 CARRIE LANE, ALTOONA, FL 32702For Sale

 MLS ID #G5115753, Wendy Moore, ERA GRIZZARD REAL ESTATE. Stellar MLS
- $549,9003 bd2 ba2.2k sqft43411 STATE ROAD 19, ALTOONA, FL 32702For Sale
 MLS ID #G5108665, Betty Hensinger, WEICHERT REALTORS HALLMARK PRO. Stellar MLS
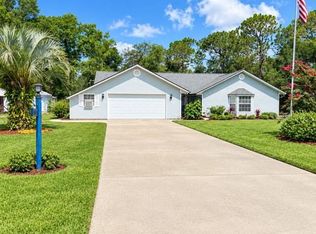
- $530,0004 bd3 ba2.3k sqft40145 W 7TH AVENUE, UMATILLA, FL 32784For Sale
 MLS ID #G5111741, Christina Nelson, COLDWELL BANKER VANGUARD EDGE REALTY. Stellar MLS
- $369,0002 bd2 ba1.5k sqft81 FAIRWAY CIRCLE, UMATILLA, FL 32784For Sale
 MLS ID #G5115306, Lori Reisman, P.A, COLDWELL BANKER VANGUARD EDGE REALTY. Stellar MLS
- $569,0002 bd2 ba1.3k sqft22932 WILL MURPHY ROAD, UMATILLA, FL 32784For SaleMLS ID #G5118169, Kristin McCall, JOHN ROBERTS REALTY. Stellar MLS
- $333,0003 bd2 ba1.4k sqft76 FAIRWAY CIRCLE, UMATILLA, FL 32784For SaleMLS ID #G5114002, Lori Reisman, P.A, COLDWELL BANKER VANGUARD EDGE REALTY. Stellar MLS
- $439,0004 bd2 ba1.6k sqft41428 TARPON AVENUE, UMATILLA, FL 32784For SaleMLS ID #G5108500, Mary Jo Williams, BHHS FLORIDA REALTY. Stellar MLS
- $349,0003 bd1 ba1.1k sqft29160 SE 150TH STREET, ALTOONA, FL 32702For SaleMLS ID #O6430091, Marquita Shiever, PA, RE/MAX EXCLUSIVE COLLECTION. Stellar MLS
- $349,9003 bd2 ba1.8k sqft81 TWIN LAKE CIR, UMATILLA, FL 32784For SaleMLS ID #G5114906, Leslie Hanson Rotarius, HANSON REAL ESTATE GROUP, INC.. Stellar MLS
- $299,0003 bd2 ba1.2k sqft81 GOLFVIEW CIRCLE, UMATILLA, FL 32784For SaleMLS ID #G5118426, Mary Jo Williams, BHHS FLORIDA REALTY. Stellar MLS
- $299,9003 bd2 ba1.3k sqft93 FAIRWAY CIRCLE, UMATILLA, FL 32784For SaleMLS ID #G5110294, Lauren Fickett, MORRIS REALTY AND INVESTMENTS. Stellar MLS
- $399,9003 bd2 ba1.9k sqft17819 PALM STREET, UMATILLA, FL 32784For SaleMLS ID #O6402607, Lisa West, WATSON REALTY CORP. Stellar MLS
- $439,0003 bd2 ba1.8k sqft22407 HORIZON VISTAS DRIVE, EUSTIS, FL 32736For SaleMLS ID #G5118998, Linda Sears, WORTH CLARK REALTY. Stellar MLS
- $319,0002 bd3 ba1.6k sqft17901 PALM STREET, UMATILLA, FL 32784For SaleMLS ID #TB8519360, Bryan Rhoads, LKV REALTY, LLC. Stellar MLS
- $599,9003 bd2 ba2.2k sqft2430 W COUNTY ROAD 44, EUSTIS, FL 32726For SaleMLS ID #G5116931, John Whipple, VANGIE BERRY SIGNATURE REALTY. Stellar MLS
- $649,9003 bd2 ba1.8k sqft19923 W ELDORADO DRIVE, EUSTIS, FL 32736For SaleMLS ID #G5117026, Amy Whitaker, REFINED SIGNATURE REALTY LLC. Stellar MLS
- $495,0002 bd2 ba1.2k sqft17249 HOLLY COURT, UMATILLA, FL 32784For SaleMLS ID #O6415006, Frank Filippelli, SOUTHERN REALTY ENTERPRISES. Stellar MLS
- $299,0003 bd2 ba1.5k sqft17923 FLORIDA STREET, UMATILLA, FL 32784For SaleMLS ID #G5111010, Dawn Bush, BHHS FLORIDA REALTY. Stellar MLS
- $275,0002 bd2 ba1.3k sqft40043 W 8TH AVENUE, UMATILLA, FL 32784For SaleMLS ID #G5119049, Kim Beisley, HARRISON REAL PROPERTY GROUP. Stellar MLS
- $345,0003 bd2 ba1.5k sqft78 FAIRWAY CIRCLE, UMATILLA, FL 32784New ConstructionMLS ID #O6390701, Wendy Fisher, BRIJE REAL ESTATE LLC. Stellar MLS
