Rivendell Model - TO BE BUILT. The Lots at Harambe Overlook! Build your Dream Home with a York and Lancaster premier builder - Custom Home Group. Private Cul de Sac street in Southern Schools. Nearly 1 acres with gorgeous surroundings & views for miles. Close to all local amenities and just minutes to the MD line for commuting. Additional parcels available for purchase..
New construction
$719,900
LOT 6 Rivendell Model Harambe Overlook, Shrewsbury, PA 17361
4beds
3,001sqft
Single Family Residence
Built in ----
0.95 Acres Lot
$-- Zestimate®
$240/sqft
$-- HOA
What's special
- --
- on Zillow
- 6
- views
- 0
- saves
Zillow last checked:
Listing updated:
Listed by:
Adam Flinchbaugh 717-288-7766,
Keller Williams Keystone Realty 7177555599,
Co-Listing Agent: Jason R Phillips 717-817-3188,
Keller Williams Keystone Realty
Source: Bright MLS,MLS#: PAYK2115254
Facts & features
Interior
Bedrooms & bathrooms
- Bedrooms: 4
- Bathrooms: 3
- Full bathrooms: 2
- 1/2 bathrooms: 1
- Main level bathrooms: 1
Rooms
- Room types: Dining Room, Primary Bedroom, Bedroom 2, Bedroom 3, Bedroom 4, Kitchen, Study, Great Room, Laundry, Primary Bathroom, Full Bath, Half Bath
Primary bedroom
- Features: Attached Bathroom, Walk-In Closet(s)
- Level: Upper
- Area: 288 Square Feet
- Dimensions: 16 X 18
Bedroom 2
- Level: Upper
- Area: 154 Square Feet
- Dimensions: 14 X 11
Bedroom 3
- Features: Walk-In Closet(s)
- Level: Upper
- Area: 156 Square Feet
- Dimensions: 12 X 13
Bedroom 4
- Features: Walk-In Closet(s)
- Level: Upper
- Area: 154 Square Feet
- Dimensions: 11 X 14
Primary bathroom
- Features: Bathroom - Walk-In Shower, Double Sink
- Level: Upper
Dining room
- Level: Main
- Area: 196 Square Feet
- Dimensions: 14 X 14
Other
- Features: Bathroom - Tub Shower
- Level: Upper
Great room
- Features: Fireplace - Gas
- Level: Main
- Area: 378 Square Feet
- Dimensions: 18 X 21
Half bath
- Level: Main
Kitchen
- Features: Kitchen Island, Pantry
- Level: Main
- Area: 252 Square Feet
- Dimensions: 14 X 18
Laundry
- Level: Main
- Area: 84 Square Feet
- Dimensions: 6 X 14
Study
- Level: Main
- Area: 144 Square Feet
- Dimensions: 12 X 12
Heating
- Heat Pump, Electric
Cooling
- Central Air, Electric
Appliances
- Included: Electric Water Heater
- Laundry: Main Level, Laundry Room
Features
- Attic, Bathroom - Tub Shower, Bathroom - Walk-In Shower, Dining Area, Family Room Off Kitchen, Open Floorplan, Eat-in Kitchen, Kitchen Island, Pantry, Primary Bath(s), Upgraded Countertops, Walk-In Closet(s)
- Basement: Full
- Has fireplace: No
Interior area
- Total structure area: 3,001
- Total interior livable area: 3,001 sqft
- Finished area above ground: 3,001
Property
Parking
- Total spaces: 2
- Parking features: Covered, Garage Faces Side, Attached
- Attached garage spaces: 2
Accessibility
- Accessibility features: Accessible Entrance
Features
- Levels: Two
- Stories: 2
- Pool features: None
Lot
- Size: 0.95 Acres
Details
- Additional structures: Above Grade
- Has additional parcels: Yes
- Parcel number: 81000BI0015N000000
- Zoning: RS
- Special conditions: Standard
Construction
Type & style
- Home type: SingleFamily
- Architectural style: Colonial,Contemporary
- Property subtype: Single Family Residence
Materials
- Mixed, Stick Built, Concrete
- Foundation: Concrete Perimeter
- Roof: Architectural Shingle
Condition
- Excellent
- New construction: Yes
Utilities & green energy
- Sewer: Public Sewer
- Water: Well
Community & HOA
Community
- Subdivision: Shrewsbury Boro
HOA
- Has HOA: No
Location
- Region: Shrewsbury
- Municipality: SHREWSBURY BORO
Financial & listing details
- Price per square foot: $240/sqft
- Date on market: 11/12/2026
- Listing agreement: Exclusive Right To Sell
- Listing terms: Cash,Conventional,FHA
- Ownership: Fee Simple
Estimated market value
Not available
Estimated sales range
Not available
Not available
Price history
Price history is unavailable.
Public tax history
Tax history is unavailable.
Monthly payment
Est. payment
Payment breakdown
Explore the cost of this home by adjusting the details. Changes won't be saved.Climate risks
Neighborhood: 17361
Nearby schools
Schools provided by the listing agent
- District: Southern York County
Source: Bright MLS. This data may not be complete. We recommend contacting the local school district to confirm school assignments for this home.

Similar homes
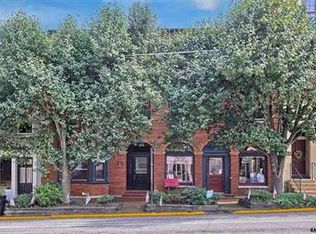
- $--4 bd2 ba2.3k sqft50 Covington Dr, Shrewsbury, PA 17361AuctionXome
- $694,9004 bd3 ba2.8k sqftLOT 6 Portland Model Harambe Overlook, Shrewsbury, PA 17361New Construction
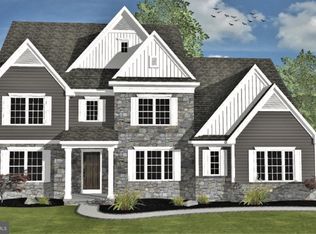
 MLS ID #PAYK2092208, Adam Flinchbaugh, Keller Williams Keystone Realty. Bright MLS
- $713,0004 bd4 ba3.1k sqft24 Andrews Ct, Parkton, MD 21120For Sale
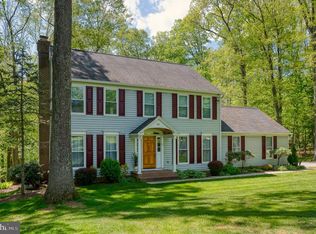 MLS ID #MDBC2173582, Laura Christensen, Berkshire Hathaway HomeServices PenFed Realty. Bright MLS
- $729,3234 bd3 ba3.4k sqftLOT 1 Norland Way Covington, Shrewsbury, PA 17361New Construction
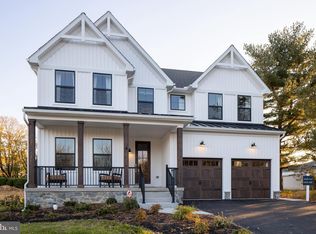 MLS ID #PAYK2076302, Benjamin Rutt, Patriot Realty, LLC. Bright MLS
- $672,9003 bd2 ba2.2k sqftLOT 7 Saint Michaels Model Harambe Overlook, Shrewsbury, PA 17361New ConstructionMLS ID #PAYK2092204, Adam Flinchbaugh, Keller Williams Keystone Realty. Bright MLS
- $439,0004 bd3 ba2.7k sqft571 E Tolna Rd, Shrewsbury, PA 17361For SaleMLS ID #PAYK2111714, Stan Watson, Coldwell Banker Realty. Bright MLS
- $625,0003 bd3 ba2.6k sqft1636 Walker Rd, Freeland, MD 21053For SaleMLS ID #MDBC2179672, Lindsey Funk, Cummings & Co. Realtors. Bright MLS
- $389,9005 bd3 ba2.4k sqft745 E Tolna Rd, Shrewsbury, PA 17361For SaleMLS ID #PAYK2114028, Vinny Ferranti, Coldwell Banker Realty. Bright MLS
- $757,3004 bd4 ba2.8k sqftWindy Hill Road Plan, New Freedom, PA 17349New ConstructionMLS ID #PAYK2097288, Gregg Clymer, Coldwell Banker Realty. Bright MLS
- $650,0004 bd3 ba2.3k sqft0 Sawmill Rd, Stewartstown, PA 17363New ConstructionMLS ID #PAYK2111266, David Howe, Berkshire Hathaway HomeServices Homesale Realty. Bright MLS
- $515,0004 bd2 ba2.2k sqft1539 Freeland Rd, Freeland, MD 21053For SaleMLS ID #MDBC2180878, Zachary Hosford, HAUS Broker LLC. Bright MLS
- $799,0003 bd3 ba2.7k sqft8951 Hickory Rd, Felton, PA 17322For SaleMLS ID #PAYK2114982, Luke Golueke, Boyle & Kahoe Real Estate. Bright MLS
- $385,5003 bd3 ba2.1k sqft25 W Maple Ave, Shrewsbury, PA 17361For SaleMLS ID #PAYK2109820, Cheri Chenoweth, Redfin Corporation. Bright MLS
- $659,9004 bd4 ba3.5k sqft24 McCurley Dr, New Freedom, PA 17349For SaleMLS ID #PAYK2111990, Misty Goldstein, Berkshire Hathaway HomeServices Homesale Realty. Bright MLS
