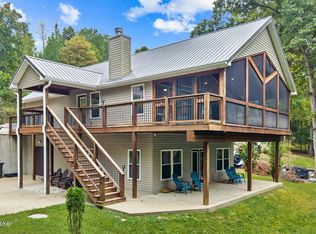
Welcome to Lot 6 Wilderness Ridge, Clarkson, KY at Nolin Lake. This lake front, lake view new construction home has a dock transferable with COE approval. Step inside beauty! This 5 bedroom, 3 bathroom home is ready for year-round living or long weekend getaways. The main level has a large living, dining and kitchen space ideal for entertaining. On cool lake evenings, snuggle up next to the fireplace. Imagine waking up to lake views every morning in the primary bedroom that has a tiles walk-in shower, double vanity and walk-in closet. The main floor also has 2 additional bedrooms, bathroom and laundry area. Follow the stairs to a finished walk out basement that features a kitchenette, flex-space great for entertaining, 2 additional bedrooms, bathroom, storage and a garage! Did I mention lakeview and lakefront!?! Design and craftsmanship can't be overlooked! Don't forget the large covered deck great for relaxing. Call today for your exclusive showing.
New construction
$674,900
LOT 6 Wilderness Ridge Dr, Clarkson, KY 42726
5beds
2,755sqft
Single Family Residence
Built in 2026
0.96 Acres Lot
$-- Zestimate®
$245/sqft
$-- HOA
What's special
Lake frontLake viewFinished walk out basementTiles walk-in showerFlex-space great for entertainingWalk-in closetDouble vanity
- 2 days
- 88
- 12
Zillow last checked:
Listing updated:
Listed by:
Julie Skaggs L Reed 270-202-0751,
Keller Williams First Choice R
Source: RASK,MLS#: RA20266330
Facts & features
Interior
Bedrooms & bathrooms
- Bedrooms: 5
- Bathrooms: 3
- Full bathrooms: 3
- Main level bathrooms: 2
- Main level bedrooms: 3
Primary bedroom
- Level: Main
- Area: 204.6
- Dimensions: 15.25 x 13.42
Bedroom 2
- Level: Main
- Area: 164
- Dimensions: 13.67 x 12
Bedroom 3
- Level: Main
- Area: 159.6
- Dimensions: 13.58 x 11.75
Bedroom 4
- Level: Basement
Bedroom 5
- Level: Basement
Bathroom
- Features: Double Vanity, Separate Shower, Tub/Shower Combo, Walk-In Closet(s)
Family room
- Level: Basement
Living room
- Level: Main
- Area: 378.25
- Dimensions: 22.25 x 17
Basement
- Area: 1139
Heating
- Heat Pump, Electric
Cooling
- Central Air, Central Electric, Heat Pump
Appliances
- Included: Dishwasher, Electric Range, Refrigerator, Electric Water Heater
- Laundry: None
Features
- None, Walls (Dry Wall), Living/Dining Combo
- Flooring: Hardwood, Tile, Vinyl
- Doors: Insulated Doors
- Windows: Screens, Thermo Pane Windows
- Basement: Other,Walk-Out Access
- Number of fireplaces: 1
- Fireplace features: 1
Interior area
- Total structure area: 2,755
- Total interior livable area: 2,755 sqft
Video & virtual tour
Property
Parking
- Total spaces: 1
- Parking features: Attached, Garage Faces Side
- Attached garage spaces: 1
- Has uncovered spaces: Yes
Accessibility
- Accessibility features: None
Features
- Patio & porch: Covered Front Porch, Covered Deck, Covered Patio, Deck
- Exterior features: Concrete Walks, Trees
- Fencing: None
- Has view: Yes
- View description: Lake, Water
- Has water view: Yes
- Water view: Lake,Water
- Waterfront features: Dock w/Corp Approval, Lake Front, Waterfront, Lake, Year Round
- Body of water: Nolin Lake
Lot
- Size: 0.96 Acres
- Features: Recreational Area
Details
- Parcel number: Wilderness R006
Construction
Type & style
- Home type: SingleFamily
- Architectural style: Contemporary
- Property subtype: Single Family Residence
Materials
- Vinyl Siding
- Foundation: Concrete Perimeter
- Roof: Shingle
Condition
- New construction: Yes
- Year built: 2026
Utilities & green energy
- Sewer: Septic Tank
- Water: County
- Utilities for property: Electricity Available, Garbage-Private
Community & HOA
Community
- Security: Smoke Detector(s)
- Subdivision: Wilderness Ridge
Location
- Region: Clarkson
Financial & listing details
- Price per square foot: $245/sqft
- Price range: $674.9K - $674.9K
- Date on market: 10/23/2026
- Road surface type: Paved
Estimated market value
Not available
Estimated sales range
Not available
Not available
Price history
| Date | Event | Price |
|---|---|---|
| 10/23/2026 | Listed for sale | $674,900$245/sqft |
Source:  RASK #RA20266330 Report a problem | ||
Public tax history
Tax history is unavailable.
Monthly payment
Est. payment
Payment breakdown
Explore the cost of this home by adjusting the details. Changes won't be saved.Climate risks
Neighborhood: 42726
Nearby schools
Schools provided by the listing agent
- Elementary: Clarkson
- Middle: Grayson County
- High: Grayson County
Source: RASK. This data may not be complete. We recommend contacting the local school district to confirm school assignments for this home.


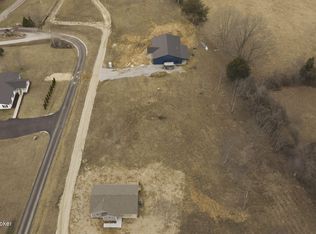
Similar homes
- $675,0003 bd3 ba2.7k sqft350 Wilderness Ridge Dr, Clarkson, KY 42726For Sale
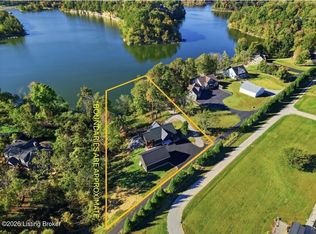
 MLS ID #1732378, James E Bramblett, RE/MAX Executive Group, Inc.. Metro Search Inc. LLC DBA Apex MLS
- $575,0005 bd2 ba2.4k sqft664 Pine Hurst Bay, Clarkson, KY 42726For Sale
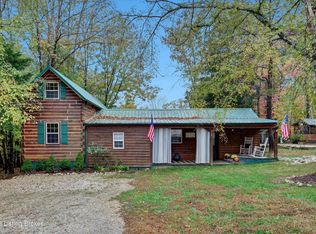 MLS ID #1708145, Cindy Hack, Finish Line Realty LLC. Metro Search Inc. LLC DBA Apex MLS
- $600,0004 bd4 ba2.3k sqft27 Madison Trl, Clarkson, KY 42726New Construction
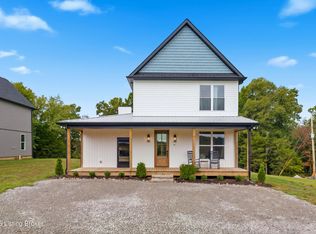 MLS ID #1730354, The Jake Wardrip Realty Group, Homepage Realty. Metro Search Inc. LLC DBA Apex MLS
- $519,0003 bd3 ba2.2k sqft102 Whipperwill Dr, Clarkson, KY 42726For Sale
 MLS ID #1730321, Kevin T Hoback, TC Realty. Metro Search Inc. LLC DBA Apex MLS
- $728,5004 bd2 ba2.8k sqft2086A Martin Pierce Rd, Cub Run, KY 42729For Sale
 MLS ID #RA20265801, Trish Ford, One Key Realty--Shepherdsville. RASK
- $600,0004 bd4 ba2.3k sqft39 Madison Trl, Clarkson, KY 42726New ConstructionMLS ID #1730355, The Jake Wardrip Realty Group, Homepage Realty. Metro Search Inc. LLC DBA Apex MLS
- $824,9004 bd4 ba3k sqftLOT 25 Clees Point Rd, Leitchfield, KY 42754New ConstructionMLS ID #RA20266345, Julie Skaggs L Reed, Keller Williams First Choice R. RASK
- $749,9004 bd4 ba2.5k sqft11 Vivienne Trce, Clarkson, KY 42726For SaleMLS ID #1711992, Ryan Davis, Homepage Realty. Metro Search Inc. LLC DBA Apex MLS
- $599,9004 bd3 ba3.8k sqft175 Falls Ln, Leitchfield, KY 42754For Sale
 MLS ID #96073, THE HARRIS GROUP, Keller Williams Elite. Greater Owensboro Realtor Association
- $659,0003 bd5 ba3.6k sqft192 Cherry Ln, Leitchfield, KY 42754For SaleMLS ID #1731781, Carla M Meredith, Greater Nolin Lake Realty Group. Metro Search Inc. LLC DBA Apex MLS
- $699,9993 bd4 ba3.8k sqft16780 Cub Run Hwy, Cub Run, KY 42729For SaleMLS ID #1702388, Kerri Otis, LPT Realty. Metro Search Inc. LLC DBA Apex MLS
- $579,9003 bd3 ba2.8k sqft4370 Veterans Memorial Hwy, Brownsville, KY 42210For SaleMLS ID #RA20266343, Shauna Gravil, RE/MAX Real Estate Executives. RASK
- $424,9005 bd2 ba3.9k sqft260 Broad Ford Rd, Clarkson, KY 42726For SaleMLS ID #1723761, Carol S Humphrey, Greater Nolin Lake Realty Group. Metro Search Inc. LLC DBA Apex MLS
- $360,0004 bd3 ba1.7k sqft538 Nolin Park Rd, Clarkson, KY 42726For SaleMLS ID #1719787, Ciara Hardesty, Real Broker, LLC. Metro Search Inc. LLC DBA Apex MLS
- $699,9995 bd4 ba3.2k sqft1396 Cub Run Rd, Cub Run, KY 42729For SaleMLS ID #RA20265588, Nathan Smith, Coldwell Banker Legacy Group. RASK
- $499,9005 bd3 ba2.6k sqft853 Dug Hill Rd, Clarkson, KY 42726For SaleMLS ID #1717206, Matthew Hoagland, RE/MAX Premier Properties. Metro Search Inc. LLC DBA Apex MLS
- $479,9004 bd2 ba1.5k sqft589 Kaufman Rd, Clarkson, KY 42726For SaleMLS ID #RA20263815, Jeffrey Carroll, Coldwell Banker Legacy Group. RASK
