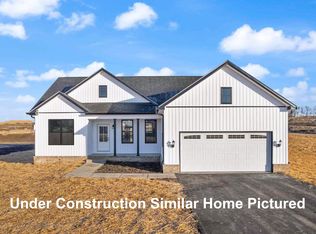
Welcome home to this beautifully designed 3-bedroom, 2-bath ranch offering the ease of one-level living and the charm of open-concept design, on a corner lot! From the spacious living area to the well-appointed kitchen featuring stainless steel appliances, granite countertops, and luxury vinyl plank flooring throughout, every detail is crafted with comfort and style in mind. This home will offer 9 ft ceilings throughout and 6 ft windows throughout for ample natural light! Enjoy the convenience of an attached garage, Covered front & back patio and the rare opportunity to make it truly yours; buyers can customize, flooring, granite, paint, and more! Nestled in the desirable Harrods Glen subdivision, this home offers the perfect blend of quality construction, thoughtful finishes, and personal touches.
Contingent
$284,000
LOT 60 Pinehurst Way, Harrodsburg, KY 40330
3beds
1,420sqft
Single Family Residence
Built in 2026
9,104 Square Feet Lot
$-- Zestimate®
$200/sqft
$-- HOA
What's special
Attached garageOne-level livingWell-appointed kitchenStainless steel appliancesGranite countertopsCorner lot
- 137 days |
- 11 |
- 0 |
Zillow last checked:
Listing updated:
Listed by:
Madalynn Davis 859-613-4479,
The Brokerage
Source: Imagine MLS,MLS#: 26006682
Facts & features
Interior
Bedrooms & bathrooms
- Bedrooms: 3
- Bathrooms: 2
- Full bathrooms: 2
Primary bedroom
- Level: First
Bedroom 1
- Level: First
Bedroom 2
- Level: First
Bathroom 1
- Description: Full Bath
- Level: First
Bathroom 2
- Description: Full Bath
- Level: First
Kitchen
- Level: First
Living room
- Level: First
Living room
- Level: First
Utility room
- Level: First
Heating
- Electric
Cooling
- Electric
Appliances
- Included: Dishwasher, Microwave, Refrigerator, Oven
- Laundry: Electric Dryer Hookup, Main Level, Washer Hookup
Features
- Breakfast Bar, Eat-in Kitchen, Walk-In Closet(s)
- Flooring: Vinyl
- Has basement: No
- Has fireplace: No
Interior area
- Total structure area: 1,420
- Total interior livable area: 1,420 sqft
- Finished area above ground: 1,420
- Finished area below ground: 0
Property
Parking
- Total spaces: 2
- Parking features: Driveway
- Garage spaces: 2
- Has uncovered spaces: Yes
Features
- Levels: One
- Fencing: None
Lot
- Size: 9,104 Square Feet
Construction
Type & style
- Home type: SingleFamily
- Architectural style: Ranch
- Property subtype: Single Family Residence
Materials
- Vinyl Siding
- Foundation: Slab
- Roof: Dimensional Style,Shingle
Condition
- New Construction
- Year built: 2026
Details
- Warranty included: Yes
Utilities & green energy
- Sewer: Public Sewer
- Water: Public
- Utilities for property: Cable Available, Electricity Connected, Natural Gas Not Available, Phone Available, Sewer Connected, Underground Utilities, Water Connected, Propane
Community & HOA
Community
- Subdivision: Harrods Glenn
HOA
- Has HOA: No
Location
- Region: Harrodsburg
Financial & listing details
- Price per square foot: $200/sqft
- Date on market: 4/1/2026
Estimated market value
Not available
Estimated sales range
Not available
$2,063/mo
Price history
| Date | Event | Price |
|---|---|---|
| 4/1/2026 | Contingent | $284,000$200/sqft |
Source:  Imagine MLS #26006682 Report a problem Imagine MLS #26006682 Report a problem | ||
| 4/1/2026 | Listed for sale | $284,000$200/sqft |
Source: Imagine MLS #26006682 Report a problem | ||
Public tax history
Tax history is unavailable.
Monthly payment
Est. payment
Payment breakdown
Explore the cost of this home by adjusting the details. Changes won't be saved.Climate risks
Neighborhood: 40330
Nearby schools
GreatSchools rating
- 7/10Mercer County Intermediate SchoolGrades: 3-5Distance: 0.6 mi
- 6/10Kenneth D. King Middle SchoolGrades: 6-8Distance: 1 mi
- 8/10Mercer County Senior High SchoolGrades: 9-12Distance: 0.7 mi
Schools provided by the listing agent
- Elementary: Mercer Co
- Middle: Mercer Co
- High: Mercer Co
Source: Imagine MLS. This data may not be complete. We recommend contacting the local school district to confirm school assignments for this home.
- $279,0003 bd2 ba1.4k sqft485 Pinehurst Way, Harrodsburg, KY 40330Sold

- $279,0003 bd2 ba1.4k sqft329 Pinehurst Way, Harrodsburg, KY 40330Sold
- $252,4003 bd2 ba1.3k sqft321 Pinehurst Way, Harrodsburg, KY 40330Sold

- $264,0003 bd2 ba1.3k sqftLOT 62 Pinehurst Way, Harrodsburg, KY 40330For Sale

- $286,4553 bd2 ba1.4k sqft402 Pinehurst Way, Harrodsburg, KY 40330Sold
- $251,4003 bd2 ba1.3k sqft477 Pinehurst Way, Harrodsburg, KY 40330Sold
- $259,4583 bd2 ba1.3k sqft324 Pinehurst Way, Harrodsburg, KY 40330Sold
- $279,0003 bd2 ba1.4k sqft333 Pinehurst Way, Harrodsburg, KY 40330Sold
A local agent can set up tours, give advice and negotiate with sellers.
A local lender can help you make sure your offer is ready when you are.
Similar homes
- $289,0003 bd2 ba1.3k sqft125 Sawgrass Ln, Harrodsburg, KY 40330For Sale

 MLS ID #26021917, Nikki Lake, RE/MAX Elite Realty. Imagine MLS
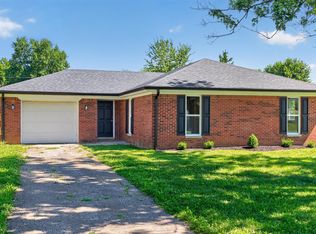
 - $249,0003 bd1 ba1.1k sqft251 Longview St, Harrodsburg, KY 40330For Sale
 MLS ID #26018989, Andrea W Gross, Keller Williams Bluegrass Realty. Imagine MLS
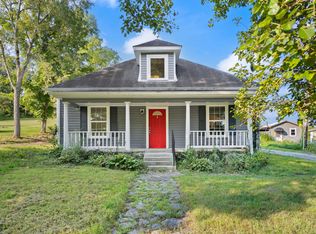
 - $224,9003 bd2 ba1.5k sqft9922 Cornishville Rd, Harrodsburg, KY 40330For Sale
 MLS ID #26021936, Madalynn Davis, The Brokerage. Imagine MLS
 - $275,0003 bd2 ba1.2k sqft218 Dean Dr, Harrodsburg, KY 40330For Sale
 MLS ID #26020833, Amanda French Clark, Dexter Real Estate. Imagine MLS
 - $220,0003 bd2 ba1.8k sqft653 Valley Dr, Harrodsburg, KY 40330For SaleMLS ID #26021152, Alyssa Weir, ERA Select Real Estate. Imagine MLS
- $320,0003 bd2 ba1.8k sqft219 Adams Ln, Harrodsburg, KY 40330For SaleMLS ID #26014006, Melanie Qualls, RE/MAX Elite Realty. Imagine MLS
- $210,0003 bd2 ba1.3k sqft730 Parkway Ave, Harrodsburg, KY 40330For SaleMLS ID #26019588, Noelle Currans, Keller Williams Bluegrass Realty. Imagine MLS
- $242,0003 bd2 ba1.3k sqft186 Charles Carr Dr, Harrodsburg, KY 40330For Sale
 MLS ID #1724158, Anna-Marie Hyatt, Lois Ann Disponett Real Estate. Metro Search Inc. LLC DBA Apex MLS
 - $255,0003 bd2 ba1.6k sqft723 Chimney Rock Rd, Harrodsburg, KY 40330For SaleMLS ID #26011911, Kim Anderson, RM McGinnis, LLC Real Est & Auction Professionals. Imagine MLS
- $389,0003 bd2 ba1.7k sqft447 Oakland Ln, Harrodsburg, KY 40330For SaleMLS ID #26015662, Taylor Renee Hall, Stratton Hometown Realty & Auction, LLC. Imagine MLS
- $424,9003 bd2 ba1.9k sqft101 Gracelynn Cir, Harrodsburg, KY 40330For SaleMLS ID #26020938, Michelle Gunter, Bluegrass Home Group. Imagine MLS
- $365,0004 bd2 ba1.8k sqft9622 Cornishville Rd, Harrodsburg, KY 40330For SaleMLS ID #1723080, Autumn R Boblitt, Torrey Smith Realty Co., LLC. Metro Search Inc. LLC DBA Apex MLS
- $369,0003 bd2 ba1.6k sqft370 Persimmon Way, Harrodsburg, KY 40330For SaleMLS ID #26018243, Ritchie McGinnis, RM McGinnis, LLC Real Est & Auction Professionals. Imagine MLS
- $345,0003 bd2 ba1.2k sqft1045 Baxter Ridge Rd, Lawrenceburg, KY 40342For SaleMLS ID #26022234, Tiffany Seppenfield, Transactionbroker.com. Imagine MLS
- $249,9003 bd2 ba1.3k sqft102 Fox Chase, Danville, KY 40422For SaleMLS ID #26019026, Joe Marcum, CENTURY 21 Advantage Realty. Imagine MLS
- $279,9003 bd1 ba1.2k sqft1334 Shun Pike, Nicholasville, KY 40356For SaleMLS ID #26021447, Kathy M Martin, United Real Estate Bluegrass. Imagine MLS
- $299,9993 bd2 ba1.3k sqft198 Doolin Way Ave, Lancaster, KY 40444For SaleMLS ID #26005949, Madalynn Davis, The Brokerage. Imagine MLS
- $269,0004 bd2 ba2.1k sqft441 Russell St, Danville, KY 40422For SaleMLS ID #26012615, Dalis Alvarez, GSP Homes. Imagine MLS
- $215,0003 bd1 ba1.3k sqft13081 Seaville Rd, Willisburg, KY 40078For SaleMLS ID #26021872, Cathie Witt-Pyle, Keller Williams Commonwealth. Imagine MLS
- $285,0003 bd2 ba1.3k sqft2004 White Oak Dr, Lawrenceburg, KY 40342For SaleMLS ID #1721599, Anna-Marie Hyatt, Lois Ann Disponett Real Estate. Metro Search Inc. LLC DBA Apex MLS
