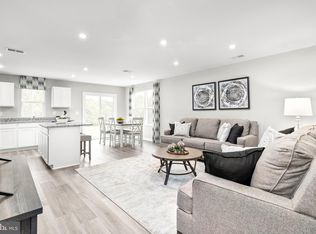
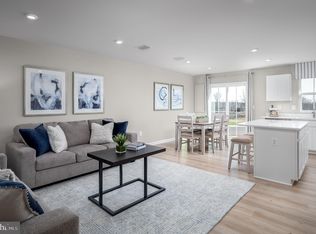
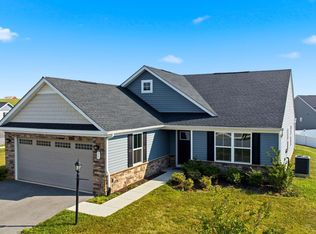
*NOT BUILT YET, If you contract by early February, you can pick out your cabinet, flooring and countertop colors! Pictures are of different builds that have been completed of this same floorplan. FOCUSED ON LOW MAINTENANCE LIVING! Optional upgrades can still be added such as a kitchen backsplash, screened in porch or even upgrade your kitchen appliances. This floorplan has two full baths, two bedrooms, an open kitchen/living/dining area with plenty of cabinetry and a full pantry. The laundry closet is located right outside of the owners suite. The garage is an oversized garage and has an insulated climate controlled mechanical closet which makes for easy access to the operational components of the home like air handler & water heater. It also has a storage closet built into the garage to give you even more space. Covered front and rear porches are standard, stone on the exterior and vertical siding you see pictured are standard as well. The yard will be sodded and professionally landscaped. *Pictures are of similar homes and may show upgrades that are not standard - the price listed is the base price and may change if you decide to add any upgrades not already included.
Pending
$306,600
LOT 643 Otero Ln, Hedgesville, WV 25427
2beds
1,395sqft
Single Family Residence
Built in ----
6,688 Square Feet Lot
$314,300 Zestimate®
$220/sqft
$25/mo HOA
What's special
Stone on the exteriorOversized garageVertical sidingTwo bedroomsFull pantry
- 170 days |
- 8 |
- 0 |
Zillow last checked:
Listing updated:
Listed by:
Amy Cooper 304-274-2400,
Panhandle Real Estate Group, INC
Source: Bright MLS,MLS#: WVBE2046342
Facts & features
Interior
Bedrooms & bathrooms
- Bedrooms: 2
- Bathrooms: 2
- Full bathrooms: 2
- Main level bathrooms: 2
- Main level bedrooms: 2
Heating
- Heat Pump, Electric
Cooling
- Heat Pump, Central Air, Electric
Appliances
- Included: Microwave, Dishwasher, Disposal, Energy Efficient Appliances, Exhaust Fan, Ice Maker, Oven/Range - Electric, Refrigerator, Stainless Steel Appliance(s), Electric Water Heater
- Laundry: Main Level
Features
- Bathroom - Walk-In Shower, Bathroom - Tub Shower, Dining Area, Entry Level Bedroom, Kitchen Island, Pantry, Primary Bath(s), Recessed Lighting, Walk-In Closet(s)
- Flooring: Luxury Vinyl
- Doors: Insulated, ENERGY STAR Qualified Doors
- Windows: ENERGY STAR Qualified Windows, Energy Efficient, Low Emissivity Windows
- Has basement: No
- Has fireplace: No
Interior area
- Total structure area: 1,395
- Total interior livable area: 1,395 sqft
- Finished area above ground: 1,395
Property
Parking
- Total spaces: 1
- Parking features: Storage, Garage Faces Front, Garage Door Opener, Inside Entrance, Oversized, Asphalt, Attached
- Attached garage spaces: 1
- Has uncovered spaces: Yes
- Details: Garage Sqft: 333
Accessibility
- Accessibility features: Accessible Doors
Features
- Levels: One
- Stories: 1
- Patio & porch: Porch, Roof
- Exterior features: Lighting
- Pool features: None
Lot
- Size: 6,688 Square Feet
Details
- Additional structures: Above Grade
- Parcel number: NO TAX RECORD
- Zoning: R
- Special conditions: Standard
Construction
Type & style
- Home type: SingleFamily
- Architectural style: Villa
- Property subtype: Single Family Residence
- Attached to another structure: Yes
Materials
- Blown-In Insulation, CPVC/PVC, Low VOC Products/Finishes, Shake Siding, Stick Built, Vinyl Siding
- Foundation: Slab, Passive Radon Mitigation
- Roof: Architectural Shingle
Condition
- Excellent
- New construction: Yes
Details
- Builder model: Maddy
- Builder name: Panhandle Homes of Berkeley County
Utilities & green energy
- Electric: 200+ Amp Service
- Sewer: Public Sewer
- Water: Public
- Utilities for property: Underground Utilities
Community & HOA
Community
- Subdivision: Cardinal Pointe
HOA
- Has HOA: Yes
- Services included: Common Area Maintenance, Snow Removal
- HOA fee: $300 annually
Location
- Region: Hedgesville
Financial & listing details
- Price per square foot: $220/sqft
- Date on market: 1/29/2026
- Listing agreement: Exclusive Right To Sell
- Listing terms: Cash,Conventional,FHA,VA Loan,USDA Loan
- Ownership: Fee Simple
Estimated market value
$314,300
$295,000 - $336,000
$1,943/mo
Price history
| Date | Event | Price |
|---|---|---|
| 3/10/2026 | Pending sale | $306,600$220/sqft |
Source:  Bright MLS #WVBE2046342 Report a problem Bright MLS #WVBE2046342 Report a problem | ||
| 1/29/2026 | Listed for sale | $306,600+1.4%$220/sqft |
Source: Bright MLS #WVBE2046342 Report a problem | ||
| 1/29/2026 | Listing removed | $302,500$217/sqft |
Source: Bright MLS #WVBE2047182 Report a problem | ||
| 1/13/2026 | Listed for sale | $302,500$217/sqft |
Source: Bright MLS #WVBE2047182 Report a problem | ||
Public tax history
Tax history is unavailable.
Monthly payment
Est. payment
Payment breakdown
Explore the cost of this home by adjusting the details. Changes won't be saved.Climate risks
Neighborhood: 25427
Nearby schools
GreatSchools rating
- 6/10Potomack Intermediate SchoolGrades: 3-5Distance: 1.4 mi
- 5/10Spring Mills Middle SchoolGrades: 6-8Distance: 1.5 mi
- 7/10Spring Mills High SchoolGrades: 9-12Distance: 1.8 mi
Schools provided by the listing agent
- District: Berkeley County Schools
Source: Bright MLS. This data may not be complete. We recommend contacting the local school district to confirm school assignments for this home.
- $274,9903 bd3 ba1.4k sqft63 Gunnison Dr, Hedgesville, WV 25427Sold

- $294,9903 bd2 ba1.4k sqft44 Gunnison Dr, Hedgesville, WV 25427Sold
- $264,4953 bd3 ba1.4k sqft27 Gunnison Dr, Hedgesville, WV 25427Sold
- $274,9603 bd3 ba1.4k sqft23 Gunnison Dr, Hedgesville, WV 25427Sold
- $286,5203 bd3 ba1.4k sqft15 Gunnison Dr, Hedgesville, WV 25427Sold
- $259,9903 bd3 ba1.4k sqft28 Gunnison Dr, Hedgesville, WV 25427Sold
- $249,9903 bd3 ba1.4k sqft47 Gunnison Dr, Hedgesville, WV 25427Sold
- $258,8003 bd3 ba1.4k sqft57 Calias Pl, Hedgesville, WV 25427Sold
A local agent can set up tours, give advice and negotiate with sellers.
Similar homes
- $350,0003 bd2 ba1.5k sqft16 Opulent Ct, Hedgesville, WV 25427For Sale

 MLS ID #WVBE2052566, Howard Kronthal, Exit Success Realty. Bright MLS
 - $345,0003 bd2 ba1.5k sqft15 Opulent Ct, Hedgesville, WV 25427For Sale
 MLS ID #WVBE2052508, Johnny Knight, Gain Realty. Bright MLS
 - $355,0003 bd2 ba1.5k sqft14 Wyoming Way, Hedgesville, WV 25427For Sale
 MLS ID #WVBE2052444, Mary Llewellyn, The KW Collective. Bright MLS
 - $349,9004 bd3 ba1.9k sqft172 Perdiz Rd, Hedgesville, WV 25427For Sale
 MLS ID #WVBE2052212, Alison Roberts, Roberts Realty Group, LLC. Bright MLS
 - $270,0003 bd3 ba1.4k sqft19 Ontario Dr, Falling Waters, WV 25419For SaleMLS ID #WVBE2052378, David Tolson, Pearson Smith Realty, LLC. Bright MLS
- $270,0003 bd3 ba1.6k sqft128 Rabbit Rd, Hedgesville, WV 25427For SaleMLS ID #WVBE2052626, Surya Reddi, Samson Properties. Bright MLS
- $435,9003 bd3 ba1.6k sqft7865 Hedgesville Rd, Hedgesville, WV 25427For SaleMLS ID #WVBE2052020, Johanna Lillard, Pearson Smith Realty, LLC. Bright MLS
- $369,0003 bd3 ba1.4k sqft194 Nemacolin Trl, Hedgesville, WV 25427For SaleMLS ID #WVBE2050638, Gavin Washington, Weichert Realtors - Blue Ribbon. Bright MLS
- $389,9903 bd2 ba1.7k sqft1781 Arianna Ct, Martinsburg, WV 25403New ConstructionMLS ID #WVBE2052572, Erica Stevenson, NVR, INC.. Bright MLS
- $435,0004 bd3 ba1.7k sqft248 Perspective Pl, Hedgesville, WV 25427For SaleMLS ID #WVBE2052556, Kimberly Teska, Coldwell Banker Premier. Bright MLS
- $330,0003 bd2 ba1.3k sqft65 Live Oak Ct, Martinsburg, WV 25405For SaleMLS ID #WVBE2052480, Leah Clowser, RE/MAX Roots. Bright MLS
- $299,9003 bd2 ba1.1k sqft701 Boston St, Martinsburg, WV 25401New ConstructionMLS ID #WVBE2051684, Matt Ridgeway, RE/MAX Real Estate Group. Bright MLS
- $290,0003 bd3 ba1.5k sqft10 Norcross Ct, Martinsburg, WV 25403For SaleMLS ID #WVBE2049754, Lola Cosby, Long & Foster Real Estate, Inc.. Bright MLS
- $369,5002 bd2 ba1.5k sqft120 Barrier Reef Dr, Martinsburg, WV 25403New ConstructionMLS ID #WVBE2052062, Shawn Craig, ERA Liberty Realty. Bright MLS
- $315,0003 bd2 ba1.4k sqft11901 Sun Valley Dr, Hagerstown, MD 21742For SaleMLS ID #MDWA2035606, Caron Prideaux, Redfin Corp. Bright MLS
- from $337,9903 bd2 ba1.4k sqftCranberry II Plan, South Brook Single Level Homes, Inwood, WV 25428New ConstructionDRB Homes
- $379,9003 bd2 ba1.6k sqft250 Stager Ave, Falling Waters, WV 25419For SaleMLS ID #WVBE2048890, Jason Beaton, Burch Real Estate Group, LLC. Bright MLS
- $285,0003 bd3 ba1.5k sqftK39 Guatemala Dr, Martinsburg, WV 25403New ConstructionMLS ID #WVBE2051026, Shawn Craig, ERA Liberty Realty. Bright MLS
- $303,0004 bd4 ba1.8k sqftK35 Guatemala Dr, Martinsburg, WV 25403New ConstructionMLS ID #WVBE2050124, Shawn Craig, ERA Liberty Realty. Bright MLS
- $299,5004 bd4 ba1.9k sqftK38 Guatemala Dr, Martinsburg, WV 25403New ConstructionMLS ID #WVBE2051194, Shawn Craig, ERA Liberty Realty. Bright MLS
