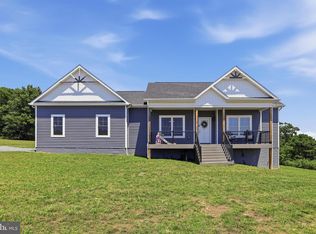
Don't miss this incredible opportunity to own a brand-new ranch-style home nestled on 5.30 private, wooded acres. Construction is set to begin soon, giving you the rare chance to secure your home early and personalize it by selecting your own colors and finishes. Thoughtfully designed with comfort and functionality in mind, this home will feature 3 spacious bedrooms, 3 full bathrooms, a fully finished walk-out basement, a large family room, and a versatile office/flex space perfect for working from home, a home gym, playroom, or guest area. Step outside and unwind on the low-maintenance composite rear deck, where you can enjoy peaceful wooded views, morning coffee, or evening gatherings surrounded by nature. Offering the perfect blend of modern living, quality craftsmanship, and privacy, this property delivers exceptional value. The combination of premium construction, usable living space, and over five acres of land at this price is hard to find. Now is the time to make it yours before construction progresses. Act early to customize your new home and enjoy the best of country living with the convenience of a brand-new build. November completion projected.
Under contract
$459,000
LOT 67 Grimaldi Way, Hedgesville, WV 25427
3beds
2,800sqft
:
Get pre-qualified$2,831/mo
Single Family Residence
Built in 2026
5.3 Acres Lot
$458,900 Zestimate®
$164/sqft
$23/mo HOA
What's special
Fully finished walk-out basementPeaceful wooded viewsLow-maintenance composite rear deckLarge family room
- 23 days |
- 1,384 |
- 88 |
Likely to sell faster than
Zillow last checked:
Listing updated:
Listed by:
Wendy Musselman 304-820-3585,
NextHome Realty Select
Source: Bright MLS,MLS#: WVBE2052866
Facts & features
Interior
Bedrooms & bathrooms
- Bedrooms: 3
- Bathrooms: 3
- Full bathrooms: 3
- Main level bathrooms: 2
- Main level bedrooms: 3
Rooms
- Room types: Living Room, Dining Room, Primary Bedroom, Bedroom 2, Bedroom 3, Kitchen, Family Room, Laundry, Office, Bathroom 2, Bathroom 3, Primary Bathroom
Primary bedroom
- Features: Flooring - Luxury Vinyl Plank, Walk-In Closet(s)
- Level: Main
Bedroom 2
- Features: Flooring - Luxury Vinyl Plank
- Level: Main
Bedroom 3
- Features: Flooring - Luxury Vinyl Plank
- Level: Main
Primary bathroom
- Features: Flooring - Ceramic Tile, Double Sink, Bathroom - Walk-In Shower
- Level: Main
Bathroom 2
- Features: Flooring - Ceramic Tile
- Level: Main
Bathroom 3
- Features: Bathroom - Tub Shower
- Level: Lower
Dining room
- Features: Flooring - Luxury Vinyl Plank
- Level: Main
Family room
- Features: Flooring - Luxury Vinyl Plank, Basement - Finished
- Level: Lower
Kitchen
- Features: Granite Counters, Flooring - Luxury Vinyl Plank, Kitchen Island
- Level: Main
Laundry
- Features: Flooring - Luxury Vinyl Plank
- Level: Main
Living room
- Features: Flooring - Luxury Vinyl Plank
- Level: Main
Office
- Features: Flooring - Luxury Vinyl Plank
- Level: Lower
Heating
- Ceiling, Electric
Cooling
- Central Air, Electric
Appliances
- Included: Microwave, Dishwasher, Refrigerator, Cooktop, Electric Water Heater
- Laundry: Main Level, Hookup, Washer/Dryer Hookups Only, Laundry Room
Features
- Bathroom - Tub Shower, Bathroom - Walk-In Shower, Ceiling Fan(s), Combination Dining/Living, Combination Kitchen/Dining, Combination Kitchen/Living, Open Floorplan, Kitchen Island, Walk-In Closet(s)
- Basement: Concrete,Walk-Out Access,Windows,Improved
- Has fireplace: No
Interior area
- Total structure area: 2,800
- Total interior livable area: 2,800 sqft
- Finished area above ground: 1,400
- Finished area below ground: 1,400
Property
Parking
- Total spaces: 6
- Parking features: Driveway, Off Street
- Uncovered spaces: 6
Accessibility
- Accessibility features: None
Features
- Levels: One
- Stories: 1
- Patio & porch: Deck, Porch
- Pool features: None
- Has view: Yes
- View description: Trees/Woods
Lot
- Size: 5.3 Acres
- Features: Wooded
Details
- Additional structures: Above Grade, Below Grade
- Parcel number: NO TAX RECORD
- Zoning: RESIDENTIAL
- Special conditions: Standard
- Horses can be raised: Yes
Construction
Type & style
- Home type: SingleFamily
- Architectural style: Ranch/Rambler,Raised Ranch/Rambler
- Property subtype: Single Family Residence
Materials
- Mixed
- Foundation: Concrete Perimeter
- Roof: Shingle
Condition
- Excellent
- New construction: Yes
- Year built: 2026
Utilities & green energy
- Sewer: Septic = # of BR
- Water: Well
Community & HOA
Community
- Subdivision: Crescent Orchards
HOA
- Has HOA: Yes
- HOA fee: $275 annually
Location
- Region: Hedgesville
Financial & listing details
- Price per square foot: $164/sqft
- Tax assessed value: $32,840
- Annual tax amount: $387
- Date on market: 7/20/2026
- Listing agreement: Exclusive Right To Sell
- Listing terms: Cash,Conventional,FHA,USDA Loan,VA Loan
- Ownership: Fee Simple
Estimated market value
$458,900
$436,000 - $482,000
$3,677/mo
Price history
| Date | Event | Price |
|---|---|---|
| 8/7/2026 | Contingent | $459,000$164/sqft |
Source:  Bright MLS #WVBE2052866 Report a problem Bright MLS #WVBE2052866 Report a problem | ||
| 7/20/2026 | Listed for sale | $459,000$164/sqft |
Source: Bright MLS #WVBE2052866 Report a problem | ||
Public tax history
Tax history is unavailable.
Monthly payment
Est. payment
Payment breakdown
Explore the cost of this home by adjusting the details. Changes won't be saved.Climate risks
Neighborhood: 25427
Getting around
0 / 100
Car-DependentNearby schools
GreatSchools rating
- NABack Creek Valley Elementary SchoolGrades: PK-2Distance: 2.3 mi
- 5/10Mountain Ridge Middle SchoolGrades: 6-8Distance: 6.8 mi
- 8/10Musselman High SchoolGrades: 9-12Distance: 9.1 mi
Schools provided by the listing agent
- District: Berkeley County Schools
Source: Bright MLS. This data may not be complete. We recommend contacting the local school district to confirm school assignments for this home.
- $552,3005 bd4 ba3.9k sqft478 Grimaldi Way, Hedgesville, WV 25427Off Market
- $77,300-- bd-- ba-- sqftGrimaldi Way, Hedgesville, WV 25427Off Market
- $53,500-- bd-- ba-- sqftGrimaldi Way, Hedgesville, WV 25427Off Market
- $44,200-- bd-- ba-- sqftGrimaldi Way, Hedgesville, WV 25427Off Market
- $37,800-- bd-- ba-- sqftGrimaldi Way, Hedgesville, WV 25427Off Market
- $39,000-- bd-- ba-- sqftGrimaldi Way, Hedgesville, WV 25427Sold
- $80,000-- bd-- ba-- sqftGrimaldi Way, Hedgesville, WV 25427Sold
- $39,000-- bd-- ba-- sqftGrimaldi Way, Hedgesville, WV 25427Off Market
A local agent can set up tours, give advice and negotiate with sellers.
Similar homes
- $535,0003 bd2 ba1.5k sqft34 Hershel Ln, Hedgesville, WV 25427For Sale
 MLS ID #WVBE2052846, Jordan Butts, Burch Real Estate Group, LLC. Bright MLS
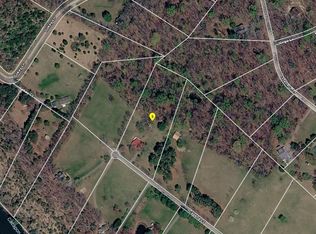
 - $--3 bd1 ba2k sqft852 Stellar Way, Great Cacapon, WV 25422Auction
 ServiceLink Auction
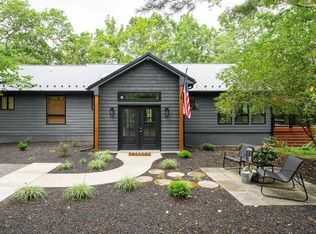
 - $595,0003 bd2 ba2k sqft228 Rising Sun Rd, Hedgesville, WV 25427For Sale
 MLS ID #WVBE2051332, Jeanne Martin, Pearson Smith Realty, LLC. Bright MLS
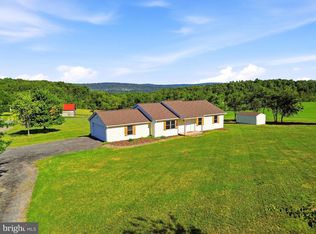
 - $420,0003 bd2 ba1.4k sqft312 Fruit Orchard Dr, Capon Bridge, WV 26711For Sale
 MLS ID #WVHS2008088, Dylan Welch, RE/MAX Roots. Bright MLS
 - $449,9004 bd3 ba3.1k sqft11223 Valley Rd, Berkeley Springs, WV 25411For SaleMLS ID #WVMO2008020, Jimmy Brinkley, Weichert Realtors - Blue Ribbon. Bright MLS
- $524,9003 bd2 ba1.5k sqft123 Jenkins Rd, Gerrardstown, WV 25420New ConstructionMLS ID #WVBE2052438, Stacey Lee, Samson Properties. Bright MLS
- $389,9003 bd2 ba1.4k sqft2499 Audubon Rd, Hedgesville, WV 25427New ConstructionMLS ID #WVBE2053396, Travis Davis, Burch Real Estate Group, LLC. Bright MLS
- $399,0004 bd2 ba2.3k sqft8757 Hedgesville Rd, Hedgesville, WV 25427For SaleMLS ID #WVBE2051856, Gabe McDonald, Touchstone Realty, LLC. Bright MLS
- $498,9993 bd2 ba2.1k sqft4054 Apple Harvest Dr, Hedgesville, WV 25427New ConstructionMLS ID #WVBE2040330, Travis Silver, Pearson Smith Realty, LLC. Bright MLS
- $449,9003 bd2 ba1.5k sqft120 Nugget Way, Martinsburg, WV 25405For SaleMLS ID #WVBE2051974, Eric Rodia, Gain Realty. Bright MLS
- $456,9003 bd2 ba1.5k sqft124 Medford Ln, Berkeley Springs, WV 25411For SaleMLS ID #WVMO2007860, Dorothy Vance, The KW Collective. Bright MLS
- $449,9003 bd3 ba1.9k sqft80 Merkaba Way, Martinsburg, WV 25404For SaleMLS ID #WVBE2052104, Matt Ridgeway, RE/MAX Real Estate Group. Bright MLS
- $425,0005 bd4 ba3.9k sqft10 Stifftail Rd, Hedgesville, WV 25427For SaleMLS ID #WVBE2053458, Ron Wolfe, Charis Realty Group. Bright MLS
- $560,0004 bd3 ba2.2k sqft50 Lamar Ln, Shepherdstown, WV 25443For SaleMLS ID #WVJF2025516, Michael Oates, Exit Success Realty. Bright MLS
- $399,9004 bd4 ba2.9k sqft214 Otero Ln, Hedgesville, WV 25427For SaleMLS ID #WVBE2052808, Phyllis Guthrie, Keller Williams Realty. Bright MLS
- $364,9003 bd3 ba1.4k sqft194 Nemacolin Trl, Hedgesville, WV 25427For SaleMLS ID #WVBE2050638, Gavin Washington, Weichert Realtors - Blue Ribbon. Bright MLS
- $459,9005 bd3 ba2.1k sqft152 General Lee Ave, Inwood, WV 25428New ConstructionMLS ID #WVBE2050090, Celia Lainez, Samson Properties. Bright MLS
- $475,0004 bd3 ba2.2k sqft231 Pindar St, Gerrardstown, WV 25420For SaleMLS ID #WVBE2051782, Denise Swinsky, CENTURY 21 New Millennium. Bright MLS
- $639,0004 bd3 ba2.9k sqft115 Marion Dr, Winchester, VA 22603For SaleMLS ID #VAFV2043136, Abby Walters, Preslee Real Estate. Bright MLS
- $522,0005 bd3 ba2.6k sqft139 Cone Ct, Martinsburg, WV 25405For SaleMLS ID #WVBE2048988, Mrs. MARILYN BROWN, Pearson Smith Realty, LLC. Bright MLS
