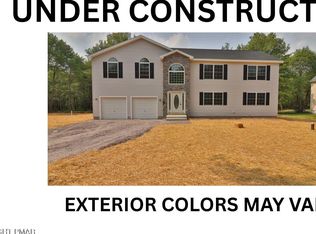
TO BE BUILT!!! NOT UNDER CONSTRUCTION YET!! Still time to choose colors and upgrades!!!! Feel safe, confident, and secure in your newly built Homestead Build with no inspections necessary due to the builders 12 point inspection process and one year warranty. Home features 4BR's and 2.5 Ba's. Home features Primary bedroom with full primary bath and walk-in closet and soaker tub. Open Kitchen with Island Bar, breakfast nook with sliding doors deck, modern dining room, living room with fireplace insert, large 2 Car Garage and more! Close to shopping, restaurants, major highways, and more!
For sale
$425,000
LOT 79 Lexington Ave, Pocono Summit, PA 18346
4beds
2,901sqft
Single Family Residence
Built in 2026
0.28 Acres Lot
$424,700 Zestimate®
$147/sqft
$-- HOA
What's special
Soaker tubModern dining roomWalk-in closet
- 68 days |
- 366 |
- 14 |
Zillow last checked:
Listing updated:
Listed by:
Ricmarie Sierra-Figueroa 570-807-4507,
E-Realty Services - Pocono Summit 570-839-6794
Source: PMAR,MLS#: PM-141279
Facts & features
Interior
Bedrooms & bathrooms
- Bedrooms: 4
- Bathrooms: 3
- Full bathrooms: 2
- 1/2 bathrooms: 1
Primary bedroom
- Description: measurements are estimated
- Level: First
- Area: 374
- Dimensions: 22 x 17
Dining room
- Description: measurements are estimated
- Level: First
- Area: 182
- Dimensions: 14 x 13
Kitchen
- Description: measurements are estimated
- Level: First
- Area: 182
- Dimensions: 14 x 13
Living room
- Description: measurements are estimated
- Level: First
- Area: 325
- Dimensions: 25 x 13
Loft
- Description: measurements are estimated
- Level: Second
- Area: 224
- Dimensions: 14 x 16
Other
- Description: measurements are estimated
- Level: First
- Area: 169
- Dimensions: 13 x 13
Heating
- Forced Air, Propane
Cooling
- Ceiling Fan(s), Central Air
Appliances
- Included: Gas Range, Refrigerator, Dishwasher, Microwave
- Laundry: Main Level, Electric Dryer Hookup, Washer Hookup
Features
- Breakfast Nook, Eat-in Kitchen, Kitchen Island, Double Vanity, Walk-In Closet(s), Chandelier, Ceiling Fan(s)
- Flooring: Carpet, Luxury Vinyl
- Doors: Sliding Doors
- Windows: Low-Emissivity Windows
- Basement: Stone Floor,Crawl Space,French Drain,Vapor Barrier
- Number of fireplaces: 1
- Fireplace features: Living Room, Propane
- Common walls with other units/homes: No Common Walls
Interior area
- Total structure area: 3,411
- Total interior livable area: 2,901 sqft
- Finished area above ground: 2,901
- Finished area below ground: 0
Property
Parking
- Total spaces: 2
- Parking features: Garage - Attached
- Attached garage spaces: 2
Features
- Stories: 2
- Patio & porch: Deck
Lot
- Size: 0.28 Acres
Details
- Parcel number: 03.5.1.552
- Zoning description: Residential
Construction
Type & style
- Home type: SingleFamily
- Architectural style: Colonial
- Property subtype: Single Family Residence
Materials
- Stone, Vinyl Siding
- Roof: Shingle
Condition
- Year built: 2026
Utilities & green energy
- Electric: 200+ Amp Service
- Sewer: Septic Tank
- Water: Well
- Utilities for property: Cable Available
Community & HOA
Community
- Subdivision: Pocono Summit Lake
HOA
- Has HOA: No
Location
- Region: Pocono Summit
Financial & listing details
- Price per square foot: $147/sqft
- Annual tax amount: $53
- Date on market: 5/14/2026
- Listing terms: Cash,Conventional,FHA
- Road surface type: Paved
Estimated market value
$424,700
$403,000 - $446,000
$2,947/mo
Price history
| Date | Event | Price |
|---|---|---|
| 5/14/2026 | Listed for sale | $425,000$147/sqft |
Source: PMAR #PM-141279 Report a problem | ||
Public tax history
Tax history is unavailable.
Monthly payment
Est. payment
Payment breakdown
Explore the cost of this home by adjusting the details. Changes won't be saved.Climate risks
Neighborhood: 18346
Nearby schools
GreatSchools rating
- NAClear Run El CenterGrades: K-2Distance: 2.3 mi
- 4/10Pocono Mountain West Junior High SchoolGrades: 7-8Distance: 2.5 mi
- 7/10Pocono Mountain West High SchoolGrades: 9-12Distance: 2.3 mi
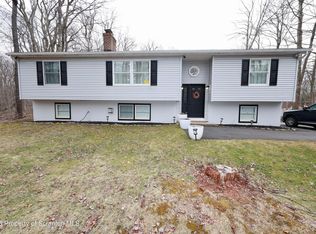
- $440,0004 bd3 ba2.9k sqft1231 Lexington Ave, Pocono Summit, PA 18346Sold
- $188,300-- bd-- ba-- sqftMadison Ave, Pocono summit, PA 18346Off Market
- $506,7004 bd1 ba2.1k sqft2106 Shore Line Dr, Pocono Summit, PA 18346Off Market
- $272,3002 bd2 ba1.1k sqft1241 Lexington Ave, Pocono Summit, PA 18346Off Market
- $235,100-- bd-- ba-- sqftPark Ave, Pocono summit, PA 18346Off Market
- $354,5003 bd2 ba960 sqft2112 Shore Line Dr, Pocono Summit, PA 18346Off Market
- $731,900-- bd-- ba8.3k sqft3025 Route 940, Pocono Summit, PA 18346Off Market
- $160,0002 bd1 ba784 sqft2119 Shore Line Dr, Pocono Summit, PA 18346Off Market
A local agent can set up tours, give advice and negotiate with sellers.
A local lender can help you make sure your offer is ready when you are.
Similar homes
- $395,0004 bd3 ba2.5k sqft113 Saint Regis Walk, Tobyhanna, PA 18466For Sale
 MLS ID #PM-142967, Michael J Volpone, RE/MAX Real Estate - Bethlehem. PMAR
 - $460,0003 bd3 ba2.3k sqft1304 Summit View Dr, Long Pond, PA 18334For Sale
 MLS ID #PM-142692, Stacey White, Real of Pennsylvania-Brodheadsville. PMAR
 - $439,0005 bd3 ba2.3k sqft6334 Cherokee Trl, Tobyhanna, PA 18466For Sale
 MLS ID #PM-138367, Monika Agnieszka Pienkowski, Royal Pocono Realty. PMAR
 - $419,9994 bd3 ba2.7k sqft212 Annette Marie Dr, Long Pond, PA 18334For Sale
 MLS ID #SC261018, James Caceres, C21 Jack Ruddy Real Estate. GSBR as distributed by MLS GRID
 - $399,9994 bd3 ba1.7k sqft4172 Brook Ct, Tobyhanna, PA 18466For SaleMLS ID #SC262973, Roger G. Sherwood, Real of Pennsylvania. GSBR as distributed by MLS GRID
- $519,0004 bd3 ba2.3k sqft5123 Cornflower Ct, Pocono Summit, PA 18346For SaleMLS ID #PM-141557, Ricmarie Sierra-Figueroa, E-Realty Services - Pocono Summit. PMAR
- $399,0004 bd3 ba1.9k sqft174 Sand Spring Rd, Cresco, PA 18326For SaleMLS ID #PM-141582, Melissa A DePaoli, Keller Williams Real Estate - Stroudsburg. PMAR
- $--3 bd2 ba1.8k sqft114 Running Deer Dr, Greentown, PA 18426AuctionAuction.com 2
- $455,0005 bd4 ba2.7k sqft126 McKay Rd, Henryville, PA 18332For SaleMLS ID #PM-142559, Jeffrey L. Thomas, Jeffrey L Thomas Real Estate. PMAR
- $377,5004 bd3 ba2.3k sqft4539 Briarcliff Ter #65, Tobyhanna, PA 18466For SaleMLS ID #PM-142780, Bobbi Jo Bromley, Berkshire Hathaway HomeServices Fox & Roach Realtors - Bethlehem. PMAR
- $420,0004 bd3 ba2.7k sqft343 Sugarbush Rd, Henryville, PA 18332For SaleMLS ID #PM-139354, Ricmarie Sierra-Figueroa, E-Realty Services - Pocono Summit. PMAR
- $479,0004 bd3 ba2.4k sqft328 Pin Oak Rd, Stroudsburg, PA 18360For SaleMLS ID #777826, Maureen Fletcher, IronValley RE of Lehigh Valley. GLVR
- $425,0004 bd3 ba2.1k sqft98 E Creek View Dr #N1941, Gouldsboro, PA 18424For SaleMLS ID #SC262409, Pam Shotto, Touchstone Realty by Pam Shotto. GSBR as distributed by MLS GRID
- $--4 bd2 ba2.7k sqft302 Addison Rd, Stroudsburg, PA 18360AuctionServiceLink Auction
- $449,9004 bd3 ba2.1k sqft2026 Candlewood Ln, Blakeslee, PA 18610For Sale
 MLS ID #PAMR2006266, Blake Lam, Canaan Realty Investment Group. Bright MLS
 - $399,0004 bd3 ba1.9k sqft2536 Yellowstone Dr, Blakeslee, PA 18610For SaleMLS ID #PM-142264, Danielle C Meisse, Meisse Real Estate. PMAR
- $389,0003 bd3 ba2.3k sqft9105 Belvedere Rd, Tobyhanna, PA 18466For SaleMLS ID #SC261481, Heather Kishel Team, Coldwell Banker Town & Country Properties Moscow. GSBR as distributed by MLS GRID
- $--5 bd4 ba2.4k sqft1 Fig Ct, East Stroudsburg, PA 18302AuctionServiceLink Auction
- $439,5004 bd3 ba2.2k sqft10 Tamarack Dr, Clifton Township, PA 18424For SaleMLS ID #SC262673, Angela H Knickerbocker, Touchstone Realty by Pam Shotto. GSBR as distributed by MLS GRID
- $385,0004 bd3 ba2.1k sqft18 Adventure Dr, Clifton Township, PA 18424For SaleMLS ID #SC262191, Michael D. Cola, Cobblestone Real Estate LLC. GSBR as distributed by MLS GRID
