UNDER CONSTRUCTION!!! ETA for completion is the second week of August. Feel safe, confident, and secure in your new ''Ashton build''. Located in the sought after community of Lake Naomi community, this stunning new construction Colonial offers the perfect combination of modern comfort and timeless style. Situated on a cul-de-sac, this four bedroom home features a spacious and thoughtfully designed layout ideal for your everyday living and entraining needs. The impressive primary suite includes a tray ceiling, walk-in-closet, and a luxurious primary bath complete with a jetted tub and stand alone shower. The main level offers a bright living room, inviting family room with fireplace insert, and a beautiful designed kitchen featuring a center island ad breakfast nook. Step outside to enjoy the spacious rear deck, or relax on the front porch and take in your surroundings. No inspections necessary due to the builders 12 point inspection process and one year warranty!
For sale
$519,000
5123 Cornflower Ct, Pocono Summit, PA 18346
4beds
2,310sqft
Single Family Residence
Built in 2026
0.67 Acres Lot
$516,900 Zestimate®
$225/sqft
$88/mo HOA
What's special
Spacious rear deckJetted tubFour bedroom homeImpressive primary suiteCenter islandBreakfast nookFront porch
- 57 days |
- 215 |
- 7 |
Zillow last checked:
Listing updated:
Listed by:
Ricmarie Sierra-Figueroa 570-807-4507,
E-Realty Services - Pocono Summit 570-839-6794
Source: PMAR,MLS#: PM-141557
Loading...
Facts & features
Interior
Bedrooms & bathrooms
- Bedrooms: 4
- Bathrooms: 3
- Full bathrooms: 2
- 1/2 bathrooms: 1
Primary bedroom
- Description: Measurements are approximate
- Level: Second
- Area: 210
- Dimensions: 14 x 15
Bedroom 2
- Description: Measurements are approximate
- Level: Second
- Area: 170
- Dimensions: 10 x 17
Bedroom 3
- Description: Measurements are approximate
- Level: Second
- Area: 156
- Dimensions: 12 x 13
Bedroom 4
- Description: Measurements are approximate
- Level: Second
- Area: 110
- Dimensions: 11 x 10
Primary bathroom
- Description: Measurements are approximate
- Level: Second
- Area: 25
- Dimensions: 5 x 5
Bathroom 2
- Description: Measurements are approximate
- Level: Second
- Area: 20
- Dimensions: 4 x 5
Bathroom 3
- Description: (powder room) Measurements are approximate
- Level: First
- Area: 12
- Dimensions: 3 x 4
Dining room
- Description: Measurements are approximate
- Level: First
- Area: 143
- Dimensions: 11 x 13
Family room
- Description: Measurements are approximate
- Level: First
- Area: 182
- Dimensions: 14 x 13
Kitchen
- Description: Measurements are approximate
- Level: First
- Area: 130
- Dimensions: 10 x 13
Living room
- Description: Measurements are approximate
- Level: First
- Area: 210
- Dimensions: 14 x 15
Other
- Description: (Nook) Measurements are approximate
- Level: First
- Area: 132
- Dimensions: 11 x 12
Heating
- Forced Air
Cooling
- Ceiling Fan(s), Central Air
Appliances
- Included: Gas Range, Refrigerator, Dishwasher, Microwave
- Laundry: Main Level, Electric Dryer Hookup, Washer Hookup
Features
- Breakfast Nook, Eat-in Kitchen, Kitchen Island, Double Vanity, Tray Ceiling(s), Walk-In Closet(s), See Remarks
- Flooring: Carpet, Luxury Vinyl
- Doors: Sliding Doors
- Windows: Low-Emissivity Windows
- Basement: Concrete,French Drain,Sump Pump
- Number of fireplaces: 1
- Fireplace features: Family Room, Insert, Propane
- Common walls with other units/homes: No Common Walls
Interior area
- Total structure area: 3,890
- Total interior livable area: 2,310 sqft
- Finished area above ground: 2,310
- Finished area below ground: 0
Property
Parking
- Total spaces: 2
- Parking features: Garage - Attached
- Attached garage spaces: 2
Features
- Stories: 2
- Patio & porch: Porch, Deck
Lot
- Size: 0.67 Acres
- Features: Cul-De-Sac, Wooded
Details
- Parcel number: 19.5G.2.2514
- Zoning description: Residential
- Special conditions: Standard
Construction
Type & style
- Home type: SingleFamily
- Architectural style: Colonial
- Property subtype: Single Family Residence
Materials
- Vinyl Siding
- Roof: Shingle
Condition
- Year built: 2026
Utilities & green energy
- Electric: 200+ Amp Service
- Sewer: Septic Tank
- Water: Well
- Utilities for property: Cable Available
Community & HOA
Community
- Subdivision: Lake Naomi
HOA
- Has HOA: Yes
- Amenities included: Security, Clubhouse, Dog Park, Picnic Area, Playground, Game Room, Golf Course, Outdoor Ice Skating, Outdoor Pool, Indoor Pool, Fitness Center
- Services included: Security
- HOA fee: $1,058 annually
Location
- Region: Pocono Summit
Financial & listing details
- Price per square foot: $225/sqft
- Annual tax amount: $2,973
- Date on market: 5/22/2026
- Listing terms: Cash,Conventional,FHA
Estimated market value
$516,900
$491,000 - $543,000
$2,889/mo
Price history
| Date | Event | Price |
|---|---|---|
| 5/22/2026 | Listed for sale | $519,000$225/sqft |
Source: PMAR #PM-141557 Report a problem | ||
Public tax history
Tax history is unavailable.
Monthly payment
Est. payment
Payment breakdown
Explore the cost of this home by adjusting the details. Changes won't be saved.Climate risks
Neighborhood: 18346
Nearby schools
GreatSchools rating
- 5/10Tobyhanna El CenterGrades: K-6Distance: 2.3 mi
- 4/10Pocono Mountain West Junior High SchoolGrades: 7-8Distance: 0.5 mi
- 7/10Pocono Mountain West High SchoolGrades: 9-12Distance: 0.7 mi
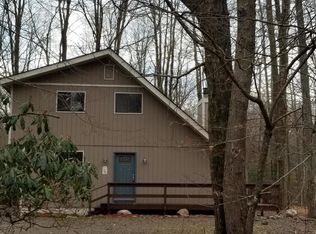
- $380,0003 bd2 ba1.4k sqft5521 Cornflower Ct, Pocono Pines, PA 18350Off Market
- $595,7002 bd2 ba1.5k sqft256 Long View Ln, Pocono Pines, PA 18350Off Market
- $394,0003 bd2 ba1.1k sqft5534 Cornflower Ct, Pocono Pines, PA 18350Off Market
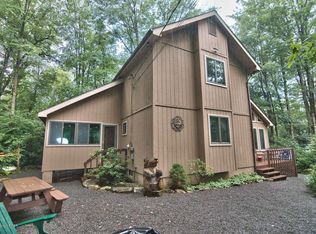
- $293,2002 bd1 ba720 sqft260 Long View Ln, Pocono Pines, PA 18350Off Market
- $445,0003 bd2 ba1.5k sqft252 Long View Ln, Pocono Pines, PA 18350For Sale
- $270,9002 bd1 ba640 sqft246 Long View Ln, Pocono Pines, PA 18350Off Market
- $479,6004 bd2 ba2k sqft264 Long View Ln, Pocono Pines, PA 18350Off Market
- $395,4003 bd2 ba1.3k sqft242 Long View Ln, Pocono Pines, PA 18350Off Market
A local agent can set up tours, give advice and negotiate with sellers.
A local lender can help you make sure your offer is ready when you are.
Similar homes
- $--4 bd2 ba2.2k sqft5298 Holiday Dr, Pocono Summit, PA 18346Auction
 Auction.com 2
 - $--4 bd3 ba2.3k sqft1254 Glade Dr, Long Pond, PA 18334Auction
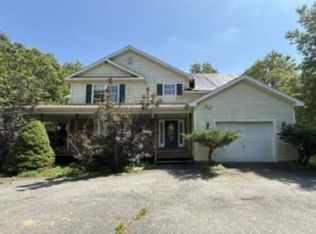 Xome
Xome - $525,0005 bd3 ba2.7k sqft216 Annette Marie Dr, Long Pond, PA 18334For Sale
 MLS ID #PM-142242, Randy E Pilecki, Jr., Pocono Mountain Lakes Realty - Blakeslee. PMAR
 - $549,0003 bd4 ba3.1k sqft126 Lexington Ln, Blakeslee, PA 18610For Sale
 MLS ID #PM-143155, Robert Cirincion, Spread Eagle Realty. PMAR
 - $460,0003 bd3 ba2.3k sqft1304 Summit View Dr, Long Pond, PA 18334For SaleMLS ID #PM-142692, Stacey White, Real of Pennsylvania-Brodheadsville. PMAR
- $449,9003 bd3 ba1.9k sqft7216 Moss Dr, Swiftwater, PA 18370For SaleMLS ID #PM-142882, Teresa Jeanne Staiano, Realty Executives - Pocono Pines. PMAR
- $425,0004 bd3 ba2.9k sqftLOT 79 Lexington Ave, Pocono Summit, PA 18346For SaleMLS ID #PM-141279, Ricmarie Sierra-Figueroa, E-Realty Services - Pocono Summit. PMAR
- $605,0003 bd2 ba1.6k sqft4111 Old Creek Path, Pocono Pines, PA 18350For SaleMLS ID #PM-141480, Michael P Kummer, CENTURY 21 Select Group - Blakeslee. PMAR
- $479,9954 bd4 ba2.8k sqft5319 Beechwood Rd, Blakeslee, PA 18610For Sale
 MLS ID #PAMR2006810, Michelle Cappabianca, Weichert Realtors Acclaim. Bright MLS
 - $395,0004 bd3 ba2.5k sqft113 Saint Regis Walk, Tobyhanna, PA 18466For SaleMLS ID #PM-142967, Michael J Volpone, RE/MAX Real Estate - Bethlehem. PMAR
- $479,0004 bd3 ba2.4k sqft66 Harper Ct, Albrightsville, PA 18210For SaleMLS ID #PM-142959, Teresa Jeanne Staiano, Realty Executives - Pocono Pines. PMAR
- $450,0004 bd3 ba2.6k sqft135 Tannebaum Way, Henryville, PA 18332For SaleMLS ID #PM-142681, Andelina Katz, Real of Pennsylvania-Pocono. PMAR
- $499,9003 bd2 ba1.4k sqft7 & 8 Sweet Briar Rd, Pocono Pines, PA 18350For SaleMLS ID #PM-136400, Thomas Patrick Sodano, Jr., Lake Naomi Real Estate. PMAR
- $379,9995 bd3 ba2.9k sqft2108 Freedom Way, Pocono Summit, PA 18346For SaleMLS ID #PM-141374, Michael Gibbons, Real of Pennsylvania. PMAR
- $529,9004 bd3 ba2.6k sqft2407 Larkspur Dr, Stroudsburg, PA 18360For SaleMLS ID #PM-141424, Dana L Perich, Keller Williams Real Estate - Stroudsburg. PMAR
- $410,0005 bd3 ba2.1k sqft1216 S Glade Dr, Long Pond, PA 18334For SaleMLS ID #PM-140303, Mark T Shay, Keller Williams Real Estate - Albrightsville. PMAR
- $484,0003 bd3 ba2.4k sqft6 Blue Jay Ln, Gouldsboro, PA 18424For Sale
 MLS ID #SC263008, Nermin M. Moses, Coldwell Banker Town & Country Properties Moscow. GSBR as distributed by MLS GRID
 - $--5 bd4 ba2.4k sqft1 Fig Ct, East Stroudsburg, PA 18302AuctionServiceLink Auction
- $515,0004 bd3 ba1.8k sqft111 Bisbing Rd, Cresco, PA 18326For SaleMLS ID #PM-135957, Robert J Kipling, Coldwell Banker Realty - Wyomissing. PMAR
- $515,0004 bd3 ba1.8k sqft111 Bisbing Rd, Henryville, PA 18332New ConstructionMLS ID #765275, Robert J. Kipling, Coldwell Banker Realty. GLVR
