TO-BE-BUILT in Timber Ridge Estates! Build the Laurel Run with True Living Custom Homes and enjoy the opportunity to personalize selections and finishes to make the home your own. This thoughtfully designed floor plan combines comfortable one-level living with additional space upstairs. The main level features 9-foot ceilings throughout, including a vaulted great room that creates an open, spacious feel. The gourmet kitchen features granite countertops and generous prep space and flows seamlessly into the great room with a gas fireplace. The first-floor primary suite offers convenient main-level living, while a second bedroom can easily serve as a home office or guest room. Upstairs are two additional bedrooms and a shared full bath. The unfinished basement is already plumbed for an additional bath and provides excellent potential for future finished living space. A side-load 2-car garage completes the plan. Other floor plans and lots are available—work with True Living to create a home designed around the way you live!
Active
$794,900
LOT 8 Tierney Ln, Ruckersville, VA 22968
4beds
2,230sqft
Single Family Residence
Built in 2026
2 Acres Lot
$792,300 Zestimate®
$356/sqft
$-- HOA
What's special
Gas fireplaceFirst-floor primary suiteVaulted great roomGranite countertopsOpen spacious feelGourmet kitchenGenerous prep space
- 6 days
- 109
- 6
Likely to sell faster than
Zillow last checked:
Listing updated:
Listed by:
ERIN GARCIA 434-981-7245,
NEST REALTY GROUP 434-566-0121
Source: CAAR,MLS#: 682530 Originating MLS: Charlottesville Area Association of Realtors
Originating MLS: Charlottesville Area Association of RealtorsFacts & features
Interior
Bedrooms & bathrooms
- Bedrooms: 4
- Bathrooms: 3
- Full bathrooms: 2
- 1/2 bathrooms: 1
- Main level bathrooms: 2
- Main level bedrooms: 2
Rooms
- Room types: Bathroom, Bedroom, Full Bath, Foyer, Half Bath, Kitchen, Laundry, Living Room, Mud Room, Utility Room
Primary bedroom
- Level: First
Bedroom
- Level: Second
Bedroom
- Level: First
Primary bathroom
- Level: First
Bathroom
- Level: Second
Foyer
- Level: First
Half bath
- Level: First
Kitchen
- Level: First
Laundry
- Level: First
Living room
- Level: First
Mud room
- Level: First
Utility room
- Level: Basement
Heating
- Central
Cooling
- Central Air, Heat Pump
Appliances
- Included: Dishwasher, Microwave, Refrigerator
Features
- Double Vanity, Primary Downstairs, Walk-In Closet(s), Entrance Foyer, Kitchen Island, Mud Room, Programmable Thermostat, Recessed Lighting, Utility Room
- Flooring: Carpet, Ceramic Tile, Hardwood
- Windows: Insulated Windows, Tilt-In Windows, Vinyl
- Basement: Exterior Entry,Full,Interior Entry,Unfinished,Walk-Out Access
- Number of fireplaces: 1
- Fireplace features: One, Gas
Interior area
- Total structure area: 4,410
- Total interior livable area: 2,230 sqft
- Finished area above ground: 2,230
- Finished area below ground: 0
Property
Parking
- Total spaces: 2
- Parking features: Attached, Electricity, Garage, Garage Door Opener, Garage Faces Side
- Attached garage spaces: 2
Features
- Levels: One and One Half
- Stories: 1.5
- Patio & porch: Front Porch, Porch
Lot
- Size: 2 Acres
Details
- Parcel number: Lot 7 TBB
- Zoning description: A-1 Agricultural
Construction
Type & style
- Home type: SingleFamily
- Architectural style: Craftsman
- Property subtype: Single Family Residence
Materials
- HardiPlank Type, Stick Built, Stone
- Foundation: Poured
- Roof: Architectural
Condition
- New construction: Yes
- Year built: 2026
Utilities & green energy
- Sewer: Septic Tank
- Water: Private, Well
- Utilities for property: Other
Community & HOA
Community
- Security: Carbon Monoxide Detector(s), Smoke Detector(s)
- Subdivision: TIMBER RIDGE
HOA
- Has HOA: No
- Amenities included: None
Location
- Region: Ruckersville
Financial & listing details
- Price per square foot: $356/sqft
- Annual tax amount: $2,026
- Date on market: 9/30/2026
Estimated market value
$792,300
$753,000 - $832,000
Not available
Price history
| Date | Event | Price |
|---|---|---|
| 9/30/2026 | Listed for sale | $794,900$356/sqft |
Source:  CAAR #682530 Report a problem CAAR #682530 Report a problem | ||
Public tax history
Tax history is unavailable.
Monthly payment
Est. payment
Payment breakdown
Explore the cost of this home by adjusting the details. Changes won't be saved.Climate risks
Neighborhood: 22968
Nearby schools
Schools provided by the listing agent
- Elementary: Ruckersville
- Middle: William Monroe
- High: William Monroe
Source: CAAR. This data may not be complete. We recommend contacting the local school district to confirm school assignments for this home.
- $1,034,9003 bd2 ba2.7k sqft1 A Vista View Dr, Ruckersville, VA 22968New Construction
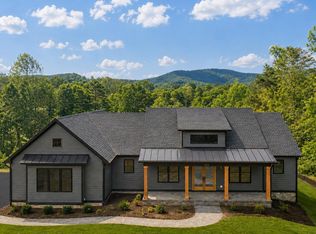
- $631,7002 bd3 ba2.4k sqft350 Vista Heights Dr, Ruckersville, VA 22968Off Market
- $874,7004 bd3 ba2.6k sqft326 Vista Heights Dr, Ruckersville, VA 22968Off Market
- $1,235,0005 bd5 ba5.3k sqft644 Vista Heights Dr, Ruckersville, VA 22968For Sale

Similar homes
- $1,034,9003 bd2 ba2.7k sqft1 A Vista View Dr, Ruckersville, VA 22968New Construction
 MLS ID #682523, ERIN GARCIA, NEST REALTY GROUP. CAAR
 - $859,0005 bd3 ba2.7k sqft1 B Vista View Dr, Ruckersville, VA 22968New Construction
 MLS ID #682524, ERIN GARCIA, NEST REALTY GROUP. CAAR
 - $774,9003 bd3 ba2.5k sqft26 Kenwood Ln, Ruckersville, VA 22968For Sale
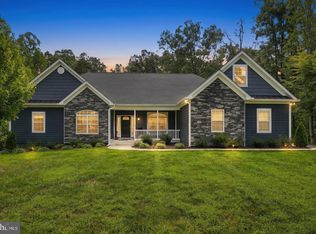
 MLS ID #VAGR2000906, Kelly Thornton, Long & Foster Real Estate, Inc.. Bright MLS
 - $725,0004 bd3 ba2.8k sqft118 Logan Dr, Ruckersville, VA 22968For Sale
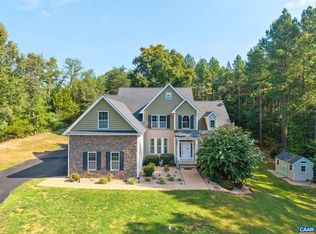 MLS ID #681565, ERICA GENTILE-HUSSAR, COMPASS-Avenue. CAAR
 - $535,0003 bd2 ba2.3k sqft17 Rudolph St, Ruckersville, VA 22968For SaleMLS ID #682586, CRAIG MASSIE, COMPASS-Avenue. CAAR
- $799,9003 bd4 ba2.4k sqft257 Palmer Pl, Ruckersville, VA 22968New ConstructionMLS ID #676436, ANTHONY MCGHEE, ASSIST2SELL - FIRST RATE REALTY, INC.. CAAR
- $625,0003 bd2 ba2k sqft97 Daddy Rabbit Ct, Ruckersville, VA 22968For SaleMLS ID #682357, HELEN ASCOLI, NEST REALTY GROUP. CAAR
- $719,0003 bd3 ba2.6k sqft5950 Burnett Ln, Ruckersville, VA 22968For SaleMLS ID #679829, CAROLINE REVERCOMB, HOWARD HANNA ROY WHEELER REALTY CO.- CHARLOTTESVILLE. CAAR
- $465,0004 bd3 ba2.4k sqft474 W Daffodil Rd, Ruckersville, VA 22968For SaleMLS ID #676785, CATHY WIGGIN, THE HOGAN GROUP-CHARLOTTESVILLE. CAAR
- $795,0004 bd3 ba3k sqft336 Bear Run Rd, Stanardsville, VA 22973For SaleMLS ID #675544, DEBBIE CASH, REAL ESTATE III, INC.. CAAR
- $749,9994 bd5 ba2.8k sqft480 Dawsonville Rd, Barboursville, VA 22923For SaleMLS ID #677225, TIM CARSON, REAL ESTATE III, INC.. CAAR
- $439,9003 bd3 ba2.4k sqft299 N Ridge Way, Ruckersville, VA 22968For SaleMLS ID #679844, CLAYTON BUTLER, THE HOGAN GROUP-CHARLOTTESVILLE. CAAR
- $765,0004 bd5 ba3.1k sqft3505 Sarah Dr, Charlottesville, VA 22911For SaleMLS ID #681368, ANTHONY MCGHEE, ASSIST2SELL - FIRST RATE REALTY, INC.. CAAR
- $408,9003 bd2 ba1.2k sqft94 Tuckaway Rd, Ruckersville, VA 22968For SaleMLS ID #682159, MELANIE MORRIS, OPENING DOORS REAL ESTATE. CAAR
- $425,0003 bd2 ba2.9k sqft2701 Welsh Run Rd, Ruckersville, VA 22968For SaleMLS ID #681999, MATTHEW WOODSON, BETTER HOMES & GARDENS R.E.-PATHWAYS. CAAR
- $674,9003 bd4 ba2.7k sqft2200 Wisteria Dr, Charlottesville, VA 22911For SaleMLS ID #682455, MARK DAVISON, Equity Saver USA. CAAR
- $460,0003 bd4 ba2.7k sqft153 Larchmont Cir, Ruckersville, VA 22968For SaleMLS ID #682008, MICHELE KIBLER, KELLER WILLIAMS ALLIANCE - CHARLOTTESVILLE. CAAR
- $510,0004 bd4 ba2.7k sqft85 Rosewood Dr, Barboursville, VA 22923For SaleMLS ID #682392, LINDA WILLER, RE/MAX REALTY SPECIALISTS-CHARLOTTESVILLE. CAAR
- $420,0003 bd3 ba2.3k sqft1159 Morning Glory Turn, Ruckersville, VA 22968For SaleMLS ID #681760, RICKY APPLEGATE, THE HOGAN GROUP-CHARLOTTESVILLE. CAAR
- $399,9003 bd2 ba1.5k sqft32 Greene Ct, Ruckersville, VA 22968For SaleMLS ID #680491, LAUREN KOCH, REAL ESTATE III, INC.. CAAR
