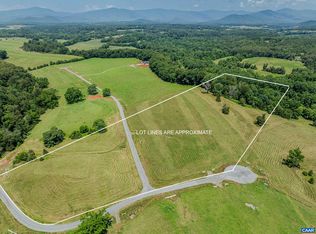
TO-BE-BUILT custom home by True Living Custom Homes in Vista View! The Rehoboth offers the opportunity to build a home that reflects your style, with selections and finishes chosen along the way. Designed with spacious, open living in mind, this thoughtful floor plan features 9' ceilings and a gourmet kitchen with granite counters and generous prep space, opening to the family room with gas fireplace. Upstairs, the spacious owner's suite creates a private retreat, along with 3 additional bedrooms and 2 full baths—plenty of room for family, guests and a home office. The unfinished basement is already plumbed for an additional bath and offers tremendous potential for future finished living space. A side-load 2-car garage completes the plan. Enjoy the peaceful setting of Vista View while remaining less than 30 minutes from Downtown Charlottesville. The home features an electric heat pump with a backup furnace serviced by propane. Other floor plans available—bring your ideas and work with True Living to create a home that's truly your own!
Active
$859,000
1 B Vista View Dr, Ruckersville, VA 22968
5beds
2,745sqft
Farm, Single Family Residence
Built in 2026
2 Acres Lot
$856,000 Zestimate®
$313/sqft
$-- HOA
What's special
- 6 days
- 78
- 3
Likely to sell faster than
Zillow last checked:
Listing updated:
Listed by:
ERIN GARCIA 434-981-7245,
NEST REALTY GROUP 434-566-0121
Source: CAAR,MLS#: 682524 Originating MLS: Charlottesville Area Association of Realtors
Originating MLS: Charlottesville Area Association of RealtorsFacts & features
Interior
Bedrooms & bathrooms
- Bedrooms: 5
- Bathrooms: 3
- Full bathrooms: 2
- 1/2 bathrooms: 1
- Main level bathrooms: 1
- Main level bedrooms: 1
Rooms
- Room types: Bathroom, Bedroom, Dining Room, Full Bath, Half Bath, Kitchen, Laundry, Loft, Living Room, Mud Room, Utility Room
Primary bedroom
- Level: Second
Bedroom
- Level: Second
Bedroom
- Level: First
Primary bathroom
- Level: Second
Bathroom
- Level: Second
Dining room
- Level: First
Half bath
- Level: First
Kitchen
- Level: First
Laundry
- Level: Second
Living room
- Level: First
Loft
- Level: Second
Mud room
- Level: First
Utility room
- Level: Basement
Heating
- Central, Electric, Heat Pump
Cooling
- Central Air, Heat Pump
Appliances
- Included: Dishwasher, Microwave, Refrigerator
Features
- Double Vanity, Walk-In Closet(s), Kitchen Island, Loft, Mud Room, Programmable Thermostat, Recessed Lighting, Utility Room
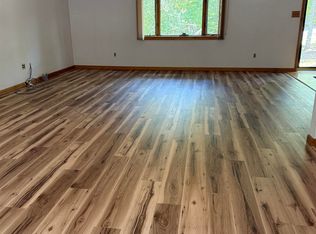
- Flooring: Carpet, Ceramic Tile, Hardwood
- Windows: Insulated Windows, Tilt-In Windows, Vinyl
- Basement: Unfinished
- Number of fireplaces: 1
- Fireplace features: One, Gas
Interior area
- Total structure area: 4,420
- Total interior livable area: 2,745 sqft
- Finished area above ground: 2,745
- Finished area below ground: 0
Property
Parking
- Total spaces: 2
- Parking features: Attached, Electricity, Garage, Garage Door Opener, Garage Faces Side
- Attached garage spaces: 2
Features
- Levels: Two
- Stories: 2
- Patio & porch: Front Porch, Porch
Lot
- Size: 2 Acres
Details
- Parcel number: 111111
- Zoning description: A-1 Agricultural
Construction
Type & style
- Home type: SingleFamily
- Architectural style: Farmhouse
- Property subtype: Farm, Single Family Residence
Materials
- HardiPlank Type, Stick Built, Stone
- Foundation: Poured
- Roof: Architectural
Condition
- New construction: Yes
- Year built: 2026
Utilities & green energy
- Sewer: Septic Tank
- Water: Private, Well
- Utilities for property: Fiber Optic Available
Community & HOA
Community
- Security: Carbon Monoxide Detector(s), Smoke Detector(s)
- Subdivision: VISTA VIEW
HOA
- Has HOA: Yes
- Amenities included: None
Location
- Region: Ruckersville
Financial & listing details
- Price per square foot: $313/sqft
- Annual tax amount: $6,013
- Date on market: 9/30/2026
- Cumulative days on market: 7 days
Estimated market value
$856,000
$813,000 - $899,000
Not available
Price history
| Date | Event | Price |
|---|---|---|
| 9/30/2026 | Listed for sale | $859,000$313/sqft |
Source:  CAAR #682524 Report a problem CAAR #682524 Report a problem | ||
Public tax history
Tax history is unavailable.
Monthly payment
Est. payment
Payment breakdown
Explore the cost of this home by adjusting the details. Changes won't be saved.Climate risks
Neighborhood: 22968
Nearby schools
Schools provided by the listing agent
- Elementary: Greene Primary
- Middle: William Monroe
- High: William Monroe
Source: CAAR. This data may not be complete. We recommend contacting the local school district to confirm school assignments for this home.
Similar homes
- $794,9004 bd3 ba2.2k sqftLOT 8 Tierney Ln, Ruckersville, VA 22968New Construction
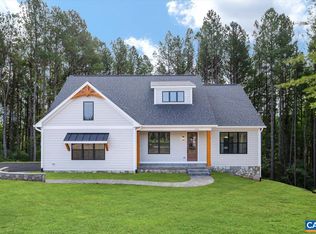
 MLS ID #682530, ERIN GARCIA, NEST REALTY GROUP. CAAR
 - $875,0005 bd4 ba3.6k sqft38 Ridgeview Dr, Ruckersville, VA 22968For Sale
 MLS ID #681286, AMY HUGHES, COMPASS-Avenue. CAAR
 - $535,0003 bd2 ba2.3k sqft17 Rudolph St, Ruckersville, VA 22968For Sale
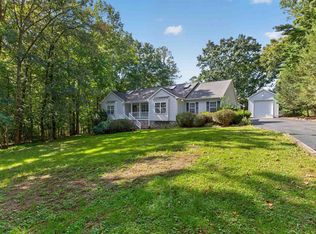 MLS ID #682586, CRAIG MASSIE, COMPASS-Avenue. CAAR
 - $725,0004 bd3 ba2.8k sqft118 Logan Dr, Ruckersville, VA 22968For Sale
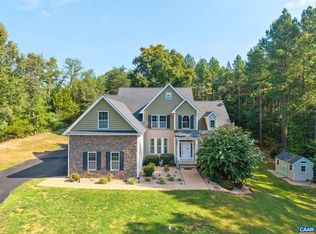 MLS ID #681565, ERICA GENTILE-HUSSAR, COMPASS-Avenue. CAAR
 - $1,034,9003 bd2 ba2.7k sqft1 A Vista View Dr, Ruckersville, VA 22968New ConstructionMLS ID #682523, ERIN GARCIA, NEST REALTY GROUP. CAAR
- $774,9003 bd3 ba2.5k sqft26 Kenwood Ln, Ruckersville, VA 22968For Sale
 MLS ID #VAGR2000906, Kelly Thornton, Long & Foster Real Estate, Inc.. Bright MLS
 - $719,0003 bd3 ba2.6k sqft5950 Burnett Ln, Ruckersville, VA 22968For SaleMLS ID #679829, CAROLINE REVERCOMB, HOWARD HANNA ROY WHEELER REALTY CO.- CHARLOTTESVILLE. CAAR
- $799,9003 bd4 ba2.4k sqft257 Palmer Pl, Ruckersville, VA 22968New ConstructionMLS ID #676436, ANTHONY MCGHEE, ASSIST2SELL - FIRST RATE REALTY, INC.. CAAR
- $625,0003 bd2 ba2k sqft97 Daddy Rabbit Ct, Ruckersville, VA 22968For SaleMLS ID #682357, HELEN ASCOLI, NEST REALTY GROUP. CAAR
- $460,0003 bd4 ba2.7k sqft153 Larchmont Cir, Ruckersville, VA 22968For SaleMLS ID #682008, MICHELE KIBLER, KELLER WILLIAMS ALLIANCE - CHARLOTTESVILLE. CAAR
- $749,0004 bd3 ba3.1k sqft3055 Proffit Rd, Charlottesville, VA 22911For SaleMLS ID #682227, MARK DAVISON, Equity Saver USA. CAAR
- $465,0004 bd3 ba2.4k sqft474 W Daffodil Rd, Ruckersville, VA 22968For SaleMLS ID #676785, CATHY WIGGIN, THE HOGAN GROUP-CHARLOTTESVILLE. CAAR
- $674,9003 bd4 ba2.7k sqft2200 Wisteria Dr, Charlottesville, VA 22911For SaleMLS ID #682455, MARK DAVISON, Equity Saver USA. CAAR
- $1,195,0003 bd2 ba1.6k sqft14540 Spotswood Trl, Ruckersville, VA 22968For SaleMLS ID #663719, JEFF GAFFNEY, REAL ESTATE III, INC.. CAAR
- $765,0004 bd5 ba3.1k sqft3505 Sarah Dr, Charlottesville, VA 22911For SaleMLS ID #681368, ANTHONY MCGHEE, ASSIST2SELL - FIRST RATE REALTY, INC.. CAAR
- $749,9994 bd5 ba2.8k sqft480 Dawsonville Rd, Barboursville, VA 22923For SaleMLS ID #677225, TIM CARSON, REAL ESTATE III, INC.. CAAR
- $849,9004 bd4 ba2.7k sqft13 Steep Rock Pl #926A, Charlottesville, VA 22911New ConstructionMLS ID #682535, TIM RIGNEY, STORY HOUSE REAL ESTATE. CAAR
- $920,0004 bd4 ba4k sqft6919 Fredericksburg Rd, Barboursville, VA 22923For SaleMLS ID #681121, ERICA GENTILE-HUSSAR, COMPASS-Avenue. CAAR
- $510,0004 bd4 ba2.7k sqft85 Rosewood Dr, Barboursville, VA 22923For SaleMLS ID #682392, LINDA WILLER, RE/MAX REALTY SPECIALISTS-CHARLOTTESVILLE. CAAR
- $699,9003 bd3 ba1.4k sqft4150 Chester Ct, Earlysville, VA 22936For SaleMLS ID #682627, GARY PALMER, TOWN REALTY. CAAR
