Nestled in a highly coveted cul-de-sac in Holbrook, this brand-new construction of the Birch II model redefines luxury living on Long Island. Spanning an impressive 2,914 square feet, this home is designed for discerning homeowners who value both style and comfort. As you step through the covered front porch, a grand two-story foyer welcomes you, setting the stage for the elegance that unfolds within. The open-concept layout features a chef's paradise kitchen with a center island, seamlessly flowing into a cozy great room anchored by a stunning fireplace—perfect for gatherings and creating cherished memories. A butler’s pantry adds convenience for culinary enthusiasts, while the soaring 9-foot ceilings enhance the airy ambiance throughout the first floor. Ascend to the second-floor sanctuary, where the primary suite offers a true retreat complete with a dressing room and expansive walk-in closet, and an en suite bath designed for relaxation. Three additional spacious bedrooms ensure comfort and privacy for family or guests. With a laundry area conveniently located on the second level and a full basement ready for your personal touch—be it a theater, gym, or extra living space—this home caters to every lifestyle. The attached two-car garage provides security and convenience.Built by one of Long Island's premier builders, known for their meticulous attention to detail, you have the unique opportunity to customize this home to reflect your personal style. Estimated completion is set for January 2027. Don't miss your chance to embrace a luxurious lifestyle in this exceptional property! Disclaimer: The photos and renderings depict a model home that showcases additional features and customizations with added upgrades and are subject to changes in final colors and finishes. The floor plan subject to variations Buyer pays NYS transfer tax, closing fee, water tap, and survey.
Pending
$1,198,000
Lot Bookville Court, Holbrook, NY 11741
4beds
2,914sqft
Single Family Residence, Residential
Built in 2026
0.46 Acres Lot
$-- Zestimate®
$411/sqft
$-- HOA
What's special
- 135 days |
- 27 |
- 0 |
Zillow last checked:
Listing updated:
Listed by:
Signature Premier Properties 631-567-0100,
Tracy L. Boucher CBR 631-766-3861
Source: OneKey® MLS as distributed by MLS GRID,MLS#: 976657
Facts & features
Interior
Bedrooms & bathrooms
- Bedrooms: 4
- Bathrooms: 3
- Full bathrooms: 2
- 1/2 bathrooms: 1
Primary bedroom
- Description: Primary Bedroom En Suite with WIC and Full Bath
- Level: Second
Bedroom 2
- Level: Second
Bedroom 3
- Level: Second
Bedroom 4
- Level: Second
Primary bathroom
- Level: Second
Bathroom 1
- Description: Powder Room
- Level: First
Bathroom 3
- Level: Second
Basement
- Description: Full, Unfinished 8' Ceiling, outside Entrance
- Level: Basement
Den
- Description: Den with Gas Fireplace
- Level: First
Dining room
- Level: First
Kitchen
- Description: Beautiful Kitchen with center Island
- Level: First
Living room
- Level: First
Heating
- See Remarks
Cooling
- Central Air
Appliances
- Included: Other
- Laundry: Washer/Dryer Hookup
Features
- Eat-in Kitchen, Entrance Foyer, Formal Dining, High Ceilings, Kitchen Island, Open Floorplan, Open Kitchen, Quartz/Quartzite Counters, Recessed Lighting, Smart Thermostat, Tray Ceiling(s), Walk-In Closet(s)
- Flooring: Hardwood, Tile
- Basement: Full,Unfinished,Walk-Out Access
- Attic: Full,Scuttle
- Number of fireplaces: 1
- Fireplace features: Gas
Interior area
- Total structure area: 3,409
- Total interior livable area: 2,914 sqft
Video & virtual tour
Property
Parking
- Total spaces: 2
- Parking features: Driveway, Garage
- Garage spaces: 2
- Has uncovered spaces: Yes
Features
- Levels: Two
- Patio & porch: Porch
Lot
- Size: 0.46 Acres
- Features: Cul-De-Sac
Details
- Parcel number: 0500153000100004002
- Special conditions: None
Construction
Type & style
- Home type: SingleFamily
- Architectural style: Post Modern
- Property subtype: Single Family Residence, Residential
Materials
- Frame, Vinyl Siding
Condition
- New Construction,To Be Built
- New construction: Yes
- Year built: 2026
Utilities & green energy
- Sewer: Cesspool
- Water: Public
- Utilities for property: Electricity Connected, See Remarks, Trash Collection Public, Water Connected
Community & HOA
Location
- Region: Holbrook
Financial & listing details
- Price per square foot: $411/sqft
- Tax assessed value: $14,000
- Date on market: 3/25/2026
- Cumulative days on market: 133 days
- Listing agreement: Exclusive Right To Sell
- Electric utility on property: Yes
Estimated market value
Not available
Estimated sales range
Not available
Not available
Price history
| Date | Event | Price |
|---|---|---|
| 6/15/2026 | Pending sale | $1,198,000$411/sqft |
Source:  OneKey® MLS as distributed by MLS GRID #976657 Report a problem OneKey® MLS as distributed by MLS GRID #976657 Report a problem | ||
| 6/13/2026 | Listing removed | $1,198,000$411/sqft |
Source: OneKey® MLS as distributed by MLS GRID #976657 Report a problem | ||
| 3/25/2026 | Listed for sale | $1,198,000$411/sqft |
Source: OneKey® MLS as distributed by MLS GRID #976657 Report a problem | ||
Public tax history
Tax history is unavailable.
Monthly payment
Climate risks
Neighborhood: 11741
Nearby schools
GreatSchools rating
- 5/10Merrimac SchoolGrades: K-5Distance: 0.2 mi
- 6/10Seneca Middle SchoolGrades: 6-8Distance: 1 mi
- 8/10Sachem High School NorthGrades: 9-12Distance: 3.8 mi
Schools provided by the listing agent
- Elementary: Merrimac School
- Middle: Seneca Middle School
- High: Sachem High School North
Source: OneKey® MLS as distributed by MLS GRID. This data may not be complete. We recommend contacting the local school district to confirm school assignments for this home.
- $1,118,4005 bd3 ba3.2k sqft4 Bookville Ct, Holbrook, NY 11741Off Market
- $968,000-- bd-- ba-- sqft3 Bookville Ct, Holbrook, NY 11741Off Market
- $775,700-- bd-- ba-- sqft1117 Broadway Ave, Holbrook, NY 11741Off Market
- $765,300-- bd-- ba-- sqft1111 Broadway Ave, Holbrook, NY 11741Off Market
- $954,6003 bd2 ba-- sqft8 Bookville Ct, Holbrook, NY 11741Off Market
- $710,800-- bd-- ba-- sqft9 Maria Ct, Holbrook, NY 11741Off Market
- $1,223,9005 bd5 ba4k sqft7 Bookville Ct, Holbrook, NY 11741Off Market
- $667,100-- bd-- ba-- sqft5 Maria Ct, Holbrook, NY 11741Off Market
A local agent can set up tours, give advice and negotiate with sellers.
Similar homes
- $1,249,0004 bd2 ba2.2k sqft22 S Gillette Avenue, Bayport, NY 11705For Sale

 MLS ID #1029464, Christine A. Dougherty, Listing by: Signature Premier Properties. OneKey® MLS as distributed by MLS GRID
 - $745,0004 bd2 ba1.7k sqft130 Greenbelt Parkway, Holbrook, NY 11741For Sale
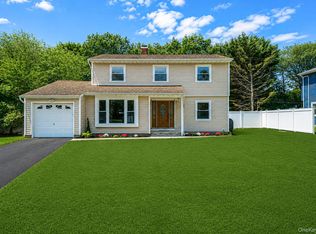 MLS ID #1012030, Vanessa Gonzalez, Listing by: Realty Connect USA L I Inc. OneKey® MLS as distributed by MLS GRID
 - $1,195,0004 bd3 ba3.4k sqft7 Henkel Road, Lake Grove, NY 11755New Construction
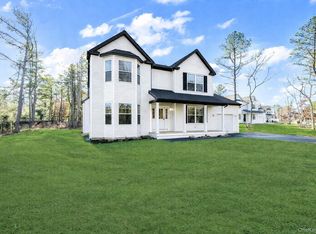 MLS ID #969002, Derek J. Greene, Listing by: Greene Realty Group. OneKey® MLS as distributed by MLS GRID
 - $1,299,9994 bd3 ba2.3k sqft154 Sunset Drive, Sayville, NY 11782For Sale
 MLS ID #1011580, Tammy J. Ramsay, Listing by: Eric G Ramsay Jr Assoc LLC. OneKey® MLS as distributed by MLS GRID
 - $999,9994 bd3 ba2.3k sqft96 Chestnut Street, Mount Sinai, NY 11766For SaleMLS ID #1034959, Matthew Hart, Listing by: World Prop Intl Sea to Sky. OneKey® MLS as distributed by MLS GRID
- $1,399,0005 bd4 ba3.7k sqft8 Clayton Drive, Dix Hills, NY 11746For SaleMLS ID #1035693, Craig Marlow, Listing by: Howard Hanna Coach. OneKey® MLS as distributed by MLS GRID
- $1,199,0004 bd4 ba3.6k sqft1 Greg Lane, East Northport, NY 11731For SaleMLS ID #1030081, Francesca Leonardini, Listing by: Signature Premier Properties. OneKey® MLS as distributed by MLS GRID
- $959,9994 bd3 ba2.4k sqft155 Pennsylvania Lot 1 Avenue, Medford, NY 11763New ConstructionMLS ID #1013557, Hal Rovner, Listing by: Exit Realty Liberty. OneKey® MLS as distributed by MLS GRID
- $939,9994 bd3 ba2.5k sqft63A Blydenburgh Road, Centereach, NY 11720New ConstructionMLS ID #953435, Jeffrey Jimenez SRS, Listing by: EXP Realty. OneKey® MLS as distributed by MLS GRID
- $1,229,9904 bd3 ba2.8k sqft5 Jersey Avenue, Miller Place, NY 11764For SaleMLS ID #1005569, Nicholas R. Aliano Jr, Listing by: Aliano Real Estate. OneKey® MLS as distributed by MLS GRID
- $1,299,9905 bd3 ba3.4k sqft3 lotto Court, Lake Grove, NY 11755For SaleMLS ID #1017748, Rainer H. Jessen, Listing by: Coldwell Banker American Homes. OneKey® MLS as distributed by MLS GRID
- $1,100,0004 bd3 ba2.7k sqft7 9th Street, Center Moriches, NY 11934For SaleMLS ID #945404, Baimei Wan, Listing by: Winzone Realty Inc. OneKey® MLS as distributed by MLS GRID
- $1,100,0004 bd3 ba2.8k sqftTBB Forest Avenue, Nesconset, NY 11767For SaleMLS ID #975330, Lisa M. Ortiz, Listing by: Kelly Real Estate Inc. OneKey® MLS as distributed by MLS GRID
- $949,9994 bd3 ba2.6k sqft2 Jane Street, Miller Place, NY 11764For SaleMLS ID #1030898, JoAnn Klein, Listing by: Howard Hanna Coach. OneKey® MLS as distributed by MLS GRID
- $1,100,0004 bd4 ba2.9k sqft6 Robert Court, Center Moriches, NY 11934For SaleMLS ID #998861, Deborah Saporito, Listing by: OverSouth LLC. OneKey® MLS as distributed by MLS GRID
- $1,249,0004 bd4 ba3.5k sqft25 Ashley Circle, Manorville, NY 11949For SaleMLS ID #1016694, Timothy Allen Morabito, Listing by: Douglas Elliman Real Estate. OneKey® MLS as distributed by MLS GRID
- $1,149,9994 bd3 ba2.1k sqft50 Orchard Drive, Northport, NY 11768For SaleMLS ID #1013914, Alexander Clanton SRS, Listing by: Signature Premier Properties. OneKey® MLS as distributed by MLS GRID
- $1,649,9995 bd3 ba3.1k sqft20 Arbor Lane, Dix Hills, NY 11746For SaleMLS ID #1035415, Damian Andraka SFR, Listing by: Serhant East End LLC. OneKey® MLS as distributed by MLS GRID
- $1,249,9004 bd3 ba3k sqft7 Jersey Avenue, Miller Place, NY 11764For SaleMLS ID #990098, Nicholas R. Aliano Jr, Listing by: Aliano Real Estate. OneKey® MLS as distributed by MLS GRID
- $995,9904 bd3 ba2.9k sqft11 Colonels Path, Manorville, NY 11949For SaleMLS ID #1034265, Lisa M. Ortiz, Listing by: Kelly Real Estate Inc. OneKey® MLS as distributed by MLS GRID
