Build your dream home on Lot E in Wolf Tree—10 beautiful acres in an unbeatable location!
This stunning, wooded 10-acre parcel offers the ideal setting for your custom home, just 10 minutes to Hillsborough, 15 to Mebane, 20 to Durham, 25 to Chapel Hill, and approximately 35 minutes to RDU International Airport and Research Triangle Park. The proposed build is the Ballentine by Drees Homes, featuring a thoughtfully designed layout with an open-concept floor plan, a gourmet kitchen with a working pantry, and a spacious main-level living area. The second floor includes two bedrooms—each with its own full bath—and a versatile game room. Plenty of customization options are available to tailor the home to your needs. Don't miss this opportunity to create a truly custom home in a prime location offering privacy, space, and exceptional convenience. Pricing is based on the proposed plan and may vary depending on final selections and modifications. Lot E in Wolf Tree is also available as a land-only option. See MLS # 10133778.
Pending
$1,143,760
LOT E Wolf Tree Way, Efland, NC 27243
4beds
3,953sqft
Single Family Residence
Built in 2026
10.02 Acres Lot
$1,130,200 Zestimate®
$289/sqft
$-- HOA
What's special
Gourmet kitchenVersatile game roomWorking pantryOpen-concept floor plan
- 284 days
- 8
- 1
Zillow last checked:
Listing updated:
Listed by:
Bella M Royal 919-530-0871,
Peak, Swirles & Cavallito
Source: Doorify MLS,MLS#: 10136059
Facts & features
Interior
Bedrooms & bathrooms
- Bedrooms: 4
- Bathrooms: 5
- Full bathrooms: 4
- 1/2 bathrooms: 1
- Main level bathrooms: 3
- Main level bedrooms: 2
Primary bedroom
- Level: Main
- Area: 272 Square Feet
- Dimensions: 16 x 17
Bedroom 2
- Level: Main
- Area: 226.12 Square Feet
- Dimensions: 15.33 x 14.75
Bedroom 3
- Level: Second
- Area: 216 Square Feet
- Dimensions: 16 x 13.5
Bedroom 4
- Level: Second
- Area: 189 Square Feet
- Dimensions: 14 x 13.5
Dining room
- Level: Main
- Area: 135.96 Square Feet
- Dimensions: 12 x 11.33
Family room
- Level: Main
- Area: 341.74 Square Feet
- Dimensions: 16.67 x 20.5
Game room
- Level: Second
- Area: 347.03 Square Feet
- Dimensions: 17.5 x 19.83
Office
- Level: Main
- Area: 157.5 Square Feet
- Dimensions: 14 x 11.25
Heating
- Heat Pump
Cooling
- Central Air, Ceiling Fan(s)
Appliances
- Included: Dishwasher, Gas Range, Microwave, Oven, Refrigerator, Tankless Water Heater, Washer/Dryer
- Laundry: Laundry Room, Main Level
Features
- Beamed Ceilings, Ceiling Fan(s), Crown Molding, Double Vanity, Entrance Foyer, High Ceilings, Kitchen Island, Open Floorplan, Pantry, Primary Downstairs, Storage, Tray Ceiling(s), Walk-In Closet(s), Bathtub/Shower Combination, Walk-In Shower, Smooth Ceilings
- Flooring: Carpet, Hardwood, Tile
- Doors: French Doors, Sliding Doors
- Number of fireplaces: 1
- Fireplace features: Living Room
Interior area
- Total structure area: 3,953
- Total interior livable area: 3,953 sqft
- Finished area above ground: 3,953
- Finished area below ground: 0
Property
Parking
- Total spaces: 3
- Parking features: Garage Faces Side, Garage
- Garage spaces: 3
Features
- Levels: Two
- Stories: 2
- Patio & porch: Rear Porch, Screened
Lot
- Size: 10.02 Acres
- Features: Agricultural, Cul-De-Sac, Gentle Sloping, Native Plants, Sloped, Subdivided
- Residential vegetation: Wooded
Details
- Parcel number: 9846558219
- Zoning: AR
- Special conditions: Standard
Construction
Type & style
- Home type: SingleFamily
- Architectural style: Modern,Transitional
- Property subtype: Single Family Residence
Materials
- Brick
- Foundation: Block
- Roof: Asphalt
Condition
- New construction: Yes
- Year built: 2026
- Major remodel year: 2026
Details
- Builder model: Ballentine
- Builder name: Drees Homes
Utilities & green energy
- Sewer: Perc Test On File, Septic Needed
- Water: Well
- Utilities for property: Electricity Available
Community & HOA
Community
- Subdivision: Wolf Tree
HOA
- Has HOA: No
Location
- Region: Efland
Financial & listing details
- Price per square foot: $289/sqft
- Annual tax amount: $101
- Date on market: 12/5/2025
- Listing agreement: Exclusive Right To Sell
- Listing terms: Cash,Conventional
- Road surface type: Gravel
Estimated market value
$1,130,200
$1.07M - $1.19M
$5,216/mo
Price history
| Date | Event | Price |
|---|---|---|
| 12/16/2025 | Pending sale | $1,143,760$289/sqft |
Source:  Doorify MLS #10136059 Report a problem Doorify MLS #10136059 Report a problem | ||
| 12/5/2025 | Listed for sale | $1,143,760$289/sqft |
Source: Doorify MLS #10136059 Report a problem | ||
Public tax history
Tax history is unavailable.
Monthly payment
Est. payment
Payment breakdown
Explore the cost of this home by adjusting the details. Changes won't be saved.Climate risks
Neighborhood: 27243
Nearby schools
Schools provided by the listing agent
- Elementary: Orange - Central Elementary
- Middle: Orange - Gravelly Hill Middle
- High: Orange - Orange High
Source: Doorify MLS. This data may not be complete. We recommend contacting the local school district to confirm school assignments for this home.
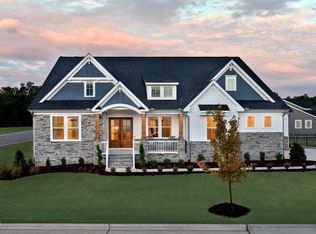
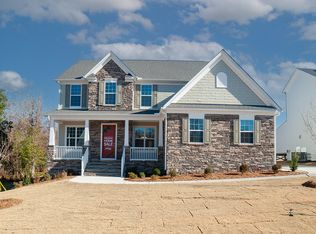
Similar homes
- $1,217,2855 bd6 ba4.9k sqftLOT Wolf Tree Way #D, Efland, NC 27243New Construction
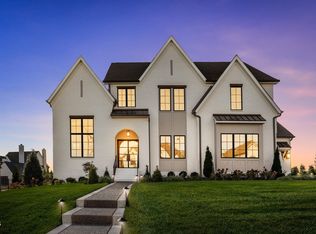
 MLS ID #10136062, Bella M Royal. Doorify MLS
 - $999,7604 bd5 ba3.9k sqftLOT 10 Conner Ridge Rd, Efland, NC 27243New Construction
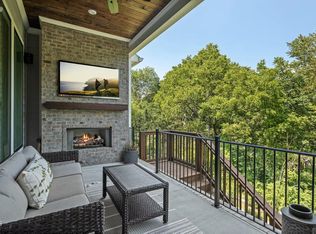 MLS ID #10161732, Brette Davis. Doorify MLS
 - $910,3905 bd4 ba3.3k sqft0 Lylas Ln, Efland, NC 27243New Construction
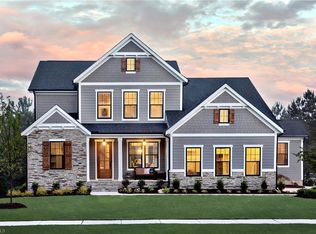
 MLS ID #1171388, Amber Harvalias. Triad MLS
 - $1,500,0004 bd4 ba4.9k sqft1744 Spring Lily Ln, Hillsborough, NC 27278For Sale
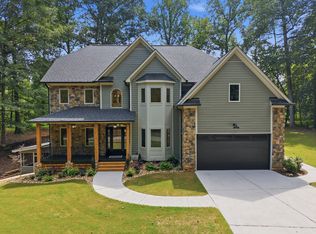 MLS ID #10190447, Whitney Nicole Sneed. Doorify MLS
 - $908,0005 bd4 ba3.8k sqftEmerson Floorplan, Hillsborough, NC 27278New ConstructionMLS ID #10191849, Michael Bishop. Doorify MLS
- $998,9004 bd4 ba3.3k sqft1005 Woodlot Ridge Rd, Chapel Hill, NC 27516For SaleMLS ID #10188816, Claire Jackson. Doorify MLS
- $1,199,0005 bd6 ba4.5k sqft2010 Damascus Church Rd, Chapel Hill, NC 27516For SaleMLS ID #10184835, Brooke Gelhaus. Doorify MLS
- $1,050,0004 bd3 ba2.8k sqft565 Erwin Rd, Durham, NC 27707For SaleMLS ID #10184556, Allison Zimmerman. Doorify MLS
- $850,0003 bd4 ba2.7k sqft464 Deer Mountain Rd, Pittsboro, NC 27312For SaleMLS ID #10192555, Lisa Skumpija. Doorify MLS
- $1,350,0005 bd5 ba4.2k sqft105 Hansen Creek Rd, Chapel Hill, NC 27516For SaleMLS ID #10160856, Erika Buchholtz. Doorify MLS
- $1,393,0004 bd4 ba3.6k sqft309 Weston Ln, Chapel Hill, NC 27516For SaleMLS ID #10175968, Thomas Heffner. Doorify MLS
- $1,200,0004 bd5 ba4.5k sqft100 Sundance Pl, Chapel Hill, NC 27514For SaleMLS ID #10180747, Amanda R Baker. Doorify MLS
- $838,5005 bd5 ba3.7k sqftEASTWOOD HOMES, Cedar Grove, NC 27231New ConstructionMLS ID #10086006, Paul Kempa. Doorify MLS
- $1,049,0005 bd5 ba3.8k sqft2085 Kelsey Ct, Hillsborough, NC 27278For SaleMLS ID #10189208, Henry N Edwards. Doorify MLS
- $1,349,0005 bd5 ba5.8k sqft825 Oxbow Crossing Rd, Chapel Hill, NC 27516For SaleMLS ID #10182850, Tana Widdows. Doorify MLS
- $998,0003 bd4 ba3.1k sqft1 Emily Rd, Chapel Hill, NC 27514For SaleMLS ID #10146466, Jill Ehrenfeld. Doorify MLS
- $1,550,0004 bd5 ba4.4k sqft3600 N Carolina 57 Lot 1, Hillsborough, NC 27278New ConstructionMLS ID #10184270, Reid Maxwell Hunter. Doorify MLS
- $1,200,0003 bd4 ba4.4k sqft5901 Jomali Dr, Durham, NC 27705For SaleMLS ID #10168989, Lori Marie Hill. Doorify MLS
- $1,085,0005 bd3 ba3.4k sqft625 Kensington Dr, Chapel Hill, NC 27514For SaleMLS ID #10185402, Chris Culbreth. Doorify MLS
- $895,0003 bd3 ba2.2k sqft318 W Queen St, Hillsborough, NC 27278For SaleMLS ID #10190090, Mary R Hunter. Doorify MLS
