A refined mountain retreat by LuxRidge Homes, thoughtfully designed for elegant living, lasting quality, and effortless entertaining within the gated Somersby Park community in Laurel Park.
Constructed with steel framing, this residence features a non combustible structural system offering superior durability, strength, and long term peace of mind. The main level unfolds into an open living environment anchored by hardwood floors, smooth finished walls, and a dramatic exposed wood truss ceiling that brings architectural presence and warmth to the space.
The kitchen blends beauty and function with granite countertops, custom wood cabinetry, energy efficient appliances, and premium plumbing and lighting fixtures, all flowing seamlessly into the dining and living areas.
A serene primary suite on the main level offers privacy and comfort, complemented by a beautifully finished tile bath. An additional main level bedroom and bath provide flexibility for guests or a private office.
The lower level is designed for gathering and relaxation, featuring a spacious family room, an additional bedroom, a full bath, and a half bath, creating a thoughtful balance of private and shared living spaces.
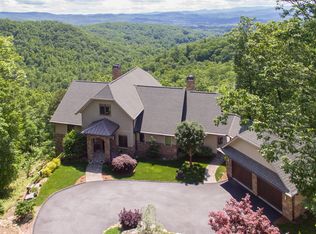
Outdoor living is central to the home’s design, with covered and screened patios that extend the living experience across multiple levels. The exterior is finished with timeless stone accents, Hardie plank siding, architectural shingles, upgraded landscaping, and refined exterior lighting.
Energy efficient HVAC systems, solid core doors, and carefully selected finishes throughout complete this exceptional luxury offering in one of Laurel Park’s most desirable gated communities.
Active
$1,499,000
Ladys Fern Trl, Laurel Park, NC 28739
3beds
3,546sqft
Single Family Residence
Built in 2026
0.65 Acres Lot
$1,467,200 Zestimate®
$423/sqft
$150/mo HOA
What's special
Steel framingSmooth finished wallsHardie plank sidingHardwood floorsArchitectural shinglesSpacious family roomTimeless stone accents
- 216 days
- 61
- 5
Zillow last checked:
Listing updated:
Listed by:
Ed Frisbee ed@frisbeerealestate.com,
Frisbee Real Estate LLC
Source: Canopy MLS as distributed by MLS GRID,MLS#: 4341362
Facts & features
Interior
Bedrooms & bathrooms
- Bedrooms: 3
- Bathrooms: 4
- Full bathrooms: 3
- 1/2 bathrooms: 1
- Main level bedrooms: 2
Primary bedroom
- Level: Main
Bedroom s
- Level: Main
Bedroom s
- Level: Lower
Bathroom full
- Level: Lower
Bathroom full
- Level: Main
Bathroom half
- Level: Lower
Dining room
- Level: Main
Family room
- Level: Lower
Kitchen
- Level: Main
Living room
- Level: Main
Heating
- Natural Gas
Cooling
- Central Air, ENERGY STAR Qualified Equipment
Appliances
- Included: Dishwasher, ENERGY STAR Qualified Refrigerator, Microwave, Refrigerator with Ice Maker, Tankless Water Heater
- Laundry: Laundry Room, Main Level
Features
- Open Floorplan, Pantry, Walk-In Closet(s), Walk-In Pantry
- Flooring: Carpet, Tile, Wood
- Basement: Daylight,Exterior Entry,Finished,Walk-Out Access
- Fireplace features: Family Room, Living Room
Interior area
- Total structure area: 3,546
- Total interior livable area: 3,546 sqft
- Finished area above ground: 2,483
- Finished area below ground: 0
Property
Parking
- Total spaces: 2
- Parking features: Detached Garage, Garage on Main Level
- Garage spaces: 2
Features
- Levels: Multi/Split
- Patio & porch: Covered, Deck, Rear Porch, Screened
- Waterfront features: None
Lot
- Size: 0.65 Acres
Details
- Parcel number: 9548759601
- Zoning: Cities
- Special conditions: Standard
Construction
Type & style
- Home type: SingleFamily
- Property subtype: Single Family Residence
Materials
- Hardboard Siding, Stone Veneer
Condition
- New construction: Yes
- Year built: 2026
Details
- Builder model: Model A
- Builder name: LuxRidge Homes
Utilities & green energy
- Sewer: Private Sewer
- Water: City
Community & HOA
Community
- Features: Gated, Street Lights, Walking Trails
- Subdivision: Somersby Park
HOA
- Has HOA: Yes
- HOA fee: $1,800 annually
- HOA name: Somersby Park HOA
Location
- Region: Laurel Park
- Elevation: 2000 Feet
Financial & listing details
- Price per square foot: $423/sqft
- Tax assessed value: $60,000
- Annual tax amount: $496
- Date on market: 1/28/2026
- Cumulative days on market: 216 days
- Listing terms: Cash,Conventional
- Road surface type: Asphalt, Paved
Estimated market value
$1,467,200
$1.39M - $1.54M
$4,171/mo
Price history
| Date | Event | Price |
|---|---|---|
| 1/28/2026 | Listed for sale | $1,499,000$423/sqft |
Source:  Canopy MLS as distributed by MLS GRID #4341362 Report a problem Canopy MLS as distributed by MLS GRID #4341362 Report a problem | ||
Public tax history
| Year | Property taxes | Tax assessment |
|---|---|---|
| 2025 | $496 | $60,000 |
| 2024 | $496 | $60,000 |
| 2023 | $496 -17.1% | $60,000 |
| 2022 | $598 | $60,000 |
| 2021 | -- | $60,000 |
| 2020 | $598 | $60,000 |
| 2019 | $598 | $60,000 -8.4% |
| 2018 | -- | $65,500 |
| 2017 | $370 | $65,500 |
| 2016 | -- | $65,500 |
| 2015 | -- | $65,500 -18.1% |
| 2014 | -- | $80,000 |
Find assessor info on the county website
Monthly payment
Est. payment
Payment breakdown
Explore the cost of this home by adjusting the details. Changes won't be saved.Climate risks
Neighborhood: 28739
Nearby schools
Schools provided by the listing agent
- Elementary: Etowah
- Middle: Rugby
- High: West Henderson
Source: Canopy MLS as distributed by MLS GRID. This data may not be complete. We recommend contacting the local school district to confirm school assignments for this home.

Similar homes
- $1,699,0004 bd5 ba3.9k sqftCedar Leaf Ln, Hendersonville, NC 28739New Construction

 MLS ID #4341454, Ed Frisbee, Frisbee Real Estate LLC. Canopy MLS as distributed by MLS GRID
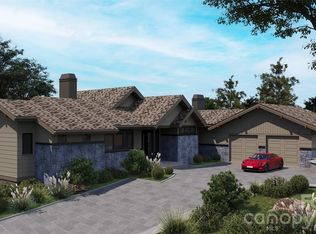
 - $1,631,7503 bd4 ba2.9k sqft160 Chattooga Run, Hendersonville, NC 28739New Construction
 MLS ID #4405109, Derek Hawkins, Keller Williams Mtn Partners, LLC. Canopy MLS as distributed by MLS GRID
 - $1,649,9003 bd5 ba3.4k sqft58 Blackgum Ct, Hendersonville, NC 28739New Construction
 MLS ID #4398176, Alec Cantley, Premier Sotheby’s International Realty. Canopy MLS as distributed by MLS GRID
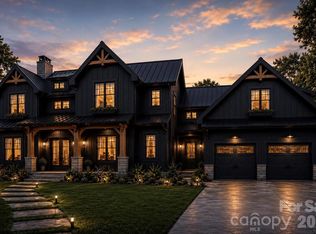
 - $1,295,0003 bd4 ba3.2k sqftLOT 28 Awi Trl, Hendersonville, NC 28739New Construction
 MLS ID #4386122, Merle Reese, Keller Williams Mtn Partners, LLC. Canopy MLS as distributed by MLS GRID
 - $1,295,0004 bd4 ba3.7k sqft113 Perry Pl, Hendersonville, NC 28739New ConstructionMLS ID #4388240, Damon Peary, Premier Sotheby’s International Realty. Canopy MLS as distributed by MLS GRID
- $1,800,0003 bd3 ba5.2k sqft660 Pleasant Grove, Hendersonville, NC 28739For SaleMLS ID #4406497, Sherri Holbert, Patton Allen Real Estate LLC. Canopy MLS as distributed by MLS GRID
- $1,490,0004 bd4 ba3.3k sqft24 S Watchman Dr, Hendersonville, NC 28791New ConstructionMLS ID #4417111, Wyatt Listrom, Howard Hanna Beverly-Hanks Fletcher. Canopy MLS as distributed by MLS GRID
- $1,395,0003 bd4 ba3.7k sqft769 Daniel Circle Dr, Mills River, NC 28759For SaleMLS ID #4408552, D'Ann Ford, Premier Sotheby’s International Realty. Canopy MLS as distributed by MLS GRID
- $1,449,0004 bd5 ba4.1k sqft91 Watershed Way, Horse Shoe, NC 28742For SaleMLS ID #4401244, Kelly Frady, Howard Hanna Beverly-Hanks Asheville-North. Canopy MLS as distributed by MLS GRID
- $1,500,0003 bd6 ba4.8k sqft74 Jeranna Rd, Mills River, NC 28759New ConstructionMLS ID #4354656, Elizabeth Watson, BluAxis Realty. Canopy MLS as distributed by MLS GRID
- $1,285,0003 bd3 ba2.4k sqft208 Glenroy Ct, Flat Rock, NC 28731For SaleMLS ID #4402985, Terri Eisenhauer, RE/MAX Results. Canopy MLS as distributed by MLS GRID
- $1,449,9004 bd4 ba2.8k sqft503 Nesbitt Dr, Mills River, NC 28759For SaleMLS ID #4371365, Johana Kirilin, Coldwell Banker Advantage. Canopy MLS as distributed by MLS GRID
- $1,500,0003 bd5 ba4.1k sqft1236 Upper Brush Creek Rd, Fairview, NC 28730For SaleMLS ID #4336398, Tyler Coon, EXP Realty LLC. Canopy MLS as distributed by MLS GRID
- $1,695,0003 bd4 ba5k sqft104 Mossridge Ct, Flat Rock, NC 28731For SaleMLS ID #4366068, Terri Eisenhauer, RE/MAX Results. Canopy MLS as distributed by MLS GRID
- $1,395,0003 bd4 ba3.1k sqft133 Golden Pasture Dr, Fletcher, NC 28732New ConstructionMLS ID #4417989, Mark Sychuk, EXP Realty LLC. Canopy MLS as distributed by MLS GRID
- $1,400,0005 bd5 ba4.6k sqft4862 Pinnacle Mountain Rd, Zirconia, NC 28790For SaleMLS ID #4383649, Jennifer Farley, Premier Sotheby’s International Realty. Canopy MLS as distributed by MLS GRID
- $1,185,0003 bd4 ba2.2k sqft20 Nature Walk Ln, Hendersonville, NC 28739New ConstructionMLS ID #4325565, Dallas Ducote, RE/MAX Results. Canopy MLS as distributed by MLS GRID
- $1,295,0003 bd4 ba3.9k sqft276 Stone Valley Way, Hendersonville, NC 28792For SaleMLS ID #4356812, Sharon Sweeney, Walnut Cove Realty/Allen Tate/Beverly-Hanks. Canopy MLS as distributed by MLS GRID
- $1,392,5003 bd3 ba3.8k sqft935 Whites Lake Blvd, Saluda, NC 28773For SaleMLS ID #4363522, Ammie Weymer, Howard Hanna Beverly-Hanks. Canopy MLS as distributed by MLS GRID
- $1,495,0005 bd4 ba4.7k sqft54 Mountain Dr, Biltmore Lake, NC 28715For SaleMLS ID #4418503, Jamie Turner, Howard Hanna Beverly-Hanks Asheville-Biltmore Park. Canopy MLS as distributed by MLS GRID
