Set overlooking a bold creek and park in the community of Champion Hills, this newly constructed luxury residence offers an exceptional blend of timeless design, effortless living, and refined craftsmanship. Thoughtfully designed for main-level living, the home welcomes with a brick paver driveway, low-maintenance landscaping, and durable exterior finishes that create lasting curb appeal with minimal upkeep.
Inside, an expansive open floor plan is filled with natural light and anchored by a stunning great room featuring a gas fireplace with a reclaimed-wood mantel and a floor-to-ceiling stone surround. The chef's kitchen is equally impressive, showcasing stylish white appliances, a gas range with a vented hood, designer lighting, gold hardware, an oversized island, and an expansive walk-in pantry designed to accommodate both everyday living and elegant entertaining. The main level also includes a private den ideal for a home office, while the luxurious primary suite serves as a true retreat with a spa-inspired bath featuring dual vanities, abundant linen storage, an oversized custom walk-in closet, and beautifully appointed finishes. Outdoor living is equally inviting with both covered and open composite decks overlooking peaceful common space where a flowing creek and usable greenspace create a tranquil natural backdrop.
The fully finished lower level is designed for entertaining and hosting guests, offering a spacious recreation room complete with a wet bar, wine refrigerator, beverage refrigerator, two generously sized guest suites, each with its own en-suite bath, an additional powder room, and direct access to an expansive lower-level deck that seamlessly extends the living space outdoors.
Located within one of Western North Carolina's premier private golf communities, Champion Hills offers an exceptional lifestyle with an optional membership featuring the renowned Tom Fazio-designed championship golf course, elegant clubhouse dining, heated swimming pool, tennis and pickleball courts, fitness center, and an active social calendar. To welcome the new owner, the developer is offering a $12,500 credit toward the club membership fee. Just minutes from the charming shops, restaurants, breweries, and cultural attractions of downtown Hendersonville, this exceptional home combines luxury, convenience, and low-maintenance living in one of the region's most sought-after communities.
Active
Price cut: $50K (8/22)
$1,649,900
58 Blackgum Ct, Hendersonville, NC 28739
3beds
3,468sqft
Single Family Residence
Built in 2026
0.28 Acres Lot
$1,603,600 Zestimate®
$476/sqft
$444/mo HOA
What's special
Beautifully appointed finishesSpacious recreation roomDesigner lightingFilled with natural lightOverlooking peaceful common spaceBrick paver drivewayFloor-to-ceiling stone surround
- 55 days |
- 347 |
- 16 |
Zillow last checked:
Listing updated:
Listed by:
Alec Cantley 828-989-4487,
Premier Sotheby’s International Realty
Source: Canopy MLS as distributed by MLS GRID,MLS#: 4398176
Facts & features
Interior
Bedrooms & bathrooms
- Bedrooms: 3
- Bathrooms: 5
- Full bathrooms: 3
- 1/2 bathrooms: 2
- Main level bedrooms: 1
Primary bedroom
- Features: Walk-In Closet(s)
- Level: Main
Bedroom s
- Level: Basement
Bedroom s
- Level: Basement
Bathroom full
- Level: Main
Bathroom half
- Level: Main
Bathroom full
- Level: Basement
Bathroom half
- Level: Basement
Bathroom full
- Level: Basement
Family room
- Features: Wet Bar
- Level: Basement
Kitchen
- Features: Kitchen Island, Open Floorplan
- Level: Main
Laundry
- Features: Built-in Features
- Level: Main
Living room
- Features: Open Floorplan
- Level: Main
Office
- Level: Main
Utility room
- Level: Basement
Heating
- Forced Air
Cooling
- Ceiling Fan(s), Central Air
Appliances
- Included: Bar Fridge, Dishwasher, Exhaust Hood, Gas Range, Microwave, Refrigerator, Tankless Water Heater, Wine Refrigerator
- Laundry: Laundry Room, Main Level, Sink
Features
- Built-in Features, Kitchen Island, Open Floorplan, Storage, Walk-In Closet(s), Walk-In Pantry, Wet Bar
- Flooring: Tile, Wood
- Doors: Insulated Door(s), Sliding Doors
- Windows: Insulated Windows, Window Treatments
- Basement: Daylight,Finished,Interior Entry
- Fireplace features: Family Room, Gas Log, Living Room
Interior area
- Total structure area: 1,920
- Total interior livable area: 3,468 sqft
- Finished area above ground: 1,920
- Finished area below ground: 1,548
Video & virtual tour
Property
Parking
- Total spaces: 2
- Parking features: Driveway, Attached Garage, Garage Faces Front, Garage on Main Level
- Attached garage spaces: 2
- Has uncovered spaces: Yes
Features
- Levels: One
- Stories: 1
- Patio & porch: Covered, Deck, Rear Porch
- Pool features: Community
- Spa features: Community
- On waterfront: Yes
- Waterfront features: None, Creek, Creek/Stream
Lot
- Size: 0.28 Acres
- Features: Sloped, Wooded
Living quarters
- Secondary features: None
Details
- Additional structures: None
- Parcel number: 1001422
- Zoning: R2R
- Special conditions: Standard
- Horse amenities: None
Construction
Type & style
- Home type: SingleFamily
- Architectural style: Arts and Crafts,Traditional
- Property subtype: Single Family Residence
Materials
- Cedar Shake, Fiber Cement, Stone Veneer
- Roof: Metal
Condition
- New construction: Yes
- Year built: 2026
Utilities & green energy
- Sewer: Private Sewer
- Water: City
- Utilities for property: Fiber Optics, Underground Utilities, Wired Internet Available
Community & HOA
Community
- Features: Clubhouse, Fitness Center, Game Court, Golf, Putting Green, Tennis Court(s), Walking Trails
- Subdivision: Champion Hills
HOA
- Has HOA: Yes
- HOA fee: $5,328 annually
- HOA name: Champion Hills POA
Location
- Region: Hendersonville
- Elevation: 2000 Feet
Financial & listing details
- Price per square foot: $476/sqft
- Tax assessed value: $57,100
- Annual tax amount: $297
- Date on market: 7/2/2026
- Cumulative days on market: 55 days
- Listing terms: Cash,Conventional
- Road surface type: Brick, Paved
Estimated market value
$1,603,600
$1.52M - $1.68M
$4,334/mo
Price history
| Date | Event | Price |
|---|---|---|
| 8/22/2026 | Price change | $1,649,900-2.9%$476/sqft |
Source:  Canopy MLS as distributed by MLS GRID #4398176 Report a problem Canopy MLS as distributed by MLS GRID #4398176 Report a problem | ||
| 7/2/2026 | Listed for sale | $1,699,900+5566.3%$490/sqft |
Source: Canopy MLS as distributed by MLS GRID #4398176 Report a problem | ||
| 6/2/2025 | Sold | $30,000$9/sqft |
Source: Public Record Report a problem | ||
Public tax history
| Year | Property taxes | Tax assessment |
|---|---|---|
| 2025 | $297 | $57,100 |
| 2024 | $297 | $57,100 |
| 2023 | $297 -21.2% | $57,100 |
| 2022 | $377 | $57,100 |
| 2021 | -- | $57,100 |
| 2020 | $377 | $57,100 |
| 2019 | $377 | $57,100 |
| 2018 | $377 +0.1% | $57,100 |
| 2017 | $377 | $57,100 |
| 2016 | -- | $57,100 |
| 2015 | -- | $57,100 |
| 2014 | -- | $57,100 |
Find assessor info on the county website
Monthly payment
Est. payment
Payment breakdown
Explore the cost of this home by adjusting the details. Changes won't be saved.Climate risks
Neighborhood: 28739
Getting around
0 / 100
Car-DependentNearby schools
GreatSchools rating
- 7/10Etowah ElementaryGrades: PK-5Distance: 3.8 mi
- 7/10Rugby MiddleGrades: 6-8Distance: 5.3 mi
- 8/10West Henderson HighGrades: 9-12Distance: 5.7 mi
Schools provided by the listing agent
- Elementary: Etowah
- Middle: Rugby
- High: West Henderson
Source: Canopy MLS as distributed by MLS GRID. This data may not be complete. We recommend contacting the local school district to confirm school assignments for this home.
- $133,4002.67 acres331 Chattooga Run, Hendersonville, NC 28739Off Market
- $1,095,0004 bd4 ba3.5k sqft48 Blackgum Ct, Hendersonville, NC 28739Sold
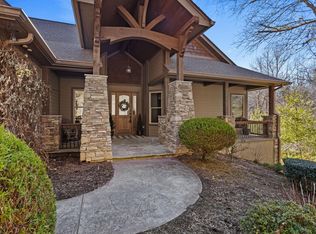
- $1,639,2003 bd4 ba2.8k sqft69 Blackgum Ct, Hendersonville, NC 28739Off Market
- $829,7003 bd4 ba3.1k sqft48 Black Gum Ct, Hendersonville, NC 28739Off Market

- $1,265,6003 bd4 ba3.6k sqft213 Tom Fazio Trce, Hendersonville, NC 28739Off Market
- $30,0001.12 acres712 Blackgum Ct #346-347-348, Hendersonville, NC 28739Sold
- $--0.35 acres708 Blackgum Ct #346, Hendersonville, NC 28739Off Market
- $10,0000.3 acres700 Blackgum Ct #344, Hendersonville, NC 28739Lot/Land
A local agent can set up tours, give advice and negotiate with sellers.
Similar homes
- $1,149,0003 bd5 ba3.6k sqft168 Chattooga Run, Hendersonville, NC 28739For Sale
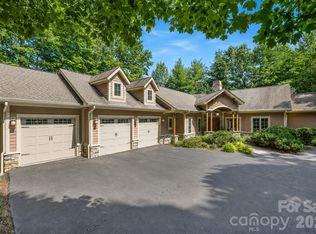
 MLS ID #4405423, Mary Sitton, Premier Sotheby’s International Realty. Canopy MLS as distributed by MLS GRID
 - $1,395,0003 bd4 ba4.2k sqft69 Old Hickory Trl, Hendersonville, NC 28739For Sale
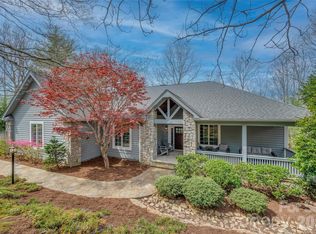 MLS ID #4366104, Amber Saxon, Howard Hanna Beverly-Hanks. Canopy MLS as distributed by MLS GRID
 - $874,9004 bd3 ba3.5k sqft67 Reeses Ridge Ct, Hendersonville, NC 28739For Sale
 MLS ID #4387257, David Suskauer, Carey Mills Realty. Canopy MLS as distributed by MLS GRID
 - $975,0004 bd5 ba3.9k sqft109 Chattooga Run, Hendersonville, NC 28739For Sale
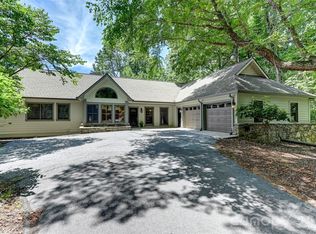 MLS ID #4362800, Hilton Swing, Coldwell Banker Advantage. Canopy MLS as distributed by MLS GRID
 - $995,0003 bd2 ba1.9k sqft467 Crystal Heights Dr, Hendersonville, NC 28739For SaleMLS ID #4374377, Dallas Ducote, RE/MAX Results. Canopy MLS as distributed by MLS GRID
- $1,650,0004 bd5 ba4k sqft5717 Turnpike Rd, Horse Shoe, NC 28742For SaleMLS ID #4364041, Hope Benton, BluAxis Realty. Canopy MLS as distributed by MLS GRID
- $890,0003 bd3 ba3.8k sqft86 Holiday Dr, Hendersonville, NC 28739For SaleMLS ID #4396947, Kudzai Mabunda-Lartey, Carolina Mountain Sales. Canopy MLS as distributed by MLS GRID
- $1,695,0003 bd4 ba5k sqft104 Mossridge Ct, Flat Rock, NC 28731For SaleMLS ID #4366068, Terri Eisenhauer, RE/MAX Results. Canopy MLS as distributed by MLS GRID
- $1,490,0004 bd4 ba3.3k sqft24 S Watchman Dr, Hendersonville, NC 28791New ConstructionMLS ID #4417111, Wyatt Listrom, Howard Hanna Beverly-Hanks Fletcher. Canopy MLS as distributed by MLS GRID
- $2,450,0004 bd6 ba4.8k sqft99 Little Cherokee Rdg, Hendersonville, NC 28739New ConstructionMLS ID #4375910, Alec Cantley, Premier Sotheby’s International Realty. Canopy MLS as distributed by MLS GRID
- $1,890,0004 bd4 ba3.3k sqft24 S Watchman Dr Unit 10 & 11, Hendersonville, NC 28791New ConstructionMLS ID #4417068, Wyatt Listrom, Howard Hanna Beverly-Hanks Fletcher. Canopy MLS as distributed by MLS GRID
- $1,599,9004 bd4 ba3.9k sqft73 Angelina Ln, Mills River, NC 28759For SaleMLS ID #4394828, John Duncan, Seller Solutions. Canopy MLS as distributed by MLS GRID
- $1,625,0004 bd4 ba5.1k sqft80 Maple Grove Ct, Hendersonville, NC 28792For SaleMLS ID #4409881, Shannon Garrett, Howard Hanna Beverly-Hanks. Canopy MLS as distributed by MLS GRID
- $1,185,0003 bd4 ba2.2k sqft20 Nature Walk Ln, Hendersonville, NC 28739New ConstructionMLS ID #4325565, Dallas Ducote, RE/MAX Results. Canopy MLS as distributed by MLS GRID
- $1,250,0003 bd4 ba4.5k sqft851 Sunlight Ridge Dr, Hendersonville, NC 28792For SaleMLS ID #4416589, David Lee, Keller Williams Mtn Partners, LLC. Canopy MLS as distributed by MLS GRID
- $1,690,0004 bd5 ba4.5k sqft671 Mills River Way, Horse Shoe, NC 28742For SaleMLS ID #4373435, Kenny Dowell, Sellstate Choice Realty. Canopy MLS as distributed by MLS GRID
- $1,395,0003 bd4 ba3.7k sqft769 Daniel Circle Dr, Mills River, NC 28759For SaleMLS ID #4408552, D'Ann Ford, Premier Sotheby’s International Realty. Canopy MLS as distributed by MLS GRID
- $1,299,0003 bd3 ba2.9k sqft98 Rock Cliff Way, Hendersonville, NC 28791For SaleMLS ID #4363363, Cate Bradley, Carolina Luxury Brokers LLC. Canopy MLS as distributed by MLS GRID
- $1,395,0003 bd4 ba3.1k sqft133 Golden Pasture Dr, Fletcher, NC 28732New ConstructionMLS ID #4417989, Mark Sychuk, EXP Realty LLC. Canopy MLS as distributed by MLS GRID
- $1,700,0004 bd5 ba3.4k sqft242 Racquet Club Rd, Asheville, NC 28803For SaleMLS ID #4413880, Josie Fonseca, Ivester Jackson Blackstream. Canopy MLS as distributed by MLS GRID
