SOUTH LAKELAND POOL HOME! If you’ve been searching for a beautiful South Lakeland home with a private pool and plenty of space for entertaining, look no further! As you approach the front door, you’ll immediately notice the beautifully landscaped front yard. Step inside to discover a spacious, open floor plan designed for comfortable living and entertaining family and friends. The eat-in kitchen features stainless steel smart refrigerator, espresso-brown cabinetry, a pantry for additional storage, and elegant granite countertops. From the living area, sliding glass doors lead to your own private outdoor oasis. The screened-in pool area features outdoor lighting for the perfect ambiance, along with a saltwater pool and hot tub that stays with the home. The backyard is enclosed by a privacy fence, creating a peaceful and inviting space to relax or entertain. The spacious primary suite features tray ceilings, a ceiling fan with light, and plenty of room for a king-size bed. The primary bathroom offers dual vanities with granite countertops, a garden tub, walk-in shower, and a generous walk-in closet complete with built-in cabinets and shelving. With its inviting open layout, beautifully landscaped yard, and resort-style outdoor space, this South Lakeland home is ready to welcome its next owner. Call today to schedule your private showing!
For sale
$405,000
LAKELAND, FL 33813
3beds
1,649sqft
Single Family Residence
Built in 2012
9,518 Square Feet Lot
$-- Zestimate®
$246/sqft
$29/mo HOA
What's special
Screened-in pool areaElegant granite countertopsCeiling fan with lightResort-style outdoor spacePantry for additional storageSpacious primary suiteGarden tub
- 10 days
- 238
- 16
Zillow last checked:
Listing updated:
Listed by:
Cheryl Durovec 863-529-4639,
COLDWELL BANKER REALTY 863-687-2233
Source: Stellar MLS,MLS#: L4965339 Originating MLS: Lakeland
Facts & features
Interior
Bedrooms & bathrooms
- Bedrooms: 3
- Bathrooms: 2
- Full bathrooms: 2
Primary bedroom
- Features: Ceiling Fan(s), Walk-In Closet(s)
- Level: First
- Area: 180 Square Feet
- Dimensions: 12x15
Bedroom 2
- Features: Ceiling Fan(s), Built-in Closet
- Level: First
- Area: 120 Square Feet
- Dimensions: 10x12
Bedroom 3
- Features: Built-in Closet
- Level: First
- Area: 120 Square Feet
- Dimensions: 10x12
Primary bathroom
- Features: Dual Sinks, No Closet
- Level: First
- Area: 56 Square Feet
- Dimensions: 7x8
Dinette
- Features: No Closet
- Level: First
- Area: 63 Square Feet
- Dimensions: 7x9
Kitchen
- Features: No Closet
- Level: First
- Area: 90 Square Feet
- Dimensions: 9x10
Living room
- Features: No Closet
- Level: First
- Area: 396 Square Feet
- Dimensions: 18x22
Heating
- Central
Cooling
- Central Air
Appliances
- Included: Dishwasher, Electric Water Heater, Microwave, Range, Refrigerator
- Laundry: Laundry Room
Features
- Ceiling Fan(s)
- Flooring: Ceramic Tile
- Doors: Sliding Doors
- Has fireplace: No
Interior area
- Total structure area: 2,303
- Total interior livable area: 1,649 sqft
Video & virtual tour
Property
Parking
- Total spaces: 2
- Parking features: Garage - Attached
- Attached garage spaces: 2
- Details: Garage Dimensions: 20x20
Features
- Levels: One
- Stories: 1
- Exterior features: Lighting
- Has private pool: Yes
- Pool features: Child Safety Fence, Gunite, Salt Water
- Spa features: In Ground
- Fencing: Vinyl
Lot
- Size: 9,518 Square Feet
Details
- Parcel number: 242923288035000140
- Special conditions: None
Construction
Type & style
- Home type: SingleFamily
- Property subtype: Single Family Residence
Materials
- Block
- Foundation: Slab
- Roof: Shingle
Condition
- New construction: No
- Year built: 2012
Utilities & green energy
- Sewer: Public Sewer
- Water: None
- Utilities for property: Cable Available, Electricity Available, Water Available
Community & HOA
Community
- Pet fee: $0 monthly
- Subdivision: SOUTHCHASE
HOA
- Has HOA: Yes
- HOA fee: $29 monthly
- HOA name: Julian Marple
- HOA phone: 863-670-2400
Location
- Region: Lakeland
Financial & listing details
- Price per square foot: $246/sqft
- Annual tax amount: $4,758
- Date on market: 10/7/2026
- Cumulative days on market: 43 days
- Listing terms: Cash,Conventional,FHA,VA Loan
- Ownership: Fee Simple
- Total actual rent: 0
- Electric utility on property: Yes
- Road surface type: Asphalt
Estimated market value
Not available
Estimated sales range
Not available
Not available
Price history
| Date | Event | Price |
|---|---|---|
| 11/9/2026 | Listed for sale | $405,000+3.8%$246/sqft |
Source:  Stellar MLS #L4965339 Report a problem | ||
| 4/12/2024 | Sold | $390,000-5.3%$237/sqft |
Source: Stellar MLS #L4942577 Report a problem | ||
| 3/12/2024 | Pending sale | $412,000$250/sqft |
Source: Stellar MLS #L4942577 Report a problem | ||
| 2/22/2024 | Listed for sale | $412,000+75.3%$250/sqft |
Source: Stellar MLS #L4942577 Report a problem | ||
| 3/23/2018 | Sold | $235,000-4.1%$143/sqft |
Source: Public Record Report a problem | ||
| 1/29/2018 | Price change | $245,000+2.1%$149/sqft |
Source: SUN & SAND REAL ESTATE LLC #U7844401 Report a problem | ||
| 1/29/2018 | Pending sale | $239,900$145/sqft |
Source: SUN & SAND REAL ESTATE LLC #U7844401 Report a problem | ||
| 1/16/2018 | Listed for sale | $239,900+71.5%$145/sqft |
Source: SUN & SAND REAL ESTATE LLC #U7844401 Report a problem | ||
| 4/23/2012 | Sold | $139,880$85/sqft |
Source: Public Record Report a problem | ||
Public tax history
| Year | Property taxes | Tax assessment |
|---|---|---|
| 2025 | $4,019 +8.2% | $310,816 +13.3% |
| 2024 | $3,715 +5% | $274,287 +10% |
| 2023 | $3,538 +4.7% | $249,352 +10% |
| 2022 | $3,379 +18.4% | $226,684 +10% |
| 2021 | $2,855 +0.5% | $206,076 +1.4% |
| 2020 | $2,840 +2% | $203,241 +5.1% |
| 2019 | $2,783 -12.6% | $193,336 +29.5% |
| 2018 | $3,186 +60.6% | $149,301 +2.1% |
| 2017 | $1,983 +58.7% | $146,230 +18.8% |
| 2016 | $1,250 -1.8% | $123,046 +0.7% |
| 2015 | $1,273 -16.2% | $122,191 +0.8% |
| 2014 | $1,519 +19.9% | $121,221 +1.5% |
| 2013 | $1,267 +399% | $119,430 +623.8% |
| 2012 | $254 -5.9% | $16,500 -4.8% |
| 2011 | $270 -1.9% | $17,340 |
| 2010 | $275 -20.1% | $17,340 -15% |
| 2009 | $344 -56.2% | $20,400 -59.2% |
| 2008 | $785 | $50,000 |
| 2007 | -- | -- |
| 2006 | $211 | -- |
Monthly payment
Est. payment
Payment breakdown
Explore the cost of this home by adjusting the details. Changes won't be saved.Climate risks
Neighborhood: 33813
Similar homes
- $425,0004 bd2 ba1.9k sqft2147 GLEN HEIGHTS PLACE, LAKELAND, FL 33813For Sale
 MLS ID #S5160502, Rod Bostic, III, PRIME DISTRICT REALTY GROUP LLC. Stellar MLS
- $519,0004 bd2 ba2.2k sqft2514 COLONEL FORD DRIVE, LAKELAND, FL 33813For Sale
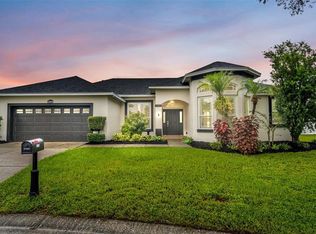 MLS ID #L4965674, Lana Burke, LPT REALTY, LLC. Stellar MLS
- $355,0004 bd2 ba1.6k sqft3958 BUTTONBUSH CIRCLE, LAKELAND, FL 33811For Sale
 MLS ID #TB8566299, Lisa VanDeBoe, PLANTATION REALTY, INC.. Stellar MLS
- $359,0003 bd2 ba2.3k sqft717 W END CRESCENT N, LAKELAND, FL 33803For Sale
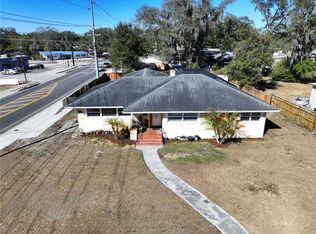 MLS ID #TB8569127, Miriam Kelly, FL. LUXE RE COLLECTIVE. Stellar MLS
- $475,0003 bd2 ba1.9k sqft6104 HIGHLANDS GRACE BOULEVARD, LAKELAND, FL 33812For SaleMLS ID #TB8530579, Leon Smith, MIHARA & ASSOCIATES INC.. Stellar MLS
- $325,0003 bd2 ba1.9k sqft6146 MISSION DRIVE, LAKELAND, FL 33812For SaleMLS ID #L4961571, Santiago Martinez, REAL BROKER, LLC. Stellar MLS
- $469,9004 bd2 ba2.2k sqft5868 HIGH RIDGE LOOP, LAKELAND, FL 33812For SaleMLS ID #L4965894, Randall Benton, PA, BHHS FLORIDA PROPERTIES GROUP. Stellar MLS
- $419,0003 bd2 ba1.8k sqft2811 JAN MAR DRIVE, AUBURNDALE, FL 33823For SaleMLS ID #O6452432, Cory Prado, COLDWELL BANKER REALTY. Stellar MLS
- $319,9003 bd2 ba1.6k sqft1053 KRENSON WOODS ROAD, LAKELAND, FL 33813For SaleMLS ID #L4963202, Christina Moore, KELLER WILLIAMS REALTY SMART. Stellar MLS
- $439,9004 bd3 ba2.3k sqft4041 SHEARWATER STREET, LAKELAND, FL 33811For SaleMLS ID #TB8561517, Derek Bailey, ORCHARD BROKERAGE, LLC. Stellar MLS
- $390,0004 bd2 ba1.9k sqft5927 GREAT SALT COURT, LAKELAND, FL 33805For SaleMLS ID #L4965110, Christine Hubbert, BHHS FLORIDA PROPERTIES GROUP. Stellar MLS
- $415,0004 bd3 ba2.4k sqft5009 STRADA DRIVE, WINTER HAVEN, FL 33880For SaleMLS ID #O6428009, Florentino Beltran, KELLER WILLIAMS ADVANTAGE 2 REALTY. Stellar MLS
- $405,0004 bd2 ba1.9k sqft3047 SUTTON WOODS DRIVE, PLANT CITY, FL 33566For SaleMLS ID #TB8565124, Vicki Carden, MARZUCCO REAL ESTATE. Stellar MLS
- $365,0003 bd2 ba1.8k sqft4125 PRIMA LAGO CIRCLE, LAKELAND, FL 33810For SaleMLS ID #TB8535124, Adam Loaknauth, KELLER WILLIAMS TAMPA PROPERTIES. Stellar MLS
- $399,9003 bd2 ba2.3k sqft3064 DUNMORE DRIVE, LAKE WALES, FL 33859For SaleMLS ID #P4940311, Brad Kirwan, GLOBAL LIFESTYLE LLC. Stellar MLS
- $430,0004 bd2 ba2.3k sqft7961 PRINCETON MANOR CIRCLE, LAKELAND, FL 33809For SaleMLS ID #L4966308, Travis Redder, HARPER REALTY FL, LLC. Stellar MLS
- $379,9003 bd2 ba2.1k sqft1947 ALTAVISTA CIRCLE, LAKELAND, FL 33810For SaleMLS ID #TB8529937, Alicia King, NOBLE SWAN LIVING LLC. Stellar MLS
- $369,0003 bd2 ba1.8k sqft5385 HOGAN LANE, WINTER HAVEN, FL 33884For SaleMLS ID #P4940148, Lori Raath, LAKE ASHTON REALTY INC.. Stellar MLS
- $260,0003 bd2 ba1.6k sqft5630 ELSINORE WAY, LAKELAND, FL 33805For SaleMLS ID #TB8567314, Sandra Kehoe, ORCHARD BROKERAGE, LLC. Stellar MLS
- $434,9993 bd2 ba2k sqft3404 REGNER DRIVE, PLANT CITY, FL 33566For SaleMLS ID #TB8558701, Jared Rutherford, KELLER WILLIAMS TAMPA PROPERTIES. Stellar MLS
