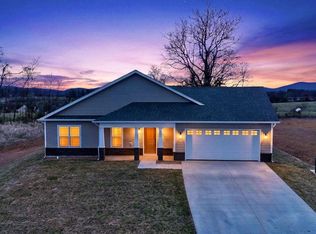
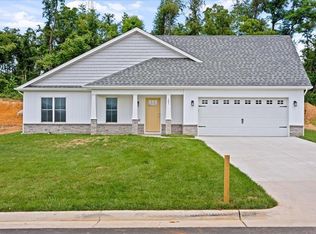
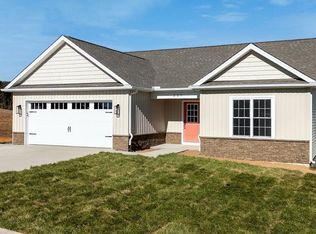
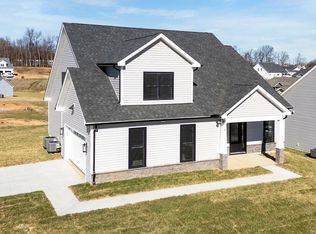
Oaktree Builders' Eliza Model is sure to please in the Oakbridge Community of Bridgeport. This neighborhood is centrally located next to shopping, restaurants, movie theater, Hospitals, I-64 and I-81 and offers the Augusta County School District and tax rate. The sidewalks offer the access to stay connected with your neighbors and enjoy the neighborhood, while still maintaining your privacy. This one level home features 3 bedrooms, 2 bathrooms, a large open floor plan with a 2 car garage and covered back porch. This is a paper listing so this home is not being built but you can build your own and pick out everything yourself. Standard features include birch soft close cabinets, granite counters, tile shower in the primary bath, walk in closet in the primary bedroom, pantry, vaulted ceiling in living room, dining room & kitchen, and luxury vinyl plank flooring throughout. Other features include linen closet in each bathroom, large entry coat closet, landscaping in front, tree planted in the front yard and Rams Crown Trim on doors & windows. Could be built similar to photos. HOA fee covers maintenance of the retention ponds. Base price is $409,900.
Active
$409,900
Langley Dr, Waynesboro, VA 22980
3beds
1,501sqft
Single Family Residence
Built in 2026
9,147 Square Feet Lot
$409,400 Zestimate®
$273/sqft
$21/mo HOA
What's special
Large open floor planGranite countersCovered back porchBirch soft close cabinetsLarge entry coat closetLandscaping in front
- 92 days |
- 157 |
- 7 |
Zillow last checked:
Listing updated:
Listed by:
KK HOMES TEAM 540-836-5897,
LONG & FOSTER REAL ESTATE INC STAUNTON/WAYNESBORO
Source: CAAR,MLS#: 675470 Originating MLS: Greater Augusta Association of Realtors Inc
Originating MLS: Greater Augusta Association of Realtors IncLoading...
Facts & features
Interior
Bedrooms & bathrooms
- Bedrooms: 3
- Bathrooms: 2
- Full bathrooms: 2
- Main level bathrooms: 2
- Main level bedrooms: 3
Rooms
- Room types: Bathroom, Bedroom, Dining Room, Full Bath, Foyer, Kitchen, Laundry, Living Room, Primary Bedroom
Primary bedroom
- Level: First
Bedroom
- Level: First
Bedroom
- Level: First
Primary bathroom
- Level: First
Bathroom
- Level: First
Dining room
- Level: First
Foyer
- Level: First
Kitchen
- Level: First
Laundry
- Level: First
Living room
- Level: First
Other
- Level: First
Heating
- Heat Pump
Cooling
- Heat Pump
Appliances
- Included: Dishwasher, Electric Range, Disposal, Microwave
- Laundry: Washer Hookup, Dryer Hookup
Features
- Primary Downstairs, Walk-In Closet(s), Breakfast Bar, Entrance Foyer, Recessed Lighting, Vaulted Ceiling(s)
- Flooring: Luxury Vinyl Plank
- Windows: Double Pane Windows, Screens
- Has basement: No
Interior area
- Total structure area: 1,946
- Total interior livable area: 1,501 sqft
- Finished area above ground: 1,501
- Finished area below ground: 0
Property
Parking
- Total spaces: 2
- Parking features: Attached, Electricity, Garage Faces Front, Garage, Garage Door Opener
- Attached garage spaces: 2
Features
- Levels: One
- Stories: 1
- Patio & porch: Rear Porch, Front Porch, Porch
- Pool features: None
- Has view: Yes
- View description: Residential
Lot
- Size: 9,147 Square Feet
- Features: Landscaped
Details
- Parcel number: 0
- Zoning description: SF12
Construction
Type & style
- Home type: SingleFamily
- Property subtype: Single Family Residence
Materials
- Board & Batten Siding, Stick Built, Stone, Vinyl Siding
- Foundation: Block
- Roof: Composition,Shingle
Condition
- New construction: Yes
- Year built: 2026
Details
- Builder name: OAKTREE BUILDERS
Utilities & green energy
- Sewer: Public Sewer
- Water: Public
- Utilities for property: Fiber Optic Available
Community & HOA
Community
- Features: Sidewalks
- Security: Smoke Detector(s)
- Subdivision: BRIDGEPORT
HOA
- Has HOA: Yes
- Amenities included: None
- Services included: Common Area Maintenance
- HOA fee: $250 annually
Location
- Region: Waynesboro
Financial & listing details
- Price per square foot: $273/sqft
- Date on market: 4/7/2026
- Cumulative days on market: 93 days
Estimated market value
$409,400
$389,000 - $430,000
$2,232/mo
Price history
| Date | Event | Price |
|---|---|---|
| 4/7/2026 | Listed for sale | $409,900$273/sqft |
Source:  CAAR #675470 Report a problem CAAR #675470 Report a problem | ||
Public tax history
Tax history is unavailable.
Monthly payment
Est. payment$--/mo
Payment breakdown
Explore the cost of this home by adjusting the details. Changes won't be saved.All calculations are estimates and provided by Zillow, Inc. for informational purposes only. Actual amounts may vary.
HOA fees may include property taxes on listings classified as Co-Ops. Contact the listing agent and/or owner for fee details.
Mortgage interest rates are dependent on a number of factors, including credit score, down payment, and repayment length. Interest rate data provided by Zillow Group Marketplace, Inc. as of 1/1/1970 from various mortgage lenders with which we have lead or other similar arrangements; the Estimated Payment is an average of those rates.
See how much you could borrow to make a competitive offer.
Climate risks
Neighborhood: 22980
Nearby schools
GreatSchools rating
- 5/10Wilson Elementary SchoolGrades: PK-5Distance: 4.2 mi
- 5/10Wilson Middle SchoolGrades: 6-8Distance: 4.2 mi
- 4/10Wilson Memorial High SchoolGrades: 9-12Distance: 4 mi
Schools provided by the listing agent
- Elementary: Wilson
- Middle: Wilson
- High: Wilson Memorial
Source: CAAR. This data may not be complete. We recommend contacting the local school district to confirm school assignments for this home.
A local agent can set up tours, give advice and negotiate with sellers.
A local lender can help you make sure your offer is ready when you are.


- Virginia
- Augusta County
- Waynesboro
- 22980
- Langley Dr
Nearby cities
Nearby zip codes
Other Waynesboro Topics
