Welcome to Wade Run at the Links at Gettysburg, where you can tailor a brand-new home in one of the most desirable communities in Adams County, PA. This neighborhood is committed to sustainability—100 trees are planted for every home sold, and you get to choose where those trees will be placed. This listing highlights the Patton floor plan, featuring 2 bedrooms and 2.5 baths on the main level, with the option to add a second floor that includes an additional bedroom and full bath. The open layout provides beautiful sight lines between the kitchen, living room, and dining area, creating a functional and inviting space. Don’t forget to explore the optional finished basement layouts as well. This is a to-be-built home by Ward Communities—customized and designed by YOU. Photos shown are from previously completed models. Several other floor plans are available for this lot, and this plan can also be built on additional homesites. Browse through the photos to see all available lots and explore other home designs offered within the community. The price listed reflects the base cost of new construction; some homesites may include lot premiums. Have questions or want to discuss options? Contact us for more details, additional floor plan information, or to schedule a design consultation for Wade Run at the Links at Gettysburg. A furnished model home is located at the end of Bridge Valley Road and is open daily from 10:00 AM to 5:00 PM. Feel free to stop in or call to set an appointment.
New construction
$424,990
Links At Gettysburg South Bailey Ct Lot 6, Gettysburg, PA 17325
2beds
1,574sqft
Single Family Residence
Built in 2025
5,662 Square Feet Lot
$423,500 Zestimate®
$270/sqft
$175/mo HOA
What's special
Open layoutFunctional and inviting space
- 240 days |
- 233 |
- 12 |
Zillow last checked:
Listing updated:
Listed by:
Mrs. Terri E Hill 410-200-0626,
Builder Solutions Realty 410-979-7740
Source: Bright MLS,MLS#: PAAD2021006
Facts & features
Interior
Bedrooms & bathrooms
- Bedrooms: 2
- Bathrooms: 3
- Full bathrooms: 2
- 1/2 bathrooms: 1
- Main level bathrooms: 3
- Main level bedrooms: 2
Heating
- Forced Air, Propane
Cooling
- ENERGY STAR Qualified Equipment, Heat Pump, Programmable Thermostat, Electric
Appliances
- Included: Electric Water Heater
- Laundry: Main Level
Features
- 9'+ Ceilings, Dry Wall
- Windows: Energy Efficient, Double Pane Windows, Screens
- Has basement: No
- Has fireplace: No
Interior area
- Total structure area: 1,574
- Total interior livable area: 1,574 sqft
- Finished area above ground: 1,574
Property
Parking
- Total spaces: 2
- Parking features: Garage Faces Front, Garage Door Opener, Inside Entrance, Attached, Driveway
- Attached garage spaces: 2
- Has uncovered spaces: Yes
Accessibility
- Accessibility features: 2+ Access Exits
Features
- Levels: One
- Stories: 1
- Pool features: Community
Lot
- Size: 5,662 Square Feet
- Dimensions: 0.1274
Details
- Additional structures: Above Grade
- Parcel number: NO TAX RECORD
- Zoning: RESIDENTIAL
- Special conditions: Standard
Construction
Type & style
- Home type: SingleFamily
- Architectural style: Ranch/Rambler,Craftsman
- Property subtype: Single Family Residence
Materials
- Stick Built, Stone, Vinyl Siding
- Foundation: Slab
Condition
- Excellent
- New construction: Yes
- Year built: 2025
Details
- Builder name: WARD COMMUNITIES
Utilities & green energy
- Sewer: Public Sewer
- Water: Public
- Utilities for property: Cable Available, Phone Available, Sewer Available, Underground Utilities
Community & HOA
Community
- Subdivision: Links At Gettysburg
HOA
- Has HOA: Yes
- Amenities included: Clubhouse, Common Grounds, Dog Park, Fitness Center, Golf Course Membership Available, Pool, Tennis Court(s), Other
- Services included: Common Area Maintenance, Maintenance Grounds, Pool(s), Recreation Facility, Snow Removal, Trash, Other
- HOA fee: $175 monthly
- HOA name: THE LINKS AT GETTYSBURG PLANNED GOLF COMMUNITY
Location
- Region: Gettysburg
- Municipality: MOUNT JOY TWP
Financial & listing details
- Price per square foot: $270/sqft
- Date on market: 12/31/2025
- Listing agreement: Exclusive Right To Sell
- Listing terms: Cash,Conventional,FHA,USDA Loan,VA Loan
- Ownership: Fee Simple
Estimated market value
$423,500
$402,000 - $445,000
$2,143/mo
Price history
| Date | Event | Price |
|---|---|---|
| 12/31/2025 | Listed for sale | $424,990$270/sqft |
Source:  Bright MLS #PAAD2021006 Report a problem Bright MLS #PAAD2021006 Report a problem | ||
| 12/17/2025 | Listing removed | $424,990$270/sqft |
Source: Bright MLS #PAAD2014974 Report a problem | ||
| 6/6/2025 | Price change | $424,990-4.5%$270/sqft |
Source: Bright MLS #PAAD2014974 Report a problem | ||
| 3/25/2025 | Price change | $444,990-5.3%$283/sqft |
Source: Bright MLS #PAAD2014974 Report a problem | ||
| 11/4/2024 | Price change | $469,990+4.4%$299/sqft |
Source: Bright MLS #PAAD2014974 Report a problem | ||
| 9/30/2024 | Listed for sale | $449,990$286/sqft |
Source: Bright MLS #PAAD2014974 Report a problem | ||
Public tax history
Tax history is unavailable.
Monthly payment
Est. payment
Payment breakdown
Explore the cost of this home by adjusting the details. Changes won't be saved.Climate risks
Neighborhood: 17325
Nearby schools
GreatSchools rating
- 4/10Lincoln El SchoolGrades: K-5Distance: 6.9 mi
- 9/10Gettysburg Area Middle SchoolGrades: 6-8Distance: 6.8 mi
- 8/10Gettysburg Area High SchoolGrades: 9-12Distance: 8.7 mi
Schools provided by the listing agent
- Middle: Gettysburg Area
- High: Gettysburg Area
- District: Gettysburg Area
Source: Bright MLS. This data may not be complete. We recommend contacting the local school district to confirm school assignments for this home.
- $464,9903 bd2 ba1.8k sqft8 N Bailey Ct #14, Gettysburg, PA 17325New Construction

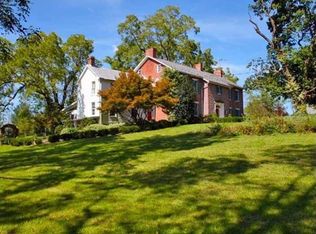
- $940,5006 bd5 ba3.8k sqft3465 Taneytown Rd, Gettysburg, PA 17325Off Market
- $504,9903 bd3 ba2.6k sqft4 N Bailey Ct, Gettysburg, PA 17325New Construction

- $549,8415 bd3 ba2.5k sqft15 N Bailey Ct LOT 13, Gettysburg, PA 17325New Construction

- $574,9903 bd3 ba2.6k sqft130 Bridge Valley Rd, Gettysburg, PA 17325Pending
- $530,0003 bd2 ba1.8k sqft124 Bridge Valley Rd #26, Gettysburg, PA 17325Pending
- $529,9903 bd3 ba2.4k sqft126 Bridge Valley Rd #25, Gettysburg, PA 17325Sold
- $543,7009,099 sqft107 Bridge Valley Rd, Gettysburg, PA 17325Off Market
A local agent can set up tours, give advice and negotiate with sellers.
A local lender can help you make sure your offer is ready when you are.
Similar homes
- $464,9903 bd2 ba1.8k sqft8 N Bailey Ct #14, Gettysburg, PA 17325New Construction
 MLS ID #PAAD2024630, Mrs. Terri E Hill, Builder Solutions Realty. Bright MLS
 - $450,0003 bd2 ba2k sqft64 Cooper Ln, Gettysburg, PA 17325For Sale
 MLS ID #PAAD2025224, Sandy Leiby, Berkshire Hathaway HomeServices Homesale Realty. Bright MLS
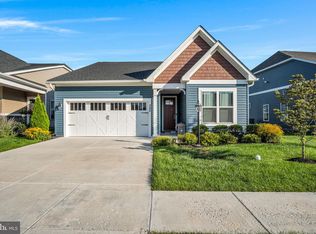
 - $435,0002 bd2 ba1.8k sqft342 Rustic Wood Dr, Gettysburg, PA 17325For Sale
 MLS ID #PAAD2025380, Christopher Sites, RE/MAX of Gettysburg. Bright MLS
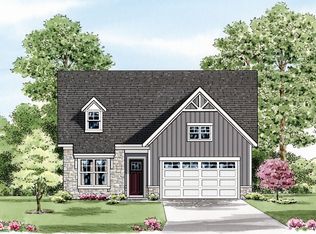
 - from $519,9902 bd2 ba1.8k sqftAndrews w/ Basement Plan, The Links at Gettysburg, Gettysburg, PA 17325New Construction
 Ward Communities
 - $400,0004 bd3 ba1.8k sqft681 Grant Dr, Gettysburg, PA 17325For SaleMLS ID #PAAD2024344, Erica Corbin, Kelly and Co Realty, LLC. Bright MLS
- $449,5003 bd3 ba1.3k sqft22 Cross View Trl, Fairfield, PA 17320For SaleMLS ID #PAAD2025158, Laura D johnson, Berkshire Hathaway HomeServices Homesale Realty. Bright MLS
- $389,9903 bd2 ba1.7k sqft97 Elderberry Way, Gettysburg, PA 17325New ConstructionBright MLS
- $427,1533 bd2 ba1.7k sqft13 Tanager Ct #C16, Gettysburg, PA 17325New ConstructionMLS ID #PAAD2025002, Mitchell Kemp, Joseph A Myers Real Estate, Inc.. Bright MLS
- $494,9003 bd2 ba1.5k sqft663 Curtis Dr, Gettysburg, PA 17325New ConstructionMLS ID #PAAD2023330, Emma Blankenship, Cummings & Co. Realtors. Bright MLS
- $406,9903 bd2 ba1.7k sqft121 Elderberry Way, Gettysburg, PA 17325New ConstructionBright MLS
- $413,9903 bd2 ba1.7k sqft130 Chokeberry Way, Gettysburg, PA 17325New ConstructionMLS ID #PAAD2023996, STORMY DAVIS, D.R. Horton Realty of Pennsylvania. Bright MLS
- from $504,9902 bd2 ba2k sqftThe Adventurer Plan, Amblebrook at Gettysburg, Gettysburg, PA 17325New ConstructionDRB Elevate
- $389,9003 bd2 ba1.7k sqft6 Grand Overlook Dr, Gettysburg, PA 17325For SaleMLS ID #PAAD2024290, Klare Lowman, Iron Valley Real Estate Gettysburg. Bright MLS
- $427,0003 bd3 ba1.9k sqft5 Lakeside Trl, Fairfield, PA 17320For SaleMLS ID #PAAD2024804, Kimberley Gundacker, Berkshire Hathaway HomeServices Homesale Realty. Bright MLS
- $499,9902 bd2 ba1.6k sqft328 Highland Way Lot 170, Gettysburg, PA 17325New ConstructionMLS ID #PAAD2021814, Mindi Weikert-Kauffman, Iron Valley Real Estate of Central PA. Bright MLS
- $399,9902 bd2 ba1.3k sqftMonet I Gentle Slope Way, Gettysburg, PA 17325New ConstructionBright MLS
- $451,8203 bd2 ba1.9k sqft10 Chickadee Ct #C3, Gettysburg, PA 17325New ConstructionMLS ID #PAAD2023760, Mitchell Kemp, Joseph A Myers Real Estate, Inc.. Bright MLS
- $395,9003 bd3 ba1.8k sqft2 Chickadee Ct #C1, Gettysburg, PA 17325New ConstructionMLS ID #PAAD2024022, Mitchell Kemp, Joseph A Myers Real Estate, Inc.. Bright MLS
- $399,9903 bd2 ba1.4k sqft7 Chickadee Ct #C4, Gettysburg, PA 17325New ConstructionMLS ID #PAAD2022196, Mitchell Kemp, Joseph A Myers Real Estate, Inc.. Bright MLS
- $445,9003 bd2 ba1.8k sqft194 Piedmont Way #96, Hanover, PA 17331New ConstructionMLS ID #PAAD2025028, Tom Hesselbein, Joseph A Myers Real Estate, Inc.. Bright MLS
