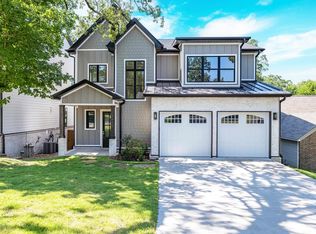
Appraised at $1,445,000. Complete Transformation! This tastefully renovated 5-bedroom, 5.5-bath custom-built masterpiece is a luxurious oasis that perfectly blends timeless elegance with modern comfort. Every detail has been thoughtfully curated, creating an exceptional home designed for both everyday living and grand entertaining. At the heart of the home is an extraordinary chef's kitchen featuring custom cabinetry, an oversized waterfall-edge quartz island with dual drawer microwaves, gleaming quartz countertops, a commercial-grade gas range, two dishwashers, two side-by-side refrigerators, and an expansive walk-in pantry with abundant custom cabinetry and storage. A private executive office with custom built-ins and large bay windows provides the ideal work-from-home setting. Throughout the home, an abundance of oversized windows fills every room with natural light, while decorative wood casings and elegant header moldings add timeless architectural character. The luxurious primary suite is a true retreat, highlighted by stunning wood-vaulted ceilings, a spacious sitting area, and beautiful reclaimed wood flooring that continues into the second-floor hallway.
Active
Price cut: $50K (8/28)
$1,395,000
Little Rock, AR 72207
5beds
4,250sqft
Single Family Residence
Built in 1948
9,583 Square Feet Lot
$1,328,400 Zestimate®
$328/sqft
$-- HOA
What's special
Luxurious primary suiteTwo dishwashersTwo side-by-side refrigeratorsStunning wood-vaulted ceilingsSpacious sitting areaBeautiful reclaimed wood flooringGleaming quartz countertops
- 56 days
- 198
- 1
Zillow last checked:
Listing updated:
Listed by:
Henry Louden 305-440-8152,
Innovative Realty 501-847-4666
Source: CARMLS,MLS#: 26029453
Facts & features
Interior
Bedrooms & bathrooms
- Bedrooms: 5
- Bathrooms: 6
- Full bathrooms: 5
- 1/2 bathrooms: 1
Rooms
- Room types: Formal Living Room, Den/Family Room, Office/Study, Bonus Room
Dining room
- Features: Separate Dining Room, Eat-in Kitchen
Heating
- Electric, Zoned
Cooling
- Electric
Appliances
- Included: Free-Standing Range, Microwave, Gas Range, Dishwasher, Disposal, Refrigerator, Bar Fridge, Washer, Dryer, Gas Water Heater
- Laundry: Washer Hookup, Electric Dryer Hookup, Laundry Room
Features
- Wet Bar, Walk-In Closet(s), Ceiling Fan(s), Walk-in Shower, Kit Counter-Quartz, Pantry, Sheet Rock, Sheet Rock Ceiling, Vaulted Ceiling(s), Wood Ceiling, Primary Bed. Sitting Area, 4 Bedrooms Same Level
- Flooring: Wood, Tile
- Windows: Window Treatments, Low Emissivity Windows
- Attic: Finished
- Has fireplace: Yes
- Fireplace features: Woodburning-Site-Built
Interior area
- Total structure area: 4,250
- Total interior livable area: 4,250 sqft
Property
Parking
- Parking features: Garage, Carport, Garage Door Opener
- Has garage: Yes
- Has carport: Yes
Features
- Levels: Two
- Patio & porch: Deck
- Fencing: Full,Wood,Wrought Iron
Lot
- Size: 9,583 Square Feet
- Features: Extra Landscaping, Other, Lawn Sprinkler
Construction
Type & style
- Home type: SingleFamily
- Architectural style: Traditional
- Property subtype: Single Family Residence
Materials
- Frame
- Foundation: Slab/Crawl Combination
- Roof: Metal
Condition
- New construction: No
- Year built: 1948
Utilities & green energy
- Electric: Elec-Municipal (+Entergy)
- Gas: Gas-Natural
- Sewer: Public Sewer
- Water: Public
- Utilities for property: Natural Gas Connected
Green energy
- Energy efficient items: Insulation
- Water conservation: Water-Smart Landscaping
Community & HOA
Community
- Security: Smoke Detector(s)
- Subdivision: Normady
HOA
- Has HOA: No
Location
- Region: Little Rock
Financial & listing details
- Price per square foot: $328/sqft
- Annual tax amount: $5,393
- Date on market: 7/21/2026
- Road surface type: Paved
Estimated market value
$1,328,400
$1.26M - $1.39M
$3,860/mo
Price history
| Date | Event | Price |
|---|---|---|
| 8/28/2026 | Price change | $1,395,000-3.5%$328/sqft |
Source:  CARMLS #26029453 Report a problem CARMLS #26029453 Report a problem | ||
| 7/21/2026 | Listed for sale | $1,445,000+4%$340/sqft |
Source: CARMLS #26029453 Report a problem | ||
| 3/7/2026 | Listing removed | $1,389,000$327/sqft |
Source: CARMLS #25048109 Report a problem | ||
| 12/6/2025 | Listed for sale | $1,389,000$327/sqft |
Source: CARMLS #25048109 Report a problem | ||
| 12/5/2025 | Listing removed | $1,389,000$327/sqft |
Source: CARMLS #25035613 Report a problem | ||
| 11/26/2025 | Price change | $1,389,000-7.4%$327/sqft |
Source: CARMLS #25035613 Report a problem | ||
| 9/4/2025 | Listed for sale | $1,499,900+500%$353/sqft |
Source: CARMLS #25035613 Report a problem | ||
| 11/10/2022 | Sold | $250,000-26.5%$59/sqft |
Source: CARMLS #22020306 Report a problem | ||
| 7/25/2022 | Contingent | $340,000$80/sqft |
Source: CARMLS #22020306 Report a problem | ||
| 6/30/2022 | Price change | $340,000-10.5%$80/sqft |
Source: CARMLS #22020306 Report a problem | ||
| 6/17/2022 | Listed for sale | $380,000+103.2%$89/sqft |
Source: CARMLS #22020306 Report a problem | ||
| 8/20/2015 | Sold | $187,000$44/sqft |
Source: Agent Provided Report a problem | ||
Public tax history
| Year | Property taxes | Tax assessment |
|---|---|---|
| 2025 | $5,393 | $77,042 |
| 2024 | $5,393 | $77,042 |
| 2023 | $5,393 +141.6% | $77,042 +106.9% |
| 2022 | $2,232 -0.8% | $37,242 |
| 2021 | $2,251 +0.8% | $37,242 -34.4% |
| 2020 | $2,232 | $56,760 |
| 2019 | $2,232 -14.4% | $56,760 |
| 2018 | $2,607 +15.5% | $56,760 |
| 2017 | $2,257 | $56,760 +34.1% |
| 2016 | $2,257 -13.5% | $42,330 +13.7% |
| 2015 | $2,611 +9.1% | $37,242 +9.1% |
| 2014 | $2,393 +4.8% | $34,142 +4.8% |
| 2013 | $2,285 | $32,592 -23% |
| 2012 | -- | $42,330 -34.3% |
| 2011 | -- | $64,464 |
| 2010 | -- | $64,464 |
| 2009 | -- | $64,464 +20.2% |
| 2008 | -- | $53,645 |
| 2007 | -- | $53,645 +69.5% |
| 2005 | -- | $31,640 |
| 2004 | -- | $31,640 +55.8% |
| 2003 | -- | $20,314 |
| 2002 | -- | $20,314 |
| 2001 | -- | $20,314 |
Monthly payment
Est. payment
Payment breakdown
Explore the cost of this home by adjusting the details. Changes won't be saved.Climate risks
Neighborhood: Midtown
Similar homes
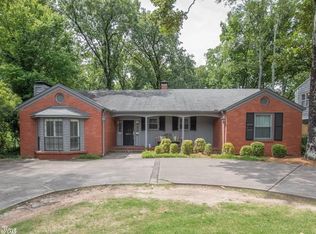
- $1,595,0005 bd4 ba5k sqft5421 Sherwood Rd, Little Rock, AR 72207For Sale
 MLS ID #26036584, Stephanie Caldwell, Epic Real Estate. CARMLS
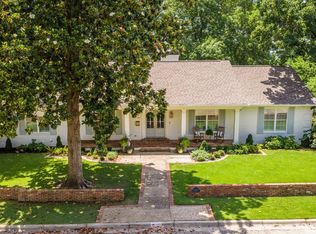
 - $1,100,0004 bd5 ba4.4k sqft1600 N Jackson St, Little Rock, AR 72207For Sale
 MLS ID #26020239, Catherine Langley, Janet Jones Company. CARMLS
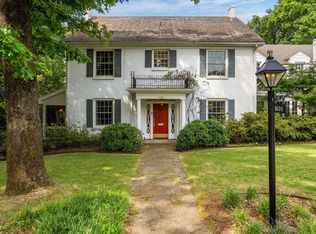
 - $710,0004 bd3 ba2.8k sqft5808 Scenic Dr, Little Rock, AR 72207For Sale
 MLS ID #26036484, Tara J Helgestad, Lotus Realty. CARMLS
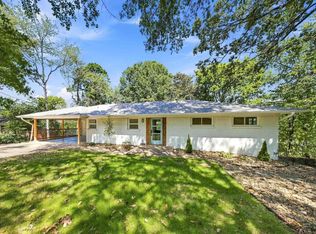
 - $899,9005 bd5 ba3.7k sqft6615 Kenwood Rd, Cammack Village, AR 72207For Sale
 MLS ID #26037170, Randy Sumbles, The Sumbles Team Keller Williams Realty. CARMLS
 - $1,195,0004 bd6 ba4.8k sqft6208 Brentwood Rd, Cammack Village, AR 72207For SaleMLS ID #26021030, Chris Marsh, Capital Sotheby's International Realty. CARMLS
- $749,9004 bd3 ba4.4k sqft1 Overlook Cir, Little Rock, AR 72207For SaleMLS ID #26033069, Beth Graves, McGraw Realtors - HSV. CARMLS
- $1,999,0005 bd5 ba4.5k sqft5711 Hawthorne Rd, Little Rock, AR 72207New ConstructionMLS ID #26032385, Rennie Jenkins, Jon Underhill Real Estate. CARMLS
- $1,345,0006 bd6 ba4.5k sqft7718 & 7720 Flintridge Rd, Little Rock, AR 72210For SaleMLS ID #26022441, Misty Snyder, IRealty Arkansas - Sherwood. CARMLS
- $799,0005 bd4 ba3.2k sqft6309 Longwood Rd, Cammack Village, AR 72207For SaleMLS ID #26018420, Courtney McNally, Arkansas Home Collective Realty. CARMLS
- $1,100,0004 bd6 ba5.3k sqft19 Ridgeview Dr, Little Rock, AR 72227For SaleMLS ID #26032341, LaJuana Whyte, Jon Underhill Real Estate. CARMLS
- $1,325,0004 bd4 ba3.5k sqft1 River Birch Rd, Little Rock, AR 72202For SaleMLS ID #26024589, Catherine Langley, Janet Jones Company. CARMLS
- $799,0003 bd4 ba2.8k sqft2616 N Grant St, Little Rock, AR 72207For SaleMLS ID #26009727, Susan Reynolds, Janet Jones Company. CARMLS
- $1,100,0004 bd5 ba4.8k sqft100 Eagle Pass Cv, Little Rock, AR 72211For SaleMLS ID #26036932, Angela Padgett, Capital Sotheby's International Realty. CARMLS
- $860,0005 bd4 ba3.7k sqft6708 Rockwood Rd, Cammack Village, AR 72207For SaleMLS ID #26023546, Lance Cook, Cook and Company. CARMLS
- $1,350,0005 bd6 ba5.6k sqft221 Haywood Dr, Little Rock, AR 72223New ConstructionMLS ID #26036755, Robert A Richardson, Crye-Leike REALTORS Kanis Branch. CARMLS
- $1,760,0006 bd8 ba6.2k sqft95 Robinwood Dr, Little Rock, AR 72227For SaleMLS ID #26020072, Lee Smith, Signature Properties. CARMLS
- $1,099,0005 bd6 ba5.2k sqft60 Deauville Cir, Little Rock, AR 72223For SaleMLS ID #26029825, Christina Brewster, Keller Williams Realty. CARMLS
- $1,050,0005 bd5 ba4.4k sqft43 Falstone Dr, Little Rock, AR 72223For SaleMLS ID #26029170, Dana Patterson-Sims, RE501 Partners. CARMLS
- $1,199,5004 bd4 ba4.4k sqft203 Haywood Dr, Little Rock, AR 72223For SaleMLS ID #26028090, Barbara C Swesey, Adkins & Associates Real Estate. CARMLS
- $1,335,0005 bd6 ba4.2k sqft39 Miramont Cir, Little Rock, AR 72223For SaleMLS ID #26036170, Jill G Childers, Charlotte John Company (Little Rock). CARMLS
