Welcome to 5192 Case Avenue, where classic Colonial charm meets thoughtful updates and room to truly live! This 3-bedroom, 1.5-bath Lyndhurst home offers 1,631 square feet plus additional finished living space in the lower level. Step inside to beautiful hardwood floors, a spacious living room anchored by a cozy fireplace, and a formal dining room ready for everything from weeknight dinners to holiday gatherings. The updated kitchen features espresso cabinetry, granite countertops, tile flooring, and stainless-steel appliances.
Upstairs, you’ll find three generously sized bedrooms, including a primary bedroom with a walk-in closet and convenient access to third-floor attic storage. The updated full bath features a tub/shower, tile flooring and spacious vanity.
Need more room? The finished lower-level recreation room adds flexible living space complete with laminate flooring and a cozy gas fireplace. An enclosed sunroom extends the living space even further and overlooks the fenced backyard and deck, perfect for relaxing, entertaining, or enjoying your morning coffee.
Car enthusiasts, hobbyists, and anyone craving extra storage will appreciate not one, but two garages, an attached one-car garage plus a detached 1.5-car garage offering endless possibilities for a workshop, recreational gear, or additional vehicle storage.
Recent improvements include a new furnace in 2025, new washer and dryer in 2025, a replaced deck in 2024 which was freshly painted in 2026, refinished living and dining room hardwood floors, and newer kitchen appliances. With its combination of character, functionality, updates, and versatile spaces, 5192 Case Avenue is ready to welcome its next owner home!
Active
$254,900
Lyndhurst, OH 44124
3beds
1,931sqft
Single Family Residence
Built in 1952
8,494 Square Feet Lot
$261,500 Zestimate®
$132/sqft
$-- HOA
What's special
Finished lower-level recreation roomBeautiful hardwood floorsThree generously sized bedroomsGranite countertopsTwo garagesFenced backyard and deckSpacious vanity
- 3 hours |
- 130 |
- 5 |
Zillow last checked:
Listing updated:
Listed by:
Danielle Carlson 216-513-7170 daniellecarlson@howardhanna.com,
Howard Hanna
Source: MLS Now,MLS#: 5238530
Facts & features
Interior
Bedrooms & bathrooms
- Bedrooms: 3
- Bathrooms: 2
- Full bathrooms: 1
- 1/2 bathrooms: 1
- Main level bathrooms: 1
Heating
- Forced Air
Cooling
- Central Air
Features
- Basement: Full
- Number of fireplaces: 2
- Fireplace features: Basement, Great Room
Interior area
- Total structure area: 1,931
- Total interior livable area: 1,931 sqft
- Finished area above ground: 1,631
- Finished area below ground: 300
Video & virtual tour
Property
Parking
- Parking features: Attached, Detached, Garage
- Attached garage spaces: 2.5
Features
- Levels: Three Or More
- Patio & porch: Deck
- Fencing: Back Yard,Fenced,Wood
Lot
- Size: 8,494 Square Feet
- Dimensions: 50 x 170
Details
- Parcel number: 71202027
- Lease amount: $0
- Special conditions: Standard
Construction
Type & style
- Home type: SingleFamily
- Architectural style: Colonial
- Property subtype: Single Family Residence
Materials
- Brick, Vinyl Siding
- Roof: Asphalt
Condition
- Year built: 1952
Details
- Warranty included: Yes
Utilities & green energy
- Sewer: Public Sewer
- Water: Public
Community & HOA
Community
- Subdivision: White
HOA
- Has HOA: No
Location
- Region: Lyndhurst
Financial & listing details
- Price per square foot: $132/sqft
- Annual tax amount: $5,556
- Date on market: 8/21/2026
- Cumulative days on market: 34 days
- Listing agreement: Exclusive Right To Sell
Estimated market value
$261,500
$248,000 - $275,000
$3,316/mo
Price history
| Date | Event | Price |
|---|---|---|
| 8/21/2026 | Listed for sale | $254,900$132/sqft |
Source: MLS Now #5238530 Report a problem | ||
| 8/21/2026 | Listing removed | $254,900$132/sqft |
Source: MLS Now #5230330 Report a problem | ||
| 7/24/2026 | Contingent | $254,900$132/sqft |
Source: MLS Now #5230330 Report a problem | ||
| 7/23/2026 | Listed for sale | $254,900+24.3%$132/sqft |
Source: MLS Now #5230330 Report a problem | ||
| 12/10/2021 | Sold | $205,000+14%$106/sqft |
Source: Public Record Report a problem | ||
| 11/13/2021 | Pending sale | $179,900$93/sqft |
Source:  MLS Now #4332167 Report a problem MLS Now #4332167 Report a problem | ||
| 11/10/2021 | Listed for sale | $179,900+17.6%$93/sqft |
Source: MLS Now #4332167 Report a problem | ||
| 4/20/2004 | Sold | $153,000+51.5%$79/sqft |
Source: Public Record Report a problem | ||
| 6/27/1997 | Sold | $101,000$52/sqft |
Source: Public Record Report a problem | ||
Public tax history
| Year | Property taxes | Tax assessment |
|---|---|---|
| 2025 | $5,391 +11.7% | $71,750 |
| 2024 | $4,826 +16.7% | $71,750 +44.5% |
| 2023 | $4,136 +0.6% | $49,670 |
| 2022 | $4,111 +0.9% | $49,670 |
| 2021 | $4,074 +7% | $49,670 +22% |
| 2020 | $3,808 +8.2% | $40,710 +0% |
| 2019 | $3,521 -1.2% | $40,700 0% |
| 2018 | $3,563 -9.6% | $40,710 -2% |
| 2017 | $3,943 +0.8% | $41,550 |
| 2016 | $3,912 | $41,550 |
| 2015 | $3,912 -1.2% | $41,550 -2% |
| 2014 | $3,960 +1.4% | $42,390 |
| 2013 | $3,905 +2.5% | $42,390 |
| 2012 | $3,810 -1.1% | $42,390 -13% |
| 2011 | $3,855 +0% | $48,720 |
| 2010 | $3,855 +0.6% | $48,720 |
| 2009 | $3,830 -2.8% | $48,720 -9% |
| 2008 | $3,941 +8.9% | $53,560 |
| 2007 | $3,619 +0.6% | $53,560 |
| 2006 | $3,598 +29.8% | $53,560 +37.1% |
| 2005 | $2,772 +8.9% | $39,060 |
| 2004 | $2,547 +3.4% | $39,060 |
| 2003 | $2,462 +5.8% | $39,060 +10.5% |
| 2002 | $2,327 -44.6% | $35,350 |
| 2001 | $4,203 +7.1% | $35,350 |
| 2000 | $3,924 | $35,350 |
Monthly payment
Est. payment
Payment breakdown
Explore the cost of this home by adjusting the details. Changes won't be saved.Climate risks
Neighborhood: 44124
Nearby schools
GreatSchools rating
- 9/10Sunview Elementary SchoolGrades: K-3Distance: 2 mi
- 5/10Memorial Junior High SchoolGrades: 7-8Distance: 1.1 mi
- 5/10Brush High SchoolGrades: 9-12Distance: 1.2 mi
Schools provided by the listing agent
- District: South Euclid-Lyndhurst - 1829
Source: MLS Now. This data may not be complete. We recommend contacting the local school district to confirm school assignments for this home.
- $---- bd-- ba-- sqft5192 Case Ave, Cleveland, OH 44124Off Market
- $192,8002 bd2 ba1.4k sqft5188 Case Ave, Lyndhurst, OH 44124Off Market
- $225,3003 bd2 ba1.4k sqft5196 Case Ave, Lyndhurst, OH 44124Off Market

- $209,0003 bd2 ba1.7k sqft5200 Case Ave, Lyndhurst, OH 44124Sold
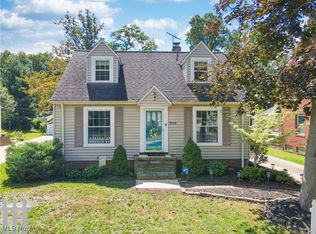
- $123,3002 bd1 ba1k sqft5208 Case Ave, Lyndhurst, OH 44124Off Market
- $240,5004 bd1 ba1.4k sqft5176 Case Ave, Lyndhurst, OH 44124Off Market
- $222,7003 bd2 ba1.2k sqft5191 Case Ave, Lyndhurst, OH 44124Off Market
- $189,9003 bd1 ba1k sqft5195 Case Ave, Lyndhurst, OH 44124Off Market
- $247,0004 bd2 ba1.9k sqft5187 Case Ave, Lyndhurst, OH 44124Off Market
A local agent can set up tours, give advice and negotiate with sellers.
Similar homes
- $259,9003 bd2 ba1.4k sqft5299 Haverford Dr, Lyndhurst, OH 44124For Sale
 MLS ID #5237200, Greg Conte, Arrow Realty. MLS Now
 - $234,9003 bd3 ba2.3k sqft1684 S Green Rd, South Euclid, OH 44121For Sale
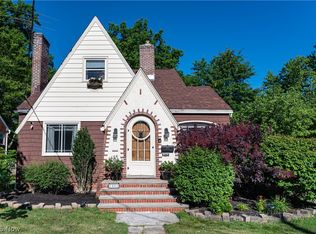 MLS ID #5237232, Angelo J Marrali, Howard Hanna. MLS Now
 - $239,0003 bd2 ba2.1k sqft1382 Clearview Rd, Lyndhurst, OH 44124For Sale
 MLS ID #5223465, Richard J Piraino, Howard Hanna. MLS Now
 - $269,9004 bd3 ba2.4k sqft1540 S Belvoir Blvd, South Euclid, OH 44121For Sale
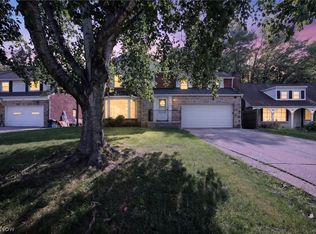 MLS ID #5211731, Kit Custer, RE/MAX Transitions. MLS Now
 - $289,9003 bd2 ba2.6k sqft747 Edgewood Rd, Richmond Heights, OH 44143For SaleMLS ID #5224382, Anastasiya Strugatsky, Keller Williams Living. MLS Now
- $256,0003 bd2 ba1.8k sqft1612 Fruitland Ave, Mayfield Heights, OH 44124For SaleMLS ID #5228969, Sophia Guo, Golden Realty. MLS Now
- $275,0003 bd2 ba2.5k sqft1673 Mayfair Blvd, Mayfield Heights, OH 44124For SaleMLS ID #5232007, Katherine A White-Ridley, Berkshire Hathaway HomeServices Professional Realty. MLS Now
- $224,9003 bd2 ba1.2k sqft1111 E Miner Rd, Mayfield Heights, OH 44124For SaleMLS ID #5198219, Michael P Coleman, HomeSmart Real Estate Momentum LLC. MLS Now
- $245,0004 bd2 ba2k sqft5246 Melody Ln, Willoughby, OH 44094For SaleMLS ID #5236818, Kyle A Ward, Howard Hanna. MLS Now
- $269,9003 bd2 ba2k sqft1107 Brandon Rd, Cleveland Heights, OH 44112For SaleMLS ID #5222246, Philbert Shy, Howard Hanna. MLS Now
- $265,0003 bd2 ba2.1k sqft4059 Colony Rd, South Euclid, OH 44121For SaleMLS ID #5224324, Tim P Damiano, Real of Ohio. MLS Now
- $264,9003 bd2 ba2.1k sqft4030 Silsby Rd, University Heights, OH 44118For SaleMLS ID #5221521, Susan M Loparo, RE/MAX Crossroads Properties. MLS Now
- $234,9004 bd3 ba2.2k sqft3871 Mayfield Rd, Cleveland Heights, OH 44121For SaleMLS ID #5204907, Kristopher Kramer, Keller Williams Elevate. MLS Now
- $200,0003 bd2 ba1.9k sqft4533 Telhurst Rd, South Euclid, OH 44121For SaleMLS ID #5228029, Julia G Mellon, Howard Hanna. MLS Now
- $259,9003 bd1 ba1.1k sqft600 E 315th St, Willowick, OH 44095For SaleMLS ID #5233526, Kelsey M Bezdek, Howard Hanna. MLS Now
- $274,0003 bd3 ba1.6k sqft253 E 288th St, Willowick, OH 44095For SaleMLS ID #5228717, Jody J Finucan, Platinum Real Estate. MLS Now
- $334,0003 bd2 ba2.6k sqft1181 Sunset Rd, Mayfield Heights, OH 44124For SaleMLS ID #5222708, Karen Nordstrom, Howard Hanna. MLS Now
- $250,0003 bd2 ba2k sqft19691 Lake Shore Blvd, Euclid, OH 44119For SaleMLS ID #5222338, Cassie Fitzgerald, Howard Hanna. MLS Now
- $340,0004 bd2 ba2k sqft5935 Ashcroft Dr, Mayfield Heights, OH 44124For SaleMLS ID #5223810, Lisa A Coffey, Howard Hanna. MLS Now
- $289,0004 bd3 ba2.5k sqft2236 Maplewood Rd, Cleveland Heights, OH 44118For SaleMLS ID #5236862, Mary Huber, Howard Hanna. MLS Now
