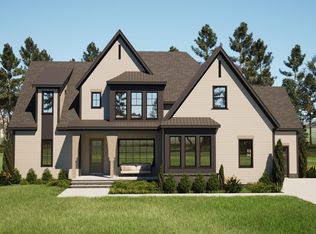
Stunning presale custom home on nearly 1 acre lot close to downtown Hillsborough. Beautiful open plan with main floor guest suite, open kitchen, screened porch, main floor office. Finished loft and three additional bedrooms up. Attached 2 car garage PLUS detached 3 car garage with full bath and finished and unfinished storage above. Presale entered for comp purposes only. Built by Easterling Benson Fine Homes.
Pending
$1,400,000
Magpie Ln Lot 11, Hillsborough, NC 27278
4beds
3,265sqft
:
Get pre-qualified$8,252/mo
Single Family Residence, Residential
Built in 2026
0.92 Acres Lot
$1,399,900 Zestimate®
$429/sqft
$42/mo HOA
What's special
Finished loftOpen kitchenMain floor officeScreened porchThree additional bedrooms upBeautiful open planMain floor guest suite
- 123 days |
- 13 |
- 0 |
Zillow last checked:
Listing updated:
Listed by:
Lisa Skumpija 919-946-3486,
Absolute Realty Company, LLC,
Yvonne Beal 919-599-9500,
Absolute Realty Company, LLC
Source: Doorify MLS,MLS#: 10157332
Facts & features
Interior
Bedrooms & bathrooms
- Bedrooms: 4
- Bathrooms: 4
- Full bathrooms: 3
- 1/2 bathrooms: 1
Heating
- Central, Forced Air, Zoned
Cooling
- Ceiling Fan(s), Central Air
Appliances
- Included: Dishwasher, Gas Range, Microwave, Range Hood, Stainless Steel Appliance(s), Tankless Water Heater
- Laundry: Laundry Room, Main Level
Features
- Beamed Ceilings, Bookcases, Built-in Features, Ceiling Fan(s), Crown Molding, Double Vanity, Kitchen Island, Open Floorplan, Pantry, Quartz Counters, Recessed Lighting, Separate Shower, Smart Thermostat, Smooth Ceilings, Storage, Walk-In Closet(s), Walk-In Shower, Water Closet
- Flooring: Carpet, Hardwood, Tile
- Basement: Crawl Space
Interior area
- Total structure area: 3,265
- Total interior livable area: 3,265 sqft
- Finished area above ground: 3,265
- Finished area below ground: 0
Property
Parking
- Total spaces: 5
- Parking features: Garage, Garage Faces Side
- Attached garage spaces: 5
Features
- Levels: Two
- Stories: 2
- Patio & porch: Porch
- Exterior features: Rain Gutters
- Has view: Yes
Lot
- Size: 0.92 Acres
- Features: Rectangular Lot
Details
- Additional structures: Garage(s)
- Parcel number: 9875637746
- Special conditions: Standard
Construction
Type & style
- Home type: SingleFamily
- Architectural style: Traditional, Transitional
- Property subtype: Single Family Residence, Residential
Materials
- Fiber Cement, Radiant Barrier, Stone Veneer
- Roof: Shingle, Metal
Condition
- New construction: Yes
- Year built: 2026
- Major remodel year: 2026
Utilities & green energy
- Sewer: Septic Tank, Perc Test On File
- Water: Well
Community & HOA
Community
- Subdivision: Stonewall
HOA
- Has HOA: Yes
- Services included: Storm Water Maintenance
- HOA fee: $500 annually
Location
- Region: Hillsborough
Financial & listing details
- Price per square foot: $429/sqft
- Date on market: 4/3/2026
Estimated market value
$1,399,900
$1.29M - $1.53M
$3,594/mo
Price history
| Date | Event | Price |
|---|---|---|
| 4/3/2026 | Pending sale | $1,400,000$429/sqft |
Source:  Doorify MLS #10157332 Report a problem Doorify MLS #10157332 Report a problem | ||
| 4/3/2026 | Listed for sale | $1,400,000$429/sqft |
Source: Doorify MLS #10157332 Report a problem | ||
Public tax history
Tax history is unavailable.
Monthly payment
Est. payment
Payment breakdown
Explore the cost of this home by adjusting the details. Changes won't be saved.Climate risks
Neighborhood: 27278
Nearby schools
GreatSchools rating
- 9/10River Park ElementaryGrades: PK-5Distance: 1.6 mi
- 5/10Orange Middle SchoolGrades: 6-8Distance: 0.9 mi
- 6/10Orange HighGrades: 9-12Distance: 0.8 mi
Schools provided by the listing agent
- Elementary: Orange - River Park Elementary
- Middle: Orange - Orange Middle
- High: Orange - Orange High
Source: Doorify MLS. This data may not be complete. We recommend contacting the local school district to confirm school assignments for this home.
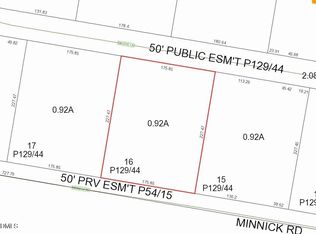
- $180,0000.92 Acres17 Magpie Ln, Hillsborough, NC 27278Sold
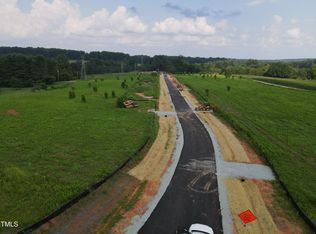
- $185,0000.92 Acres16 Magpie Ln, Hillsborough, NC 27278Sold
- $487,5003 bd2 ba1.9k sqft1007 Panther Ct, Hillsborough, NC 27278Off Market

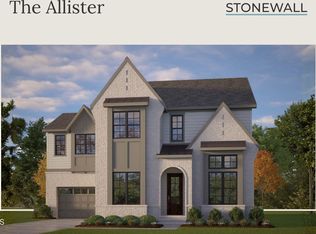
- $876,0004 bd3 ba3.5k sqft1167 Magpie Ln, Hillsborough, NC 27278New Construction
- $899,0005 bd4 ba4k sqft1131 Magpie Ln, Hillsborough, NC 27278New Construction
- $559,5003 bd3 ba1.9k sqft1006 Panther Ct, Hillsborough, NC 27278Off Market
- $200,0000.92 AcresLOT 12 Magpie Ln LOT 12, Hillsborough, NC 27278Lot/Land
- $1,250,0003 bd5 ba3.2k sqftLOT 12 Magpie Ln, Hillsborough, NC 27278New Construction
A local agent can set up tours, give advice and negotiate with sellers.
Similar homes
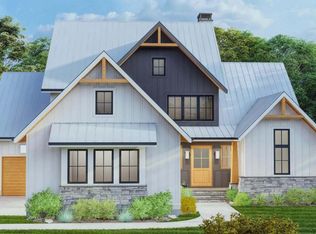
- $1,250,0003 bd5 ba3.2k sqftLOT 12 Magpie Ln, Hillsborough, NC 27278New Construction
 MLS ID #10148205, Lisa Skumpija. Doorify MLS
 - $1,375,0004 bd5 ba3k sqft3516 State Highway 57 Lot 7, Hillsborough, NC 27278New Construction
 MLS ID #10134430, Uriah Dortch. Doorify MLS
 - $870,0004 bd4 ba3.3k sqft204 Garden Heights Ln, Hillsborough, NC 27278For Sale
 MLS ID #10183195, Vivian Qi. Doorify MLS
 - $876,0004 bd3 ba3.5k sqft1167 Magpie Ln, Hillsborough, NC 27278New ConstructionMLS ID #10161142, Michael Bishop. Doorify MLS
- $1,150,0004 bd5 ba3.9k sqft2311 Mandy Ln, Hillsborough, NC 27278For SaleMLS ID #10157273, Libra Tinsley. Doorify MLS
- $1,480,0004 bd5 ba3.5k sqft3516 State Highway 57 Lot 9, Hillsborough, NC 27278New ConstructionMLS ID #10134429, Uriah Dortch. Doorify MLS
- $1,250,0004 bd4 ba2.9k sqft3516 State Highway 57 Lot 4, Hillsborough, NC 27278New ConstructionMLS ID #10134426, Uriah Dortch. Doorify MLS
- $1,196,0004 bd4 ba3.6k sqftGrayrose Builders LLC, Hillsborough, NC 27278New ConstructionMLS ID #10171560, Luther Misenheimer. Doorify MLS
- $975,0004 bd4 ba3k sqftRemaley Construction, Hillsborough, NC 27278New ConstructionMLS ID #10169983, Armand Lenchek. Doorify MLS
- $1,635,0005 bd5 ba4.4k sqft3516 State Highway 57 Unit 2, Hillsborough, NC 27278New ConstructionMLS ID #10134423, Uriah Dortch. Doorify MLS
- $839,0004 bd4 ba4.1k sqft4664 White Oak Ln, Hillsborough, NC 27278For SaleMLS ID #10157754, Jackie Gautreau. Doorify MLS
- $1,069,0004 bd4 ba3.1k sqftGrayrose Builders LLC, Hillsborough, NC 27278New ConstructionMLS ID #10168623, Luther Misenheimer. Doorify MLS
- $700,0005 bd3 ba3.8k sqft2804 Gaya Ct, Hillsborough, NC 27278For SaleMLS ID #10158717, Noah B Chase. Doorify MLS
- $1,550,0004 bd5 ba4.4k sqft1209 Terry Rd, Durham, NC 27712New ConstructionMLS ID #10175694, Glen Clemmons. Doorify MLS
- $1,430,0004 bd4 ba3.9k sqft34 Chestnut Creek Way, Chapel Hill, NC 27516New ConstructionMLS ID #10142832, Megan Niesen. Doorify MLS
- $1,188,0005 bd4 ba3.6k sqft6 Tallulah Loop, Cedar Grove, NC 27231New ConstructionMLS ID #10088309, Paul Kempa. Doorify MLS
- $1,495,0004 bd6 ba4k sqft0 Mary Hall Rd, Rougemont, NC 27572New ConstructionMLS ID #10120849, Donna Stanley. Doorify MLS
- $1,415,0003 bd4 ba2.4k sqft1320 Eldon Cir, Durham, NC 27707New ConstructionMLS ID #10184043, Ali Winslow. Doorify MLS
- $930,5005 bd4 ba3.2k sqft4 Tallulah Loop, Cedar Grove, NC 27231New ConstructionMLS ID #10160329, Paul Kempa. Doorify MLS
- $1,350,0004 bd4 ba3.8k sqft331 Erwin Rd Lot 2, Chapel Hill, NC 27514New ConstructionMLS ID #10116261, Uriah Dortch. Doorify MLS
