100-Year-Old Builder, Robuck Homes, brings new construction near downtown Hillsborough! The main level features 10' ceilings and a generously sized open-concept living, kitchen dining. As your guests enter the front door, they are welcomed into a spacious, drawn-out foyer. Off the foyer there is flexible space for a home office or hobby room. Conveniently on the other side of the foyer is your guest suite- separated enough from the living to offer a feeling of privacy and relaxation. The kitchen includes a large island, walk-in pantry, and plenty of room to gather, while the living area is anchored by a cozy gas fireplace. Step outside to enjoy both a covered and uncovered deck with its own fireplace, giving you great options for relaxing or entertaining in the beautiful North Carolina weather year-round. Upstairs, you'll find 9' ceilings, a spacious loft, and two well-sized secondary bedrooms. The primary suite offers a true retreat with its own sitting area, a spa-like bathroom, and a large walk-in closet. The laundry room is thoughtfully connected to both the main hallway and the primary closet, making everyday living just a little easier. There's also a finished storage room, providing valuable extra space without sacrificing a thing!
New construction
Price cut: $110 (7/15)
$935,695
1167 Magpie Ln, Hillsborough, NC 27278
4beds
3,518sqft
:
Get pre-qualified$5,716/mo
Single Family Residence, Residential
Built in 2026
0.92 Acres Lot
$-- Zestimate®
$266/sqft
$42/mo HOA
What's special
- 99 days |
- 146 |
- 7 |
Zillow last checked:
Listing updated:
Listed by:
Michael Bishop 919-909-2860,
Fonville Morisey & Barefoot
Source: Doorify MLS,MLS#: 10161142
Facts & features
Interior
Bedrooms & bathrooms
- Bedrooms: 4
- Bathrooms: 3
- Full bathrooms: 3
Heating
- Forced Air, Natural Gas
Cooling
- Ceiling Fan(s), Central Air, Dual, Exhaust Fan, Gas, Multi Units
Appliances
- Included: Built-In Gas Range, Dishwasher, Exhaust Fan, Gas Cooktop, Gas Water Heater, Microwave, Self Cleaning Oven, Stainless Steel Appliance(s), Tankless Water Heater, Vented Exhaust Fan
- Laundry: Electric Dryer Hookup, In Hall, Laundry Room, Washer Hookup
Features
- Bathtub/Shower Combination, Ceiling Fan(s), Chandelier, Crown Molding, Double Vanity, Eat-in Kitchen, Entrance Foyer, High Ceilings, High Speed Internet, Kitchen Island, Open Floorplan, Pantry, Quartz Counters, Recessed Lighting, Separate Shower, Smooth Ceilings, Soaking Tub, Storage, Walk-In Closet(s), Walk-In Shower, Water Closet, Wired for Data
- Flooring: Carpet, Ceramic Tile, Hardwood
- Windows: Insulated Windows, Low-Emissivity Windows, Screens
- Number of fireplaces: 2
- Fireplace features: Family Room, Gas, Outside
- Common walls with other units/homes: No Common Walls
Interior area
- Total structure area: 3,518
- Total interior livable area: 3,518 sqft
- Finished area above ground: 3,518
- Finished area below ground: 0
Property
Parking
- Total spaces: 3
- Parking features: Attached, Concrete, Deck, Driveway, Garage Door Opener
- Attached garage spaces: 3
Features
- Levels: Two
- Stories: 2
- Patio & porch: Covered, Deck, Front Porch
- Pool features: None
- Fencing: None
- Has view: Yes
- View description: Neighborhood
Lot
- Size: 0.92 Acres
- Dimensions: 180' x 220'
- Features: Back Yard, Landscaped, Sprinklers In Front, Sprinklers In Rear
Details
- Additional structures: None
- Parcel number: 9875640107
Construction
Type & style
- Home type: SingleFamily
- Architectural style: Cottage, Modern, Transitional
- Property subtype: Single Family Residence, Residential
Materials
- Batts Insulation, Blown-In Insulation, Board & Batten Siding, Brick Veneer, Fiber Cement, Frame, HardiPlank Type
- Foundation: Block
- Roof: Shingle, Asphalt, Metal
Condition
- New construction: Yes
- Year built: 2026
- Major remodel year: 2026
Details
- Builder name: Robuck Homes
Utilities & green energy
- Sewer: Septic Tank
- Water: Well
- Utilities for property: Cable Connected, Electricity Connected, Natural Gas Available, Natural Gas Connected, Septic Connected, Water Connected, Underground Utilities
Community & HOA
Community
- Features: None
- Subdivision: Stonewall
HOA
- Has HOA: Yes
- Amenities included: None
- Services included: None
- HOA fee: $42 monthly
Location
- Region: Hillsborough
Financial & listing details
- Price per square foot: $266/sqft
- Annual tax amount: $7
- Date on market: 4/18/2026
- Road surface type: Asphalt
Estimated market value
Not available
Estimated sales range
Not available
$3,684/mo
Price history
| Date | Event | Price |
|---|---|---|
| 7/15/2026 | Price change | $935,6950%$266/sqft |
Source:  Doorify MLS #10161142 Report a problem Doorify MLS #10161142 Report a problem | ||
| 7/2/2026 | Price change | $935,805+6.9%$266/sqft |
Source: Doorify MLS #10161142 Report a problem | ||
| 4/18/2026 | Listed for sale | $875,000$249/sqft |
Source: Doorify MLS #10161142 Report a problem | ||
Public tax history
Tax history is unavailable.
Monthly payment
Est. payment
Payment breakdown
Explore the cost of this home by adjusting the details. Changes won't be saved.Climate risks
Neighborhood: 27278
Nearby schools
GreatSchools rating
- 9/10River Park ElementaryGrades: PK-5Distance: 1.6 mi
- 5/10Orange Middle SchoolGrades: 6-8Distance: 0.9 mi
- 6/10Orange HighGrades: 9-12Distance: 0.7 mi
Schools provided by the listing agent
- Elementary: Orange - River Park Elementary
- Middle: Orange - Orange Middle
- High: Orange - Orange High
Source: Doorify MLS. This data may not be complete. We recommend contacting the local school district to confirm school assignments for this home.
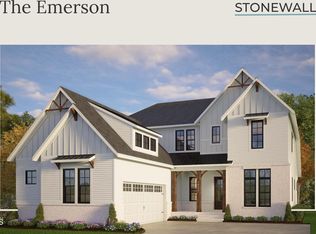
- $949,9505 bd4 ba4k sqft1131 Magpie Ln, Hillsborough, NC 27278New Construction
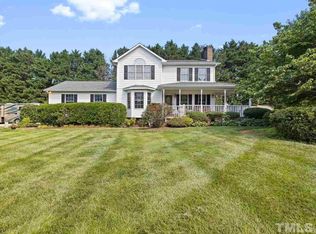
- $562,3003 bd3 ba1.9k sqft1006 Panther Ct, Hillsborough, NC 27278Off Market
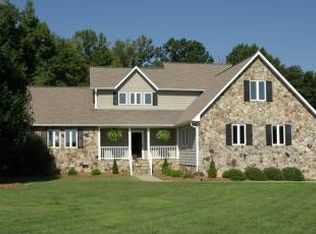
- $568,3003 bd2 ba2.1k sqft1006 Miller Rd, Hillsborough, NC 27278Off Market
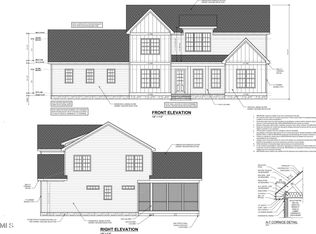
- $1,400,0004 bd4 ba3.2k sqftMagpie Ln LOT 11, Hillsborough, NC 27278Pending
- $180,0000.92 Acres17 Magpie Ln, Hillsborough, NC 27278Sold
- $185,0000.92 Acres16 Magpie Ln, Hillsborough, NC 27278Sold
- $490,6003 bd2 ba1.9k sqft1007 Panther Ct, Hillsborough, NC 27278Off Market
- $777,3003 bd4 ba2.7k sqft1014 Miller Rd, Hillsborough, NC 27278Off Market
A local agent can set up tours, give advice and negotiate with sellers.
Similar homes
- $949,9505 bd4 ba4k sqftEmerson Floorplan, Hillsborough, NC 27278New Construction
 Doorify MLS
 - $925,0004 bd4 ba3.5k sqft2205 Sanford Ln, Hillsborough, NC 27278For Sale
 MLS ID #10157713, Melissa H White. Doorify MLS
 - $720,0004 bd3 ba3.1k sqft624 E Hatterleigh Ave, Hillsborough, NC 27278For Sale
 MLS ID #10173529, Adam J Dickinson. Doorify MLS
 - $975,0004 bd4 ba3k sqftRemaley Construction, Hillsborough, NC 27278New Construction
 MLS ID #10169983, Armand Lenchek. Doorify MLS
 - $954,0005 bd5 ba3.7k sqftLOT 10 Bellechase Rd, Hillsborough, NC 27278New ConstructionMLS ID #10156779, Paul Kempa. Doorify MLS
- $1,150,0004 bd5 ba3.9k sqft2311 Mandy Ln, Hillsborough, NC 27278For SaleMLS ID #10157273, Libra Tinsley. Doorify MLS
- $729,9004 bd4 ba3.3k sqft1015 Grassland Ct, Hillsborough, NC 27278For SaleMLS ID #10172861, Rick Dean. Doorify MLS
- $630,0003 bd2 ba1.8k sqft2705 Percussion Dr, Hillsborough, NC 27278For SaleMLS ID #10178135, Doreen Hostetler. Doorify MLS
- $1,110,0004 bd4 ba3.3k sqft6740 Saint Marys Rd, Hillsborough, NC 27278New ConstructionMLS ID #10130856, Heidi Grable. Doorify MLS
- $930,5005 bd4 ba3.2k sqft4 Tallulah Loop, Cedar Grove, NC 27231New ConstructionMLS ID #10160329, Paul Kempa. Doorify MLS
- $952,7504 bd5 ba3.8k sqft334 Conner Ridge Rd, Efland, NC 27243New ConstructionMLS ID #10146337, Chuck Ferguson. Doorify MLS
- from $587,5134 bd5 ba3.5k sqftLexington Modern Farmhouse Plan, Durham-Raleigh, NC: Build On Your Lot, Hillsborough, NC 27278New ConstructionAmericas Home Place
- $838,5005 bd5 ba3.7k sqftEASTWOOD HOMES, Cedar Grove, NC 27231New ConstructionMLS ID #10086006, Paul Kempa. Doorify MLS
- $749,0004 bd2 ba2.3k sqft5500 State Highway 86, Chapel Hill, NC 27514For SaleMLS ID #10146103, Johnny May. Doorify MLS
- $850,0003 bd3 ba3.1k sqftLennar Carolinas, Durham, NC 27712For SaleMLS ID #10143052, Stephanie King. Doorify MLS
- $760,0003 bd3 ba2.9k sqft121 Freedom Trl, Chapel Hill, NC 27516For SaleMLS ID #10149365, Cayla Sienna Nicol Morris. Doorify MLS
- $859,9004 bd4 ba3.7k sqft1026 Wood Owl Way, Durham, NC 27707For SaleMLS ID #10158897, Gerald Mack. Doorify MLS
- $898,0004 bd3 ba2.5k sqft2114 Meadowcreek Dr, Durham, NC 27705For SaleMLS ID #10166047, Kathleen Tarrant. Doorify MLS
- $485,0904 bd4 ba2.6k sqft741 James J Freeland Memorial Dr, Hillsborough, NC 27278New ConstructionDoorify MLS
- $840,0004 bd3 ba2.7k sqft112 Dairy Court, Chapel Hill, NC 27516For Sale
 MLS ID #100580712, Tracy F Wright, Just Be Home Realty. Hive MLS
