3 bed 1 bath 1 car garage. New exterior and interior paint. New Lifeproof flooring in living room and dining. The bedrooms offer New carpeting and paint. The bathroom has been freshly updated as well with new vanity and flooring. The garage has a new opener. New landscaping in the front yard. Backyard is fenced-in for an additional bonus.
New
$294,900
McHenry, IL 60050
3beds
1,121sqft
Single Family Residence
Built in 1959
0.28 Acres Lot
$-- Zestimate®
$263/sqft
$-- HOA
What's special
- 1 day
- 93
- 12
Zillow last checked:
Listing updated:
Listed by:
Andrew Van Treeck 855-455-4652,
Northwest Suburban Real Estate
Source: MRED as distributed by MLS GRID,MLS#: 12777897
Facts & features
Interior
Bedrooms & bathrooms
- Bedrooms: 3
- Bathrooms: 1
- Full bathrooms: 1
Rooms
- Room types: No additional rooms
Primary bedroom
- Level: Second
- Area: 140 Square Feet
- Dimensions: 10X14
Bedroom 2
- Level: Second
- Area: 120 Square Feet
- Dimensions: 10X12
Bedroom 3
- Level: Second
- Area: 110 Square Feet
- Dimensions: 10X11
Dining room
- Level: Main
- Area: 110 Square Feet
- Dimensions: 10X11
Family room
- Level: Lower
- Area: 140 Square Feet
- Dimensions: 14X10
Kitchen
- Level: Main
- Area: 100 Square Feet
- Dimensions: 10X10
Laundry
- Level: Lower
- Area: 42 Square Feet
- Dimensions: 7X6
Living room
- Level: Main
- Area: 252 Square Feet
- Dimensions: 14X18
Heating
- Natural Gas
Cooling
- Central Air
Features
- Basement: None
Interior area
- Total structure area: 0
- Total interior livable area: 1,121 sqft
Property
Parking
- Total spaces: 4
- Parking features: Yes, Garage Owned, Attached, Garage
- Attached garage spaces: 1
Accessibility
- Accessibility features: No Disability Access
Lot
- Size: 0.28 Acres
- Dimensions: 80x150
Details
- Parcel number: 0927209013
- Special conditions: None
Construction
Type & style
- Home type: SingleFamily
- Property subtype: Single Family Residence
Materials
- Aluminum Siding
Condition
- New construction: No
- Year built: 1959
Utilities & green energy
- Sewer: Public Sewer
- Water: Public
Community & HOA
HOA
- Services included: None
Location
- Region: Mchenry
Financial & listing details
- Price per square foot: $263/sqft
- Annual tax amount: $6,191
- Date on market: 10/7/2026
- Ownership: Fee Simple
Estimated market value
Not available
Estimated sales range
Not available
Not available
Price history
| Date | Event | Price |
|---|---|---|
| 7/30/2026 | Sold | $170,000+174.2%$152/sqft |
Source: Public Record Report a problem | ||
| 6/14/2017 | Listing removed | $1,250$1/sqft |
Source: ILrealty Inc. Kurchina & Assoc. #09628696 Report a problem | ||
| 6/6/2017 | Price change | $1,250-3.8%$1/sqft |
Source: ILrealty Inc. Kurchina & Assoc. #09628696 Report a problem | ||
| 5/16/2017 | Listed for rent | $1,300$1/sqft |
Source: ILrealty Inc. Kurchina & Assoc. #09628696 Report a problem | ||
| 10/6/2009 | Sold | $62,000-63.6%$55/sqft |
Source:  MRED as distributed by MLS GRID #07256086 Report a problem MRED as distributed by MLS GRID #07256086 Report a problem | ||
| 7/21/2006 | Sold | $170,500$152/sqft |
Source: Public Record Report a problem | ||
Public tax history
| Year | Property taxes | Tax assessment |
|---|---|---|
| 2025 | $6,191 +3.1% | $77,349 +9% |
| 2024 | $6,004 +2.2% | $70,969 +11.6% |
| 2023 | $5,873 +4.8% | $63,581 +7.8% |
| 2022 | $5,603 +4.3% | $58,986 +7.4% |
| 2021 | $5,374 +3.1% | $54,932 +4.4% |
| 2020 | $5,213 | $52,642 +5.3% |
| 2019 | -- | $49,988 +14.1% |
| 2018 | $5,022 +3.4% | $43,819 +6.6% |
| 2017 | $4,854 +2.7% | $41,125 +7% |
| 2016 | $4,727 | $38,435 +56.6% |
| 2013 | $4,727 | $24,545 -38.7% |
| 2011 | -- | $40,053 -6.2% |
| 2010 | -- | $42,692 -7.2% |
| 2009 | -- | $45,995 -12.4% |
| 2008 | -- | $52,523 +6.6% |
| 2006 | -- | $49,283 +8.4% |
| 2005 | $1,545 +2.7% | $45,452 +6.9% |
| 2004 | $1,503 -11.3% | $42,534 +3.8% |
| 2003 | $1,696 -4.5% | $40,989 +4.8% |
| 2002 | $1,776 +1.9% | $39,119 +4.1% |
| 2001 | $1,743 -2.5% | $37,589 +3.4% |
| 2000 | $1,788 | $36,349 |
Monthly payment
Est. payment
Payment breakdown
Explore the cost of this home by adjusting the details. Changes won't be saved.Climate risks
Neighborhood: 60050
Nearby schools
Schools provided by the listing agent
- District: 15
Source: MRED as distributed by MLS GRID. This data may not be complete. We recommend contacting the local school district to confirm school assignments for this home.
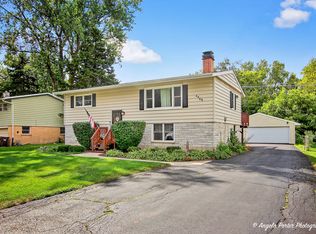

Similar homes
- $299,9003 bd2 ba1.2k sqft4917 Bonner Dr, McHenry, IL 60050Active
 MLS ID #12750579, Ashley Kaehn, Compass. MRED as distributed by MLS GRID
 - $290,0003 bd1 ba1.1k sqft4515 Willow Ln, McHenry, IL 60050Active
 MLS ID #12741095, Marj Carpenter, CRS,GRI, RE/MAX Suburban. MRED as distributed by MLS GRID
 - $269,0004 bd1 ba963 sqft3008 Emily Ln, McHenry, IL 60051New
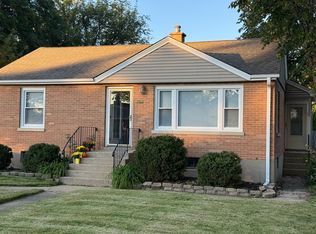 MLS ID #12769016, Suzanne Kendall, Keller Williams North Shore West. MRED as distributed by MLS GRID
 - $320,0003 bd1 ba1.1k sqft5212 Home Ave, McHenry, IL 60050Active
 MLS ID #12741906, Branden Linnane, HomeSmart Connect LLC. MRED as distributed by MLS GRID
