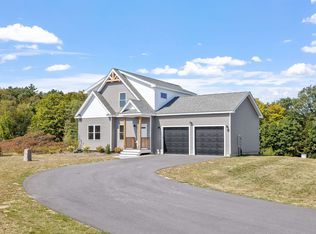
You'll find the newest offering on Melinas Way immersed in the mountains and surrounded by sweeping views. This beautiful New Englander home features 3 bedrooms, 2.5 bathrooms, an open-concept main living space, gas fireplace, a large deck, a loft area fit for a home office, secondary living room or overflow sleeping space, central heat and A/C makes for efficient and comfortable living, a full walkout basement is ready to be finished, a paver patio off of the lower level and a 2-car garage with direct entry into the home. You will love clean and modern feel of the contemporary finishes and all of the natural light. Being close to the interstate makes for easy commutes to local attractions and amenities including Loon Mountain and Waterville Valley (20 min.), Owl's Nest Golf Course (10 min.), Franconia Notch State Park (30 min.). You also have direct access to snowmobile trails, and are close by to Pemigewassett River. This is the perfect spot to enjoy all things White Mountains, an outdoor enthusiasts paradise.
Active
Listed by: Century 21 Mountainside Realty • Brent Drouin
$815,000
Melina's Way #12, Thornton, NH 03285
3beds
1,808sqft
Condominium
Built in 2025
-- sqft lot
$811,500 Zestimate®
$451/sqft
$-- HOA
What's special
Gas fireplaceSurrounded by sweeping viewsImmersed in the mountainsLarge deckNatural lightFull walkout basementBeautiful new englander home
- 19 days
- 256
- 6
Zillow last checked:
Listing updated:
Listed by:
Brent Drouin,
Century 21 Mountainside Realty 603-745-2121
Source: PrimeMLS,MLS#: 5107317
Facts & features
Interior
Bedrooms & bathrooms
- Bedrooms: 3
- Bathrooms: 3
- Full bathrooms: 2
- 1/2 bathrooms: 1
Heating
- Propane, Forced Air
Cooling
- Central Air
Appliances
- Included: Dishwasher, Dryer, Microwave, Refrigerator, Washer, Instant Hot Water, Dual Fuel Range, Exhaust Fan
- Laundry: 1st Floor Laundry
Features
- Ceiling Fan(s)
- Flooring: Vinyl Plank
- Basement: Unfinished,Walk-Out Access
- Number of fireplaces: 1
- Fireplace features: Gas, 1 Fireplace
Interior area
- Total structure area: 2,888
- Total interior livable area: 1,808 sqft
- Finished area above ground: 1,808
- Finished area below ground: 0
Property
Parking
- Total spaces: 2
- Parking features: Paved, Direct Entry, Attached
- Garage spaces: 2
Features
- Levels: One and One Half
- Stories: 1.5
- Patio & porch: Patio
- Exterior features: Deck
- Has view: Yes
- View description: Mountain(s)
Lot
- Features: Condo Development, Field/Pasture, Landscaped, Views
Details
- Zoning description: Commercial
- Special conditions: Standard
Construction
Type & style
- Home type: Condo
- Architectural style: New Englander
- Property subtype: Condominium
Materials
- Wood Frame, Vinyl Siding
- Foundation: Concrete
- Roof: Asphalt Shingle
Condition
- New construction: Yes
- Year built: 2025
Utilities & green energy
- Electric: 200+ Amp Service
- Sewer: Septic Tank
- Utilities for property: Underground Utilities
Community & HOA
Community
- Subdivision: The Preserve
HOA
- Services included: Other, Plowing, Condo Association Fee
- Additional fee info: Fee: $380
Location
- Region: Thornton
Financial & listing details
- Price per square foot: $451/sqft
- Date on market: 8/29/2026
Estimated market value
$811,500
$771,000 - $852,000
$3,615/mo
Price history
| Date | Event | Price |
|---|---|---|
| 8/29/2026 | Listed for sale | $815,000$451/sqft |
Source:  PrimeMLS #5107317 Report a problem PrimeMLS #5107317 Report a problem | ||
| 7/1/2026 | Listing removed | $815,000$451/sqft |
Source: PrimeMLS #5076390 Report a problem | ||
| 2/12/2026 | Listed for sale | $815,000$451/sqft |
Source: PrimeMLS #5076390 Report a problem | ||
Public tax history
Tax history is unavailable.
Monthly payment
Est. payment
Payment breakdown
Explore the cost of this home by adjusting the details. Changes won't be saved.Climate risks
Neighborhood: 03285
Nearby schools
Schools provided by the listing agent
- Elementary: Thornton Central School
- Middle: Thornton Central School
- High: Plymouth Regional High School
- District: Thornton
Source: PrimeMLS. This data may not be complete. We recommend contacting the local school district to confirm school assignments for this home.


Similar homes
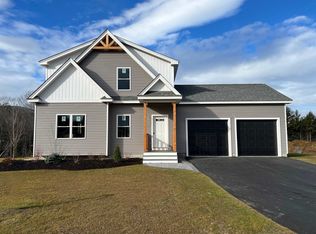
- $805,0003 bd3 ba1.8k sqftMelina's Way #18, Thornton, NH 03285Active
 MLS ID #5097679, Brent Drouin. PrimeMLS
 - $839,0003 bd3 ba2.1k sqft79 Sugar Run Road, Thornton, NH 03285Active
 MLS ID #5098324, Terri Qualters. PrimeMLS
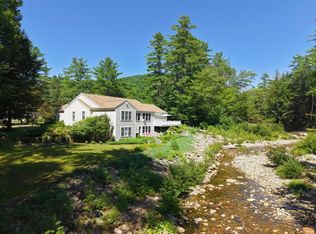
 - $739,0003 bd3 ba2.6k sqft300 Mill Brook Road #3, Thornton, NH 03285Active
 MLS ID #5104602, Susan M Hammond. PrimeMLS
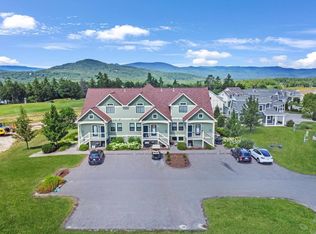
 - $799,9003 bd3 ba1.6k sqft55 Lafayette Road #2, Thornton, NH 03285Active
 MLS ID #5049633, Tom DeMatteo. PrimeMLS
