To be built a 3 bedroom 2 full bath Ranch home with open floor plan and vaulted ceiling in living room and master bedroom on one end of home and 2 bedrooms on the other end. You have the chance to pick out all your paint and floor colors, etc. This property is just minutes from the Mattaponi River and easy commute to Richmond. It sits on 6+- acres of open and wooded land with privacy from a lot of people and noise. Pictures are of like homes that have been built.
Pending
$339,950
Mill Run Ave, Walkerton, VA 23177
3beds
1,400sqft
Single Family Residence
Built in 2026
6.08 Acres Lot
$340,100 Zestimate®
$243/sqft
$-- HOA
What's special
Open floor plan
- 168 days |
- 12 |
- 1 |
Zillow last checked:
Listing updated:
Listed by:
Allen Brintley 804-690-7870,
Twin Rivers Realty, Inc 804-769-2445
Source: CVRMLS,MLS#: 2603616 Originating MLS: Central Virginia Regional MLS
Originating MLS: Central Virginia Regional MLSFacts & features
Interior
Bedrooms & bathrooms
- Bedrooms: 3
- Bathrooms: 2
- Full bathrooms: 2
Other
- Description: Tub & Shower
- Level: First
Heating
- Electric, Heat Pump
Cooling
- Central Air
Appliances
- Included: Dishwasher, Electric Water Heater, Microwave, Stove
Features
- Bedroom on Main Level, Cathedral Ceiling(s), Granite Counters
- Flooring: Partially Carpeted, Vinyl
- Has basement: No
- Attic: Pull Down Stairs
Interior area
- Total interior livable area: 1,400 sqft
- Finished area above ground: 1,400
- Finished area below ground: 0
Property
Parking
- Parking features: Off Street
Features
- Levels: One
- Stories: 1
- Patio & porch: Front Porch
- Pool features: None
- Fencing: None
Lot
- Size: 6.08 Acres
- Features: Buildable
Details
- Parcel number: 3253L61B2
- Special conditions: Corporate Listing
Construction
Type & style
- Home type: SingleFamily
- Architectural style: Ranch
- Property subtype: Single Family Residence
Materials
- Frame, Vinyl Siding
- Roof: Composition
Condition
- New Construction
- New construction: Yes
- Year built: 2026
Utilities & green energy
- Sewer: Septic Tank
- Water: Well
Community & HOA
Community
- Subdivision: None
Location
- Region: Walkerton
Financial & listing details
- Price per square foot: $243/sqft
- Tax assessed value: $340,000
- Annual tax amount: $1,632
- Date on market: 3/10/2026
- Ownership: Corporate
- Ownership type: Corporation
Estimated market value
$340,100
$323,000 - $357,000
$2,095/mo
Price history
| Date | Event | Price |
|---|---|---|
| 3/11/2026 | Pending sale | $339,950$243/sqft |
Source:  CVRMLS #2603616 Report a problem CVRMLS #2603616 Report a problem | ||
| 2/16/2026 | Listed for sale | $339,950$243/sqft |
Source: CVRMLS #2603616 Report a problem | ||
Public tax history
Tax history is unavailable.
Monthly payment
Est. payment
Payment breakdown
Explore the cost of this home by adjusting the details. Changes won't be saved.Climate risks
Neighborhood: 23177
Nearby schools
GreatSchools rating
- 4/10Lawson-Marriott Elementary SchoolGrades: PK-6Distance: 6.2 mi
- 4/10Central High SchoolGrades: 7-12Distance: 9.1 mi
Schools provided by the listing agent
- Elementary: Lawson-Marriott
- Middle: King & Queen
- High: Central High
Source: CVRMLS. This data may not be complete. We recommend contacting the local school district to confirm school assignments for this home.
- $251,6003 bd2 ba1k sqft484 Mill Run Ave, Walkerton, VA 23177Off Market

- $240,6003 bd1 ba1.3k sqft511 Mill Run Ave, Walkerton, VA 23177Off Market
- $272,0003 bd2 ba1.1k sqft508 Mill Run Ave, Walkerton, VA 23177Off Market

- $258,4003 bd2 ba1k sqft461 Mill Run Ave, Walkerton, VA 23177Off Market
- $265,4003 bd2 ba1.1k sqft448 Mill Run Ave, Walkerton, VA 23177Off Market
- $284,9003 bd2 ba1.3k sqft543 Mill Run Ave, Walkerton, VA 23177Off Market
- $310,3003 bd2 ba1.3k sqft558 Mill Run Ave, Walkerton, VA 23177Off Market
- $296,9003 bd2 ba1.2k sqft227 Mill Stream Ave, Walkerton, VA 23177Off Market
Similar homes
- $265,0002 bd2 ba1.2k sqft185 Pond Point Ave, Walkerton, VA 23177For Sale
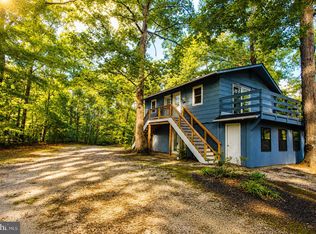
 MLS ID #VAKQ2000218, Roberto Olivo, Pearson Smith Realty LLC. Bright MLS
 - $320,0003 bd2 ba1.5k sqft13584 Richmond Tappahannock Hwy, Saint Stephens Church, VA 23148For Sale
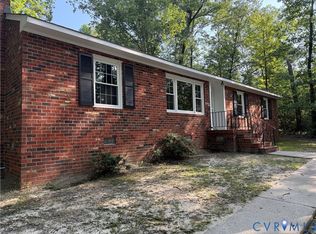 MLS ID #2614935, Kathy Holliday, Twin Rivers Realty, Inc. CVRMLS
 - $450,0003 bd2 ba2k sqft662 Garnetts Mill Ln, Walkerton, VA 23177For Sale
 MLS ID #2618321, Debbie Reynolds, Keller Williams Realty. CVRMLS
 - $389,0003 bd2 ba1.8k sqft12870 King William Rd, King William, VA 23086For Sale
 MLS ID #2620327, Steve Reed, Signature Properties. CVRMLS
 - $315,0003 bd2 ba1.3k sqft10905 King William Rd, Aylett, VA 23009For SaleMLS ID #2620307, Tami Crouch, Virginia Capital Realty. CVRMLS
- $--3 bd1 ba1.1k sqft135 Rainwater Dr, Aylett, VA 23009AuctionServiceLink Auction
- $429,9503 bd2 ba1.3k sqft1255 Ashdale Rd, Center Cross, VA 22437For SaleMLS ID #2622970, Danielle Berberich, Hometown Realty. CVRMLS
- $385,0003 bd2 ba1.4k sqft2255 Mahixon Rd, Manquin, VA 23106For SaleMLS ID #2618706, Keyona Henderson, 1st Class Real Estate Premier Homes. CVRMLS
- $375,0003 bd3 ba1.6k sqft8319 Orchard Ln, Mechanicsville, VA 23111For SaleMLS ID #2620686, Sandy Blanton, First Choice Realty. CVRMLS
- $292,0003 bd2 ba1k sqft196 Manquin Dr, Aylett, VA 23009For SaleMLS ID #2620860, Cindi Lucas, Keller Williams Realty. CVRMLS
- $399,9993 bd2 ba1.4k sqftLOT 27 Mantapike Landing Rd, Stevensville, VA 23161New ConstructionMLS ID #2602800, Jeffrey Henderson, Hometown Realty. CVRMLS
- $--3 bd2 ba1.2k sqft3310 King William Ave, West Point, VA 23181AuctionAuction.com 1
- $475,0003 bd2 ba2k sqft206 Fairfield Ln, King William, VA 23086For SaleMLS ID #2620407, Gabrielle Pentalow, Shaheen Ruth Martin & Fonville. CVRMLS
- $485,0003 bd2 ba1.7k sqft10478 Gould Hill Rd, Hanover, VA 23069For SaleMLS ID #2621548, Cindy Overton, Hometown Realty. CVRMLS
- $420,0004 bd4 ba2k sqft3766 Venter Rd, Aylett, VA 23009For SaleMLS ID #2619920, Sandy Blanton, First Choice Realty. CVRMLS
- $449,9503 bd3 ba1.9k sqft257 Lumbee Indian Rd, Millers Tavern, VA 23115For SaleMLS ID #2622110, Blakely Smith, Hometown Realty. CVRMLS
- $299,9503 bd1 ba1.2k sqft5176 Sandy Valley Rd, Mechanicsville, VA 23111For SaleMLS ID #2620127, David Berberich, Hometown Realty. CVRMLS
- $274,9503 bd1 ba1.4k sqft1889 Richmond Hwy, Tappahannock, VA 22560For SaleMLS ID #2617935, Brandon Prince, Oakstone Properties. CVRMLS
- $339,0003 bd2 ba1.3k sqft26 Liberty Tree Ln, Hanover, VA 23069For SaleMLS ID #2607732, Brad Ruckart, Real Broker LLC. CVRMLS
- $330,0004 bd2 ba1.5k sqft33345 King William Rd, West Point, VA 23181For SaleMLS ID #10640924, Lisa Remington. REIN Inc.
