Welcome to the NEW Kestrel Ranch Model in Windsor Station, which combines country-style living, spacious lots and nearby amenities of Suffolk! Pick your lot and exterior elevation to start your Dream Home with this 3 BR, 2.5 BA ranch, and customize up to 4 BRs, 3.5 BAs with Loft and back porch. 2 BRs with a Full BA are located separate from the Primary Suite. Open concept Kitchen/Family/Dining area is ready for family gatherings and entertaining. A few of the generous standard features are shaker style cabinets, hard surface kitchen counters, tile backsplash, island with pendant lights, pantry, half bath, electric fireplace and service door to garage. Primary Suite boasts tile shower with glass enclosure, double sinks and walk-in closet. Closing cost assistance is offered when using a preferred lender and settlement attorney. Other models are available, call for details. Are you short on time and prefer a NEW home ready NOW? No problem, call today for move-in ready options!
New construction
$499,900
Mm Kestrel Ranch Windsor Sta, Windsor, VA 23487
3beds
1,979sqft
Single Family Residence
Built in 2026
-- sqft lot
$499,400 Zestimate®
$253/sqft
$75/mo HOA
What's special
Electric fireplaceHalf bathSpacious lotsHard surface kitchen countersTile backsplashIsland with pendant lightsBack porch
- 68 days |
- 30 |
- 2 |
Zillow last checked:
Listing updated:
Listed by:
Jamie Hodge-Roser,
Wainwright Real Estate 757-495-1900
Source: REIN Inc.,MLS#: 10632977
Loading...
Facts & features
Interior
Bedrooms & bathrooms
- Bedrooms: 3
- Bathrooms: 3
- Full bathrooms: 2
- 1/2 bathrooms: 1
Rooms
- Room types: 1st Floor BR, 1st Floor Primary BR, PBR with Bath
Primary bedroom
- Level: First
Utility room
- Level: First
Heating
- Electric
Cooling
- Central Air
Appliances
- Included: Dishwasher, Disposal, Microwave, Electric Range, Electric Water Heater
- Laundry: Dryer Hookup, Washer Hookup
Features
- Primary Sink-Double, Walk-In Closet(s), Pantry
- Flooring: Carpet, Laminate/LVP
- Number of fireplaces: 1
- Fireplace features: Electric
Interior area
- Total interior livable area: 1,979 sqft
Property
Parking
- Total spaces: 2
- Parking features: Garage Att 2 Car
- Attached garage spaces: 2
Accessibility
- Accessibility features: Main Floor Laundry
Features
- Stories: 1
- Patio & porch: Patio
- Pool features: None
- Fencing: None
- Waterfront features: Not Waterfront
Construction
Type & style
- Home type: SingleFamily
- Architectural style: Ranch
- Property subtype: Single Family Residence
Materials
- Vinyl Siding
- Foundation: Slab
- Roof: Asphalt Shingle
Condition
- New construction: Yes
- Year built: 2026
Details
- Warranty included: Yes
Utilities & green energy
- Sewer: City/County
- Water: City/County
- Utilities for property: Cable Hookup
Green energy
- Green verification: HERS Index Score
Community & HOA
Community
- Security: Security System
- Subdivision: Windsor Station
HOA
- Has HOA: Yes
- Amenities included: Playground
- HOA fee: $75 monthly
Location
- Region: Windsor
Financial & listing details
- Price per square foot: $253/sqft
- Annual tax amount: $4,624
- Date on market: 5/4/2026
Estimated market value
$499,400
$474,000 - $524,000
$2,853/mo
Price history
Price history is unavailable.
Public tax history
Tax history is unavailable.
Monthly payment
Est. payment$--/mo
Payment breakdown
Explore the cost of this home by adjusting the details. Changes won't be saved.All calculations are estimates and provided by Zillow, Inc. for informational purposes only. Actual amounts may vary.
HOA fees may include property taxes on listings classified as Co-Ops. Contact the listing agent and/or owner for fee details.
Mortgage interest rates are dependent on a number of factors, including credit score, down payment, and repayment length. Interest rate data provided by Zillow Group Marketplace, Inc. as of 1/1/1970 from various mortgage lenders with which we have lead or other similar arrangements; the Estimated Payment is an average of those rates.
See how much you could borrow to make a competitive offer.
Climate risks
Neighborhood: 23487
Nearby schools
GreatSchools rating
- 3/10Elephant's Fork Elementary SchoolGrades: PK-5Distance: 7.2 mi
- 4/10King's Fork Middle SchoolGrades: 6-8Distance: 6.9 mi
- 4/10King's Fork High SchoolGrades: 9-12Distance: 6.9 mi
Schools provided by the listing agent
- Elementary: Windsor Elementary
- Middle: Georgie D. Tyler Middle School
- High: Windsor
Source: REIN Inc.. This data may not be complete. We recommend contacting the local school district to confirm school assignments for this home.
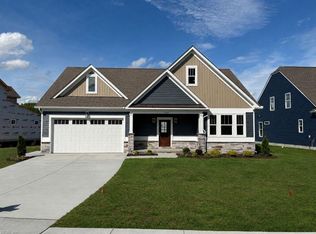
- $589,9004 bd4 ba2.6k sqft12185 Ava Ln, Windsor, VA 23487New Construction
- $572,0004 bd4 ba2.3k sqft12236 Ava Ln, Windsor, VA 23487New Construction

- $583,8004 bd4 ba2.6k sqft12177 Ava Ln, Windsor, VA 23487New Construction
- $270,100-- bd-- ba-- sqft1st St, Smithfield, VA 23487Off Market
- $35,000-- bd-- ba-- sqftS South Carolina Ave, Windsor, VA 23487Off Market
- $35,000-- bd-- ba-- sqftS South Carolina Ave, Windsor, VA 23487Off Market
- $45,900-- bd-- ba-- sqftCorrowaugh Way, Windsor, VA 23487Off Market
- $35,000-- bd-- ba-- sqftE North & W, Windsor, VA 23487Off Market
- $25,000-- bd-- ba-- sqftE North & W, Windsor, VA 23487Off Market
A local agent can set up tours, give advice and negotiate with sellers.
Similar homes
- $572,0004 bd4 ba2.3k sqft12236 Ava Ln, Windsor, VA 23487New ConstructionMLS ID #10632191, Christopher Kostyrka. REIN Inc.
- from $499,9903 bd2 ba2k sqftCaldwell Plan, Windsor Station, Windsor, VA 23487New Construction
 Eastwood Homes
 - $583,8004 bd4 ba2.6k sqft12177 Ava Ln, Windsor, VA 23487New ConstructionMLS ID #10632212, Wyndy Woods. REIN Inc.
- $589,9004 bd4 ba2.6k sqft12185 Ava Ln, Windsor, VA 23487New ConstructionMLS ID #10628332, Jamie Hodge-Roser. REIN Inc.
- $509,9904 bd3 ba2.4k sqftMm Raleigh, Windsor, VA 23487New ConstructionMLS ID #10636588, Lori Cutrell. REIN Inc.
- $514,9904 bd3 ba2.4k sqftMm Cypress Windsor Sta, Windsor, VA 23487New ConstructionMLS ID #10637146, Lori Cutrell. REIN Inc.
- $549,0004 bd4 ba2.3k sqft11564 Savannah St, Windsor, VA 23487New ConstructionMLS ID #10632221, Christopher Kostyrka. REIN Inc.
- $524,9994 bd3 ba1.9k sqft2130 Skeetertown Rd, Suffolk, VA 23434New ConstructionMLS ID #10640403, Debbie Crevier-Kent. REIN Inc.
- $559,9004 bd4 ba2.3k sqft11563 Savannah St, Windsor, VA 23487New ConstructionMLS ID #10630563, Jamie Hodge-Roser. REIN Inc.
- $464,9004 bd2 ba2.1k sqftMm Augusta, Suffolk, VA 23434New ConstructionMLS ID #10643209, Bea Cobell. REIN Inc.
- from $609,9903 bd2 ba2k sqftCaldwell Plan, River Estates at Hillpoint Farms, Suffolk, VA 23434New ConstructionEastwood Homes
- $470,6553 bd3 ba2k sqft1701 Acadian Dr, Suffolk, VA 23434New ConstructionEastwood Homes
- $519,9004 bd3 ba2.3k sqftMm Greenhaven At Hillpoint Sanderling, Suffolk, VA 23433New ConstructionMLS ID #10633658, Carla Walker. REIN Inc.
- $485,9004 bd3 ba2.3k sqftMm Planters Station Poindexter, Suffolk, VA 23434New ConstructionMLS ID #10615029, Bea Cobell. REIN Inc.
- $499,9903 bd2 ba1.8k sqftMm Mayfair, Suffolk, VA 23434New ConstructionMLS ID #10606495, Melissa Queeney. REIN Inc.
- from $461,3753 bd3 ba1.6k sqftAmalfi II Plan, The Vistas at Bennett's Creek Quarter, Suffolk, VA 23435New ConstructionEastwood Homes
- $579,9005 bd3 ba2.6k sqft10 Mulligan Ln, Suffolk, VA 23434New ConstructionMLS ID #10642989, Carla Walker. REIN Inc.
- $549,9903 bd2 ba2k sqftMm Hill Point Farms Caldwell, Suffolk, VA 23434New ConstructionMLS ID #10619268, Melissa Queeney. REIN Inc.
- $529,9004 bd3 ba2.6k sqftBayberry Ln, Suffolk, VA 23433New ConstructionMLS ID #10636978, Carla Walker. REIN Inc.
- $449,9003 bd3 ba1.9k sqftMm Cambria, Suffolk, VA 23434New ConstructionMLS ID #10615024, Bea Cobell. REIN Inc.
- Virginia
- Suffolk City
- Suffolk
- 23487
- Mm Kestrel Ranch Windsor Sta
Nearby cities
Nearby zip codes
Other Suffolk Topics
