Remarkable rambler in the heart of Monroe.
Pending
Listed by: HomeSmart Real Estate Assoc • Silvana Zora Brzac
$1,075,000
Monroe, WA 98272
6beds
1,764sqft
Single Family Residence
Built in 1991
0.3 Acres Lot
$-- Zestimate®
$609/sqft
$-- HOA
What's special
Spacious kitchenDedicated caregiver roomFormal dining areaThree full well-appointed bathroomsOpen and inviting layoutPeaceful outdoor oasisSafe serene sanctuary
- --
- on Zillow
- 25
- views
- 0
- saves
Zillow last checked:
Listing updated:
Listed by:
Silvana Zora Brzac,
HomeSmart Real Estate Assoc
Source: NWMLS as distributed by MLS GRID,MLS#: 2540385
Facts & features
Interior
Bedrooms & bathrooms
- Bedrooms: 6
- Bathrooms: 3
- Full bathrooms: 3
- Main level bathrooms: 3
- Main level bedrooms: 6
Bedroom
- Level: Main
Bedroom
- Level: Main
Bedroom
- Level: Main
Bedroom
- Level: Main
Bedroom
- Level: Main
Bedroom
- Level: Main
Bathroom full
- Level: Main
Bathroom full
- Level: Main
Bathroom full
- Level: Main
Dining room
- Level: Main
Entry hall
- Level: Main
Kitchen with eating space
- Level: Main
Living room
- Level: Main
Heating
- Forced Air, Electric
Cooling
- HEPA Air Filtration
Appliances
- Included: Dishwasher, Disposal, Dryer, Microwave, Refrigerator, Stove(s)/Range(s), Washer, Dishwasher(s), Dryer(s), Garbage Disposal, Microwave(s), Refrigerator(s), Washer(s)
Features
- Dining Room
- Flooring: Ceramic Tile, Hardwood, Laminate
- Windows: Skylight(s)
- Basement: None
- Has fireplace: No
Interior area
- Total structure area: 1,764
- Total interior livable area: 1,764 sqft
Property
Parking
- Total spaces: 4
- Parking features: Driveway
- Uncovered spaces: 4
Features
- Levels: One
- Stories: 1
- Entry location: Main
- Patio & porch: Dining Room, Skylight(s)
- Has view: Yes
- View description: Territorial
Lot
- Size: 0.3 Acres
- Features: Cul-De-Sac, Dead End Street, Sidewalk, Cabana/Gazebo, Cable TV, Deck, Fenced-Fully
- Topography: Level
- Residential vegetation: Garden Space
Details
- Parcel number: 61526RES
- Special conditions: Standard
Construction
Type & style
- Home type: SingleFamily
- Architectural style: 1 Story
- Property subtype: Single Family Residence
Materials
- Wood Siding
- Foundation: Poured Concrete
- Roof: Composition
Condition
- Year built: 1991
- Major remodel year: 1991
Utilities & green energy
- Electric: Company: PUD
- Sewer: Sewer Connected, Company: City
- Water: Public, Company: City
Community & HOA
Community
- Subdivision: In Town - Monroe
Location
- Region: Monroe
Financial & listing details
- Price per square foot: $609/sqft
- Annual tax amount: $5,122
- Date on market: 6/16/2026
- Listing terms: Conventional,See Remarks
- Inclusions: Dishwasher(s), Dryer(s), Garbage Disposal, Microwave(s), Refrigerator(s), Stove(s)/Range(s), Washer(s)
Estimated market value
Not available
Estimated sales range
Not available
Not available
Price history
| Date | Event | Price |
|---|---|---|
| 9/11/2026 | Pending sale | $1,075,000$609/sqft |
Source:  NWMLS as distributed by MLS GRID #2540385 Report a problem NWMLS as distributed by MLS GRID #2540385 Report a problem | ||
| 8/31/2026 | Listed for sale | $1,075,000$609/sqft |
Source: NWMLS as distributed by MLS GRID #2540385 Report a problem | ||
| 6/18/2026 | Pending sale | $1,075,000$609/sqft |
Source: NWMLS as distributed by MLS GRID #2540385 Report a problem | ||
| 6/16/2026 | Listed for sale | $1,075,000$609/sqft |
Source: NWMLS as distributed by MLS GRID #2540385 Report a problem | ||
Public tax history
Tax history is unavailable.
Monthly payment
Est. payment
Payment breakdown
Explore the cost of this home by adjusting the details. Changes won't be saved.Climate risks
Neighborhood: 98272
Similar homes
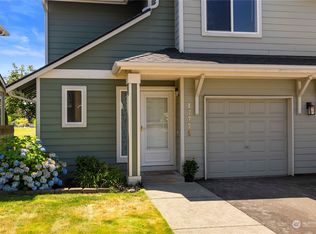
- $795,0004 bd3 ba2.2k sqft17433 154th Street SE, Monroe, WA 98272Active
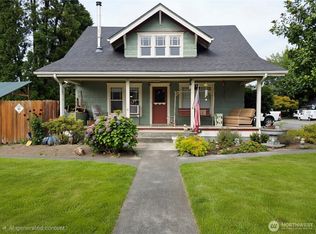 MLS ID #2536805, Grzegorz Kutrzeba. NWMLS as distributed by MLS GRID
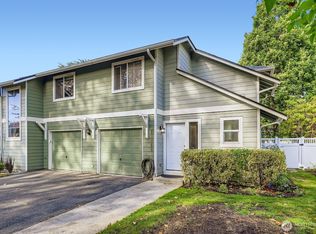
 - $1,099,0003 bd2 ba2.5k sqft29910 119th Pl SE, Sultan, WA 98294Active
 MLS ID #2553475, Heidi Bright. NWMLS as distributed by MLS GRID
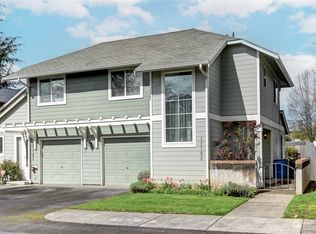
 - $948,0005 bd3 ba2.5k sqft14618 NE 178th Street, Woodinville, WA 98072Active
 MLS ID #2584050, Nellie Qing Jie. NWMLS as distributed by MLS GRID
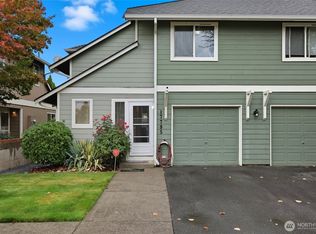
 - $--3 bd2 ba2k sqft11031 131st Ave NE, Lake Stevens, WA 98258Auction
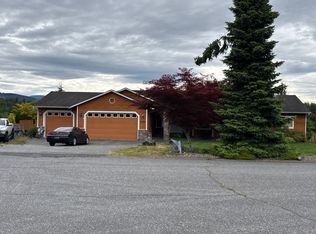 ServiceLink Auction
