Pre-Construction. To be built. TO-BE-BUILT opportunity on approximately 9.66 acres in Oxford! Bring your vision to life and create a home tailored to your lifestyle while enjoying the privacy, space, and flexibility that acreage living provides. Home packages start at approximately $550,000, with multiple floor plans and customization options available through the builder. Final pricing will vary based on the selected floor plan, square footage, finishes, site requirements, and buyer-selected upgrades. Buyers may also explore additional features such as an RV garage, barn, stable, expanded outdoor living areas, or other improvements to create the property that best fits their needs. The featured model showcases what can be built starting at $990,000, offering approximately 3,344 heated square feet, 4,408 total square feet under roof, 4 bedrooms, 3.5 bathrooms, a 3-car garage, first-floor primary suite, flex space, upstairs loft, open-concept living area, and covered lanai. Enjoy nearly 10 acres with the opportunity to combine new construction with the space and freedom that are increasingly difficult to find. Whether your vision includes additional garage space, room for recreational vehicles, equestrian improvements, or simply more privacy, this property offers the flexibility to make it your own. Photos, renderings, floor plans, features, and specifications shown are for illustrative purposes and represent a proposed to-be-built home. Home has not yet been constructed. Starting price is subject to change based on selected floor plan, upgrades, site conditions, construction costs, and buyer selections. Final plans, pricing, features, and availability to be confirmed with builder.
New construction
$990,000
N/A S 475 HIGHWAY, OXFORD, FL 34484
4beds
3,344sqft
Single Family Residence
Built in 2026
9.66 Acres Lot
$-- Zestimate®
$296/sqft
$-- HOA
What's special
- 1 day |
- 125 |
- 7 |
Zillow last checked:
Listing updated:
Listed by:
Malique Roberson 888-883-8509,
EXP REALTY LLC 888-883-8509
Source: Stellar MLS,MLS#: S5152869 Originating MLS: Sarasota - Manatee
Originating MLS: Sarasota - Manatee
Facts & features
Interior
Bedrooms & bathrooms
- Bedrooms: 4
- Bathrooms: 4
- Full bathrooms: 3
- 1/2 bathrooms: 1
Rooms
- Room types: Family Room
Primary bedroom
- Features: Built-in Closet
- Level: First
Bedroom 2
- Features: Built-in Closet
- Level: Second
Bedroom 2
- Features: Built-in Closet
- Level: Second
Bedroom 3
- Features: Built-in Closet
- Level: Second
Bedroom 4
- Features: Built-in Closet
- Level: Second
Primary bathroom
- Features: Linen Closet
- Level: First
Bathroom 2
- Features: No Closet
- Level: First
Bathroom 3
- Features: Linen Closet
- Level: Second
Bathroom 4
- Features: Linen Closet
- Level: Second
Balcony porch lanai
- Features: No Closet
- Level: First
Kitchen
- Features: No Closet
- Level: First
Laundry
- Features: No Closet
- Level: First
Living room
- Features: No Closet
- Level: First
Loft
- Features: No Closet
- Level: Second
Office
- Features: No Closet
- Level: First
Heating
- Central
Cooling
- Central Air
Appliances
- Included: Oven, Dishwasher, Disposal, Electric Water Heater, Microwave, Refrigerator
- Laundry: Laundry Room
Features
- Ceiling Fan(s), High Ceilings, Open Floorplan
- Flooring: Other
- Has fireplace: No
Interior area
- Total structure area: 4,408
- Total interior livable area: 3,344 sqft
Property
Parking
- Total spaces: 3
- Parking features: Garage - Attached
- Attached garage spaces: 3
Accessibility
- Accessibility features: Accessible Bedroom
Features
- Levels: Two
- Stories: 2
- Exterior features: None
Lot
- Size: 9.66 Acres
Details
- Parcel number: C17052
- Zoning: A-1
- Special conditions: None
Construction
Type & style
- Home type: SingleFamily
- Property subtype: Single Family Residence
Materials
- Block
- Foundation: Slab
- Roof: Shingle
Condition
- Pre-Construction
- New construction: Yes
- Year built: 2026
Utilities & green energy
- Sewer: Other
- Water: Well
- Utilities for property: Cable Available, Electricity Available, Water Available
Community & HOA
Community
- Pet fee: $0 monthly
HOA
- Has HOA: No
Location
- Region: Oxford
Financial & listing details
- Price per square foot: $296/sqft
- Annual tax amount: $14
- Date on market: 8/18/2026
- Cumulative days on market: 2 days
- Ownership: Fee Simple
- Total actual rent: 0
- Electric utility on property: Yes
- Road surface type: Other
Estimated market value
Not available
Estimated sales range
Not available
Not available
Price history
| Date | Event | Price |
|---|---|---|
| 8/18/2026 | Listed for sale | $990,000$296/sqft |
Source:  Stellar MLS #S5152869 Report a problem Stellar MLS #S5152869 Report a problem | ||
Public tax history
Tax history is unavailable.
Monthly payment
Est. payment
Payment breakdown
Explore the cost of this home by adjusting the details. Changes won't be saved.Climate risks
Neighborhood: 34484
Nearby schools
GreatSchools rating
- 8/10Wildwood Elementary SchoolGrades: PK-5Distance: 6.6 mi
- 3/10Wildwood Middle/ High SchoolGrades: 6-12Distance: 7 mi
- $526,5003 bd3 ba2.7k sqft11124 County Road 475, Oxford, FL 34484Off Market
- $813,4003 bd3 ba2.7k sqft11124 N C #475, Oxford, FL 34484Off Market

- $299,9999.66 acresS Highway 475, Oxford, FL 34484Lot/Land
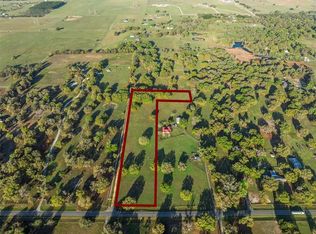
- $924,600-- bd-- ba3.3k sqft11208 N C #475, Oxford, FL 34484Off Market
- $644,900-- bd-- ba1k sqft11056 N C #475, Oxford, FL 34484Off Market
- $885,100-- bd-- ba2.9k sqft11132 N C #475, Oxford, FL 34484Off Market
- $632,200-- bd-- ba2.5k sqft953 NW 111th Ln, Oxford, FL 34484Off Market
- $396,8004 bd2 ba1.4k sqft11037 County Road 475, Oxford, FL 34484Off Market
A local agent can set up tours, give advice and negotiate with sellers.
A local lender can help you make sure your offer is ready when you are.
Similar homes
- $849,9002 bd3 ba2.8k sqft904 NW 111TH LANE, OXFORD, FL 34484For Sale
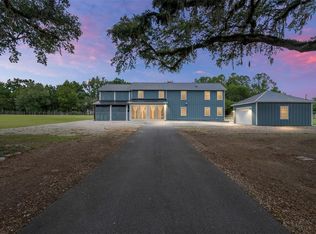
 MLS ID #G5113290, Sharon King, SALLY LOVE REAL ESTATE. Stellar MLS
 - $975,0004 bd6 ba3.2k sqft1960 SE 150TH Street, Summerfield, FL 34491For Sale
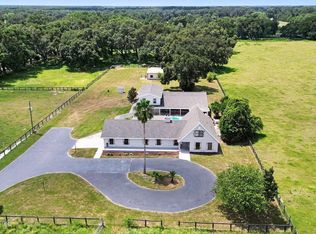 MLS ID #2102483, LAURA SIMS ROPP. realMLS
 - $999,9004 bd3 ba2.7k sqft10757 County Road 223, Oxford, FL 34484For Sale
 MLS ID #856228, Robert Shoemaker, Flamingo Real Estate & Mngmt. Realtors Association of Citrus County
 - $1,200,0004 bd4 ba4.1k sqft830 NW 111TH LANE, OXFORD, FL 34484For Sale
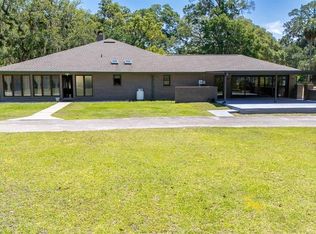 MLS ID #S5150375, Alvis Lopez Cedeno, PRIMUS CRE GROUP. Stellar MLS
 - $999,5004 bd4 ba3.3k sqft4564 COUNTY ROAD 103G, OXFORD, FL 34484For SaleMLS ID #G5107626, Kate Scott, KELLER WILLIAMS ELITE PARTNERS III REALTY. Stellar MLS
- $749,9003 bd3 ba3k sqft1947 NW 102ND BOULEVARD, WILDWOOD, FL 34785For SaleMLS ID #OM730674, Natalie Carroll, INTEGRITY HOMES AND LAND. Stellar MLS
- from $829,0004 bd3 ba3k sqftThe Newcastle Plan, Oxford Landings, Oxford, FL 34484New ConstructionPower Corporation
- $1,199,0003 bd3 ba3.4k sqft12764 COUNTY ROAD 223, OXFORD, FL 34484For SaleMLS ID #G5111074, Lili Whittington, SOUNDINGS, LLC. Stellar MLS
- from $739,0004 bd3 ba2.6k sqftThe Prestwick Plan, Oxford Landings, Oxford, FL 34484New ConstructionPower Corporation
- $999,9994 bd4 ba3k sqft15725 SE 36TH AVENUE, SUMMERFIELD, FL 34491For SaleMLS ID #OM723625, Tasha Osbourne, GOLDEN OCALA REAL ESTATE INC. Stellar MLS
- $749,0004 bd2 ba2.1k sqft4027 N C 470, LAKE PANASOFFKEE, FL 33538For SaleMLS ID #GC542795, Freddy Pearson, REMAX SELECT PARTNERS. Stellar MLS
- $513,9904 bd4 ba2.8k sqft4552 OAK PARK DRIVE, OXFORD, FL 34484New ConstructionStellar MLS
- $1,000,0003 bd2 ba2.5k sqft16250 SW 20TH AVENUE ROAD, OCALA, FL 34473For SaleMLS ID #OM727916, Taimi Guillot, GUILLOT REALTY LLC.. Stellar MLS
- $724,6214 bd3 ba3.6k sqft11196 Roz Way, Oxford, FL 34484For Sale By Owner
- $975,0003 bd2 ba2.3k sqft2841 APACHE COURT, THE VILLAGES, FL 32163For SaleMLS ID #G5116412, Cheryl Simmons, REALTY EXECUTIVES IN THE VILLAGES. Stellar MLS
- $689,9003 bd4 ba3k sqft11041 WHITE TERRACE, OXFORD, FL 34484For SaleMLS ID #OM719246, Michelle Bobadilla, STELLAR REAL ESTATE AGENCY LLC. Stellar MLS
- $814,0003 bd2 ba2.3k sqft1969 HARTFORD PATH, THE VILLAGES, FL 32162For SaleMLS ID #G5116566, Kim Coffer, SALLY LOVE REAL ESTATE. Stellar MLS
- $749,9003 bd3 ba2.5k sqft690 SW 165TH STREET, OCALA, FL 34473For SaleMLS ID #OM729959, Alejandro Echeverri, TCT REALTY GROUP LLC. Stellar MLS
- $990,0003 bd5 ba2.9k sqft13830 S US HIGHWAY 301, SUMMERFIELD, FL 34491For SaleMLS ID #OM713305, Thrifena Hussain, LEGACY REALTY & ASSOCIATES. Stellar MLS
- $925,0003 bd3 ba3.4k sqft5092 NE 81ST BOULEVARD, WILDWOOD, FL 34785For SaleMLS ID #O6373301, Jenny Wemert, WEMERT GROUP REALTY LLC. Stellar MLS
