Discover the rare combination of space, privacy, and convenience in Equine Acres, a desirable deed-restricted community of larger homesites where expansive acreage and a peaceful country lifestyle are the norm. Set on 9.93 cleared and fenced acres, this beautifully maintained 3-bedroom, 3-bathroom home offers approximately 3,088 square feet of heated living area and 4,995 square feet of total space, providing plenty of room to live, work, entertain, and enjoy the land. The property is already set up for the country lifestyle, with open fenced acreage ready for horses, cattle, gardening, or simply enjoying wide-open space. Mature oaks, magnolias, and established fruit trees add character, shade, and a sense of permanence to the landscape. The home is tucked along a private asphalt road, offering the peaceful atmosphere of a rural retreat while remaining remarkably convenient to everyday amenities. Inside, the spacious split-bedroom floor plan offers comfortable separation between the primary suite and secondary bedrooms. The heart of the home is a generously sized kitchen with abundant cabinetry, excellent pantry space, and plenty of room for everyday living and entertaining. A formal dining room and breakfast nook provide flexible dining options, while a welcoming fireplace creates a natural gathering space in the main living area. The primary suite offers an especially generous walk-in closet, while the home as a whole provides an abundance of storage with ample closets, cabinetry, and useful storage areas throughout. Thoughtful details continue with zoned heating and air conditioning, allowing different areas of the home to be controlled independently, along with dual water heaters and a water softener for added comfort and convenience. The property also delivers exceptional utility with a two-car attached garage plus a separate two-car detached garage, offering ample room for vehicles, equipment, hobbies, storage, or a workshop. The third full bathroom is conveniently located near the garage within the laundry/mudroom area—an especially practical feature for anyone coming in from the pasture, working around the property, or enjoying outdoor activities. Completed in 1996 and exceptionally well cared for, the home offers the solid proportions, craftsmanship, and generous spaces that are increasingly difficult to find in newer construction. Its timeless layout, substantial square footage, and well-maintained condition provide an excellent foundation for a buyer who wants to make the home their own over time, with the freedom to personalize finishes and style according to their own vision. And the location is hard to beat. Enjoy the tranquility of acreage living while being just minutes from The Villages, shopping, restaurants, medical facilities, and hospitals, with convenient access to I-75 and the Florida Turnpike. From here, Tampa, Orlando, Ocala, and Gainesville are all within an easy drive, making this an ideal home base for those who want the privacy of the country without giving up connectivity. Nearly 10 acres. A substantial home. Multiple garages. Fenced and ready for livestock. Exceptional storage. Premium mechanical features. Mature landscaping. A private road. And the freedom to create the property you've envisioned.
For sale
$749,900
1947 NW 102ND BOULEVARD, WILDWOOD, FL 34785
3beds
3,088sqft
Single Family Residence
Built in 1996
9.93 Acres Lot
$743,100 Zestimate®
$243/sqft
$-- HOA
What's special
Timeless layoutWell-maintained conditionExcellent pantry spacePrivate roadPremium mechanical featuresExpansive acreageBreakfast nook
- 4 days |
- 359 |
- 14 |
Likely to sell faster than
Zillow last checked:
Listing updated:
Listed by:
Natalie Carroll 352-572-2983,
INTEGRITY HOMES AND LAND 352-572-2983
Source: Stellar MLS,MLS#: OM730674 Originating MLS: Ocala - Marion
Originating MLS: Ocala - Marion
Facts & features
Interior
Bedrooms & bathrooms
- Bedrooms: 3
- Bathrooms: 3
- Full bathrooms: 3
Rooms
- Room types: Attic, Breakfast Room Separate, Dining Room, Utility Room
Primary bedroom
- Features: Ceiling Fan(s), Walk-In Closet(s)
- Level: First
- Area: 240 Square Feet
- Dimensions: 16x15
Bedroom 2
- Features: Ceiling Fan(s), Built-in Closet
- Level: First
- Area: 195 Square Feet
- Dimensions: 15x13
Bedroom 3
- Features: Ceiling Fan(s), Built-in Closet
- Level: First
- Area: 169 Square Feet
- Dimensions: 13x13
Primary bathroom
- Features: Bath w Spa/Hydro Massage Tub, Built-In Shelving, Built-In Shower Bench, Dual Sinks, En Suite Bathroom, Exhaust Fan, Garden Bath, Tub with Separate Shower Stall, Water Closet/Priv Toilet, Window/Skylight in Bath, Built-in Closet
- Level: First
- Area: 209 Square Feet
- Dimensions: 19x11
Bathroom 2
- Features: Exhaust Fan, Garden Bath, Tub With Shower, Built-in Closet
- Level: First
- Area: 81 Square Feet
- Dimensions: 9x9
Bathroom 3
- Features: Shower No Tub, No Closet
- Level: First
- Area: 54 Square Feet
- Dimensions: 9x6
Dinette
- Features: Bar, No Closet
- Level: First
- Area: 221 Square Feet
- Dimensions: 17x13
Dining room
- Features: No Closet
- Level: First
- Area: 210 Square Feet
- Dimensions: 15x14
Foyer
- Features: Built-in Closet
- Level: First
Kitchen
- Features: Pantry, Built-in Closet
- Level: First
- Area: 228 Square Feet
- Dimensions: 12x19
Laundry
- Features: No Closet
- Level: First
- Area: 112 Square Feet
- Dimensions: 14x8
Living room
- Features: Ceiling Fan(s), No Closet
- Level: First
- Area: 575 Square Feet
- Dimensions: 25x23
Heating
- Central, Electric, Zoned
Cooling
- Central Air, Zoned
Appliances
- Included: Oven, Cooktop, Dishwasher, Dryer, Electric Water Heater, Microwave, Range Hood, Washer, Water Softener
- Laundry: Electric Dryer Hookup, Inside, Laundry Room, Washer Hookup
Features
- Ceiling Fan(s), Eating Space In Kitchen, High Ceilings, Primary Bedroom Main Floor, Solid Surface Counters, Split Bedroom, Thermostat, Walk-In Closet(s)
- Flooring: Carpet, Ceramic Tile
- Doors: Sliding Doors
- Windows: Skylight(s), Window Treatments
- Has fireplace: Yes
- Fireplace features: Gas, Living Room, Wood Burning
Interior area
- Total structure area: 4,995
- Total interior livable area: 3,088 sqft
Video & virtual tour
Property
Parking
- Total spaces: 4
- Parking features: Garage Door Opener, Garage Faces Side
- Attached garage spaces: 4
Features
- Levels: One
- Stories: 1
- Patio & porch: Covered, Front Porch, Patio, Porch, Rear Porch
- Fencing: Barbed Wire
- Has view: Yes
- View description: Park/Greenbelt, Trees/Woods
Lot
- Size: 9.93 Acres
- Dimensions: 983 x 486 x 854 x 458
- Features: Cleared, Farm, Greenbelt, In County, Pasture, Zoned for Horses
- Residential vegetation: Fruit Trees, Mature Landscaping, Oak Trees, Trees/Landscaped
Details
- Additional structures: Other
- Parcel number: C20068
- Zoning: RR5C
- Special conditions: None
Construction
Type & style
- Home type: SingleFamily
- Architectural style: Custom
- Property subtype: Single Family Residence
Materials
- Block, Stucco
- Foundation: Slab
- Roof: Shingle
Condition
- New construction: No
- Year built: 1996
Utilities & green energy
- Electric: Photovoltaics Seller Owned
- Sewer: Septic Tank
- Water: Well
- Utilities for property: BB/HS Internet Available, Electricity Connected, Phone Available, Solar, Water Connected
Green energy
- Energy generation: Solar
- Water conservation: Fl. Friendly/Native Landscape
Community & HOA
Community
- Pet fee: $0 monthly
- Subdivision: EQUINE ACRES
HOA
- Has HOA: No
Location
- Region: Wildwood
Financial & listing details
- Price per square foot: $243/sqft
- Tax assessed value: $407,670
- Annual tax amount: $1,803
- Date on market: 8/19/2026
- Cumulative days on market: 5 days
- Listing terms: Cash,Conventional,FHA,Other,USDA Loan,VA Loan
- Ownership: Fee Simple
- Total actual rent: 0
- Electric utility on property: Yes
- Road surface type: Asphalt, Paved
Estimated market value
$743,100
$706,000 - $780,000
$3,735/mo
Price history
| Date | Event | Price |
|---|---|---|
| 8/19/2026 | Listed for sale | $749,900+307.6%$243/sqft |
Source:  Stellar MLS #OM730674 Report a problem Stellar MLS #OM730674 Report a problem | ||
| 4/4/2003 | Sold | $184,000+2.2%$60/sqft |
Source: Public Record Report a problem | ||
| 1/16/2001 | Sold | $180,000$58/sqft |
Source: Public Record Report a problem | ||
Public tax history
| Year | Property taxes | Tax assessment |
|---|---|---|
| 2025 | $1,803 +5.5% | $172,590 +2.9% |
| 2024 | $1,710 +20.2% | $167,780 +3% |
| 2023 | $1,422 +4.2% | $162,930 +3% |
| 2022 | $1,364 -5.9% | $158,230 +3% |
| 2021 | $1,450 -2.1% | $153,660 +1.4% |
| 2020 | $1,482 | $151,560 +2.3% |
| 2019 | $1,482 +0.3% | $148,190 +1.9% |
| 2018 | $1,477 +11.5% | $145,450 +2.1% |
| 2017 | $1,325 -0.6% | $142,490 +2.1% |
| 2016 | $1,332 | $139,590 |
Find assessor info on the county website
Monthly payment
Est. payment
Payment breakdown
Explore the cost of this home by adjusting the details. Changes won't be saved.Climate risks
Neighborhood: 34785
Nearby schools
GreatSchools rating
- 8/10Wildwood Elementary SchoolGrades: PK-5Distance: 6.7 mi
- 3/10Wildwood Middle/ High SchoolGrades: 6-12Distance: 7.1 mi
Schools provided by the listing agent
- Elementary: Wildwood Elementary
- Middle: Wildwood Middle
- High: Wildwood High
Source: Stellar MLS. This data may not be complete. We recommend contacting the local school district to confirm school assignments for this home.
- $474,09018 acres1909 NW 102nd Blvd, Wildwood, FL 34785Off Market
- $1,026,5004 bd3 ba2.7k sqft1936 NW 102nd Blvd, Wildwood, FL 34785Off Market
- $--10 sqft2452 102nd, Wildwood, FL 34785Off Market
- $--10.2 acres2452 Nw 102nd Blvd, Wildwood, FL 34785Off Market
- $820,0003 bd4 ba3.6k sqft2088 NW 102nd Blvd, Wildwood, FL 34785Sold
- $775,200-- bd-- ba1.2k sqft1824 NW 102nd Blvd, Wildwood, FL 34785Off Market
- $1,474,500-- bd-- ba3.5k sqft2209 NW 102nd Blvd, Wildwood, FL 34785Off Market
- $289,00010.76 acres0 NW 102nd Blvd #14, Wildwood, FL 34785Sold
A local agent can set up tours, give advice and negotiate with sellers.
A local lender can help you make sure your offer is ready when you are.
Similar homes
- $749,0004 bd2 ba2.1k sqft4027 N C 470, LAKE PANASOFFKEE, FL 33538For Sale
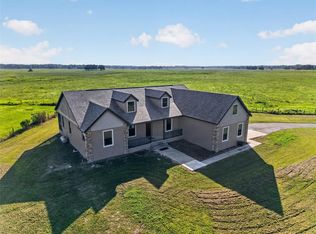
 MLS ID #GC542795, Freddy Pearson, REMAX SELECT PARTNERS. Stellar MLS
 - $749,9003 bd3 ba2.5k sqft690 SW 165TH STREET, OCALA, FL 34473For Sale
 MLS ID #OM729959, Alejandro Echeverri, TCT REALTY GROUP LLC. Stellar MLS
 - $585,0003 bd2 ba2.3k sqft1765 E CR 462, WILDWOOD, FL 34785For Sale
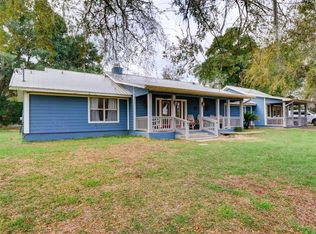 MLS ID #G5105156, Sherri O'Neal, CENTURY 21 PRIME PROPERTY RESOURCES INC. Stellar MLS
 - $689,9003 bd2 ba2.3k sqft2075 COUNTY ROAD 243F, WILDWOOD, FL 34785For Sale
 MLS ID #G5113294, Leah Jackson, RE/MAX PREMIER REALTY. Stellar MLS
 - $598,0003 bd3 ba1.9k sqft2187 COUNTY ROAD 243C, WILDWOOD, FL 34785For SaleMLS ID #G5110808, Clarissa Rainey, LPT REALTY, LLC. Stellar MLS
- $849,9002 bd3 ba2.8k sqft904 NW 111TH LANE, OXFORD, FL 34484For SaleMLS ID #G5113290, Sharon King, SALLY LOVE REAL ESTATE. Stellar MLS
- $529,0003 bd2 ba1.9k sqft4190 COUNTY ROAD 121D, WILDWOOD, FL 34785For SaleMLS ID #G5116287, James Donovan, RE/MAX PREMIER REALTY. Stellar MLS
- $579,9993 bd2 ba1.8k sqft2058 COUNTY ROAD 243F, WILDWOOD, FL 34785For SaleMLS ID #OM726414, Cheryl Creel, PA, TROPIC SHORES REALTY. Stellar MLS
- $875,0006 bd4 ba4.2k sqft4141 COUNTY ROAD 121D, WILDWOOD, FL 34785For SaleMLS ID #G5111604, Kenneth Weber, ERA GRIZZARD REAL ESTATE. Stellar MLS
- $990,0004 bd4 ba3.3k sqftN/A S 475 HIGHWAY, OXFORD, FL 34484New ConstructionMLS ID #S5152869, Malique Roberson, EXP REALTY LLC. Stellar MLS
- from $739,0004 bd3 ba2.6k sqftThe Prestwick Plan, Oxford Landings, Oxford, FL 34484New ConstructionPower Corporation
- $649,9003 bd2 ba1.5k sqft331 SE HIGHWAY 42, SUMMERFIELD, FL 34491For SaleMLS ID #A4682173, Julie Ann Soriero, WAGNER REALTY. Stellar MLS
- $403,8604 bd3 ba2.3k sqft8873 WILDFLOWER FIELD LANE, WILDWOOD, FL 34785New ConstructionStellar MLS
- $724,6214 bd3 ba3.6k sqft11196 Roz Way, Oxford, FL 34484For Sale By Owner
- $1,000,0003 bd2 ba2.5k sqft16250 SW 20TH AVENUE ROAD, OCALA, FL 34473For SaleMLS ID #OM727916, Taimi Guillot, GUILLOT REALTY LLC.. Stellar MLS
- $947,0003 bd3 ba2.8k sqft2207 COUNTY ROAD 243E, WILDWOOD, FL 34785New ConstructionMLS ID #W7880886, Misty Prunty, SOUTHLAND PROPERTIES GROUP II. Stellar MLS
- $999,9004 bd3 ba2.7k sqft10757 County Road 223, Oxford, FL 34484For SaleMLS ID #856228, Robert Shoemaker, Flamingo Real Estate & Mngmt. Realtors Association of Citrus County
- $440,0003 bd2 ba1.7k sqft4580 COUNTY ROAD 121D, WILDWOOD, FL 34785For SaleMLS ID #G5113553, Jackie Gilbert, SMITH & SMITH REALTY, INC.. Stellar MLS
- $689,0004 bd3 ba2.5k sqft4885 CR 307, LAKE PANASOFFKEE, FL 33538For SaleMLS ID #G5113305, Angela Gann, KELLER WILLIAMS ELITE PARTNERS III REALTY. Stellar MLS
- $689,9003 bd4 ba3k sqft11041 WHITE TERRACE, OXFORD, FL 34484For SaleMLS ID #OM719246, Michelle Bobadilla, STELLAR REAL ESTATE AGENCY LLC. Stellar MLS
