The current owners had plans to create their family story here, but a career opportunity took them in a different direction. Now it's your chance to create your country dream! Nestled on 5 private acres, this charming 3-bedroom, 2-bath log home is full of potential. Bring your tool belt, ideas and vision to transform this country oasis into your own private retreat. Features include a spacious eat-in kitchen, main-floor laundry, geothermal heating and cooling, a large covered front porch and back deck. An attached 2.5-car garage provides plenty of storage, while the additional pole building offers space for hobbies, toys, equipment or a workshop. Surrounded by mature trees, this peaceful property offers privacy, natural beauty and plenty of opportunity to make it your own.
Active
$389,900
N18693 County Road F, Trempealeau, WI 54661
3beds
1,420sqft
Single Family Residence
Built in 1980
5 Acres Lot
$379,500 Zestimate®
$275/sqft
$-- HOA
What's special
Main-floor laundrySpacious eat-in kitchenBack deckGeothermal heating and coolingLarge covered front porchSurrounded by mature trees
- 7 days
- 2,062
- 99
Likely to sell faster than
Zillow last checked:
Listing updated:
Listed by:
Lisa Kind 608-317-1166,
RE/MAX Results
Source: WIREX MLS,MLS#: 1977970 Originating MLS: Metro MLS
Originating MLS: Metro MLSFacts & features
Interior
Bedrooms & bathrooms
- Bedrooms: 3
- Bathrooms: 2
- Full bathrooms: 2
- Main level bedrooms: 3
Primary bedroom
- Level: Main
- Area: 144
- Dimensions: 12 x 12
Bedroom 2
- Level: Main
- Area: 90
- Dimensions: 10 x 9
Bedroom 3
- Level: Main
- Area: 120
- Dimensions: 10 x 12
Bathroom
- Features: Tub Only, Shower Over Tub
Dining room
- Level: Main
- Area: 143
- Dimensions: 11 x 13
Kitchen
- Level: Main
- Area: 143
- Dimensions: 11 x 13
Living room
- Level: Main
- Area: 196
- Dimensions: 14 x 14
Heating
- Propane, Forced Air, Heat Pump, Geothermal
Cooling
- Central Air, Geothermal
Appliances
- Included: Dishwasher, Disposal, Dryer, Range, Refrigerator, Washer
Features
- Kitchen Island
- Basement: Full
Interior area
- Total structure area: 1,420
- Total interior livable area: 1,420 sqft
Property
Parking
- Total spaces: 2.5
- Parking features: Garage Door Opener, Attached, 2 Car
- Attached garage spaces: 2.5
Features
- Levels: One
- Stories: 1
- Patio & porch: Deck, Patio
Lot
- Size: 5 Acres
Details
- Additional structures: Pole Barn
- Parcel number: 028002590000
- Zoning: Residential/Ag
Construction
Type & style
- Home type: SingleFamily
- Architectural style: Log Home,Ranch
- Property subtype: Single Family Residence
Materials
- Log
Condition
- 21+ Years
- New construction: No
- Year built: 1980
Utilities & green energy
- Sewer: Septic Tank
- Water: Well
Community & HOA
Location
- Region: Trempealeau
- Municipality: Trempealeau
Financial & listing details
- Price per square foot: $275/sqft
- Tax assessed value: $338,000
- Annual tax amount: $4,250
- Date on market: 8/27/2026
- Inclusions: Refrigerator, Stove, Dishwasher, Microwave, Washer, Dryer; See Photos To Where Land Lies; Lot 1 -3.34 Beyond The Fence And Up The Hill Where The Cows Graze & Lot 2 -1.66 Across The Street.
- Exclusions: Front Porch Swing
Estimated market value
$379,500
$361,000 - $398,000
$1,619/mo
Price history
| Date | Event | Price |
|---|---|---|
| 8/27/2026 | Listed for sale | $389,900+27.8%$275/sqft |
Source:  WIREX MLS #1977970 Report a problem WIREX MLS #1977970 Report a problem | ||
| 11/18/2024 | Sold | $305,000+27.1%$215/sqft |
Source: WIREX MLS #1895936 Report a problem | ||
| 10/20/2024 | Pending sale | $239,900$169/sqft |
Source: WIREX MLS #1895936 Report a problem | ||
| 10/14/2024 | Listed for sale | $239,900$169/sqft |
Source: WIREX MLS #1895936 Report a problem | ||
Public tax history
| Year | Property taxes | Tax assessment |
|---|---|---|
| 2024 | $4,213 -7.1% | $323,600 +48.7% |
| 2023 | $4,537 -6.9% | $217,600 |
| 2022 | $4,871 +12.6% | $217,600 0% |
| 2021 | $4,326 -2.5% | $217,700 |
| 2020 | $4,436 +14.1% | $217,700 +19.7% |
| 2017 | $3,888 +0.2% | $181,800 |
| 2016 | $3,879 +9.9% | $181,800 -0.1% |
| 2015 | $3,531 +4.4% | $181,900 -0.1% |
| 2014 | $3,381 +2.7% | $182,000 +12.5% |
| 2011 | $3,291 +6% | $161,800 |
| 2010 | $3,104 -1.7% | $161,800 |
| 2009 | $3,156 | $161,800 |
Find assessor info on the county website
Monthly payment
Est. payment
Payment breakdown
Explore the cost of this home by adjusting the details. Changes won't be saved.Climate risks
Neighborhood: 54661
Nearby schools
Schools provided by the listing agent
- Middle: Gale-Ettrick-Tremp
- High: Gale-Ettrick-Tremp
- District: Galesville-Ettrick-Trempealeau
Source: WIREX MLS. This data may not be complete. We recommend contacting the local school district to confirm school assignments for this home.

Similar homes
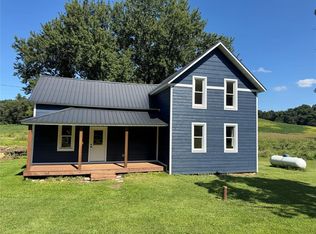
- $364,9004 bd2 ba2.1k sqftW28324 Rainey Valley Road, Arcadia, WI 54612Active
 MLS ID #1604850, Jacob Lallemont. WIREX MLS
 - $499,9004 bd4 ba1.9k sqftN13249 Wildrose ROAD, Trempealeau, WI 54661Active
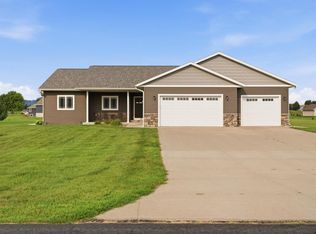 MLS ID #1975707, Katie Johnson. WIREX MLS
 - $414,9003 bd2 ba1.5k sqft11893 Pine St, Trempealeau, WI 54661For Sale

 MLS ID #7091078, Terry R Mante, Century 21 Affiliated*. NorthstarMLS as distributed by MLS GRID
 - $339,0003 bd2 ba1.7k sqft1580 Gilmore Valley Rd, Winona, MN 55987For Sale
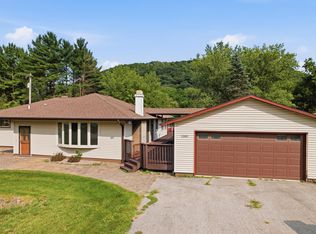 MLS ID #7124782, Jonelle Moore, Coldwell Banker River Valley, REALTORS. NorthstarMLS as distributed by MLS GRID
 - $410,0003 bd3 ba2.1k sqft24082 Homer Valley Rd, Winona, MN 55987For SaleMLS ID #7089433, Paul Ebner, RE/MAX Advantage Plus. NorthstarMLS as distributed by MLS GRID
- $305,0003 bd1 ba1.2k sqft8980 Old County Road 23, Winona, MN 55987For SaleMLS ID #7134220, Beth Topliff, Draz Real Estate Inc.. NorthstarMLS as distributed by MLS GRID
- $315,0003 bd2 ba1.7k sqft308 Saehler Dr, Minnesota City, MN 55959For SaleMLS ID #7132870, Jenny Cisewski, Edina Realty, Inc.. NorthstarMLS as distributed by MLS GRID
- $299,9953 bd1 ba1.6k sqft115 Keiper Dr, Minnesota City, MN 55959For SaleMLS ID #7042097, Jenny Cisewski, Edina Realty, Inc.. NorthstarMLS as distributed by MLS GRID
- $339,9004 bd1 ba1.7k sqft765 E Lake Blvd, Winona, MN 55987For SaleMLS ID #7125858, Shawn Beier, Real Broker, LLC.. NorthstarMLS as distributed by MLS GRID
- $384,9004 bd3 ba1.5k sqft622 Main St, Winona, MN 55987For SaleMLS ID #7103485, Angela Thompson, Coldwell Banker River Valley, REALTORS. NorthstarMLS as distributed by MLS GRID
- $275,0003 bd2 ba1.5k sqft689 E Lake Blvd, Winona, MN 55987For SaleMLS ID #7134711, Christopher Hus, Re/Max Results. NorthstarMLS as distributed by MLS GRID
- $499,9002 bd2 ba1.4k sqft25020 Gull Ln, Winona, MN 55987For SaleMLS ID #7079764, Dawn M Levandoski, RE/MAX Results. NorthstarMLS as distributed by MLS GRID
- $309,9001 bd1 ba850 sqft37000 Krage Dr, Winona, MN 55987For SaleMLS ID #7123595, Bruce Bechly, Keller Williams Premier Realty. NorthstarMLS as distributed by MLS GRID
