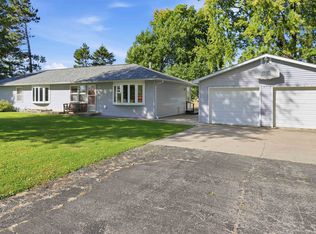
Looking for a home with lots of space? We have just the home for you and it sits on a .796 acre lot! This home offers a formal dining room, living room, bonus room/office, updated kitchen with a second oven, mud room, half bath, and a bedroom all on the main floor. 4 bedrooms are located upstairs. The primary bedroom has a large walk in closet and a en suite bathroom with a tub and shower. If more space is needed there is also a large basement with a door to the back yard! The lot has mature trees and shrubbery to provide separation and privacy in the back yard. Come check out this home!
Contingent
Price cut: $15.1K (8/14)
$349,900
N3250 County Road P, Elroy, WI 53929
5beds
2,650sqft
Single Family Residence
Built in 1995
0.8 Acres Lot
$-- Zestimate®
$132/sqft
$-- HOA
What's special
- 71 days
- 280
- 15
Zillow last checked:
Listing updated:
Listed by:
Casey Moen 256-740-2622,
La Crosse by Owner, LLC
Source: WIREX MLS,MLS#: 1974296 Originating MLS: Metro MLS
Originating MLS: Metro MLSFacts & features
Interior
Bedrooms & bathrooms
- Bedrooms: 5
- Bathrooms: 3
- Full bathrooms: 2
- 1/2 bathrooms: 1
- Main level bedrooms: 1
Primary bedroom
- Level: Upper
- Area: 238
- Dimensions: 17 x 14
Bedroom 2
- Level: Upper
- Area: 132
- Dimensions: 12 x 11
Bedroom 3
- Level: Upper
- Area: 88
- Dimensions: 11 x 8
Bedroom 4
- Level: Upper
- Area: 187
- Dimensions: 17 x 11
Bedroom 5
- Level: Main
- Area: 143
- Dimensions: 11 x 13
Dining room
- Level: Main
- Area: 132
- Dimensions: 11 x 12
Kitchen
- Level: Main
- Area: 276
- Dimensions: 23 x 12
Living room
- Level: Main
- Area: 204
- Dimensions: 17 x 12
Heating
- Natural Gas, Forced Air
Cooling
- Central Air
Appliances
- Included: Dishwasher, Dryer, Microwave, Range, Refrigerator, Washer
Features
- Basement: Full,Walk-Out Access
Interior area
- Total structure area: 2,650
- Total interior livable area: 2,650 sqft
Property
Parking
- Total spaces: 2
- Parking features: Attached, 2 Car
- Attached garage spaces: 2
Features
- Levels: Two
- Stories: 2
Lot
- Size: 0.8 Acres
Details
- Parcel number: 292210403.11
- Zoning: Residential
Construction
Type & style
- Home type: SingleFamily
- Architectural style: Contemporary
- Property subtype: Single Family Residence
Materials
- Vinyl Siding
Condition
- 21+ Years
- New construction: No
- Year built: 1995
Utilities & green energy
- Sewer: Public Sewer
- Water: Public
Community & HOA
Location
- Region: Elroy
- Municipality: Elroy
Financial & listing details
- Price per square foot: $132/sqft
- Tax assessed value: $302,100
- Annual tax amount: $6,704
- Date on market: 8/1/2026
- Inclusions: Refrigerator, Dishwasher, Washer And Dryer, Microwave, Range, And Second Oven. Treadmill In Basement Will Stay.
- Exclusions: Seller Personal Property
Estimated market value
Not available
Estimated sales range
Not available
$2,674/mo
Price history
| Date | Event | Price |
|---|---|---|
| 10/11/2026 | Contingent | $349,900$132/sqft |
Source:  WIREX MLS #1974296 Report a problem WIREX MLS #1974296 Report a problem | ||
| 8/14/2026 | Price change | $349,900-4.1%$132/sqft |
Source: WIREX MLS #1974296 Report a problem | ||
| 8/1/2026 | Listed for sale | $365,000+200.4%$138/sqft |
Source: WIREX MLS #1974296 Report a problem | ||
| 9/19/2012 | Sold | $121,500-18.5%$46/sqft |
Source: Public Record Report a problem | ||
| 3/8/2012 | Sold | $149,100$56/sqft |
Source: Public Record Report a problem | ||
Public tax history
| Year | Property taxes | Tax assessment |
|---|---|---|
| 2024 | $7,523 +26.3% | $211,800 |
| 2023 | $5,954 +10.8% | $211,800 |
| 2022 | $5,373 +5.6% | $211,800 +48.5% |
| 2021 | $5,086 +1% | $142,600 |
| 2020 | $5,034 +5.9% | $142,600 |
| 2019 | $4,752 +27.8% | $142,600 |
| 2018 | $3,717 +0.2% | $142,600 |
| 2017 | $3,711 -18.5% | $142,600 |
| 2016 | $4,552 | $142,600 |
| 2015 | $4,552 +21.7% | $142,600 -14.6% |
| 2014 | $3,740 -7.5% | $166,900 |
| 2013 | $4,042 | $166,900 |
Find assessor info on the county website
Monthly payment
Est. payment
Payment breakdown
Explore the cost of this home by adjusting the details. Changes won't be saved.Climate risks
Neighborhood: 53929
Nearby schools
Schools provided by the listing agent
- Elementary: Royall
- Middle: Royall
- High: Royall
- District: Royall
Source: WIREX MLS. This data may not be complete. We recommend contacting the local school district to confirm school assignments for this home.
Similar homes
- $199,0005 bd2 ba1.9k sqft1035 Academy St, Elroy, WI 53929For Sale
 MLS ID #2014333, Wendy Patterson. SCWMLS
 - $329,0003 bd3 ba2.2k sqft206 James Ave, Kendall, WI 54638For Sale
 MLS ID #2029416, Thomas Kotten. SCWMLS
 - $325,0003 bd2 ba2k sqft846 Taylor Rd, New Lisbon, WI 53950For Sale
 MLS ID #2034346, Liz Walker. SCWMLS
 - $349,9003 bd3 ba2.1k sqftE2301 Cross Trail Dr, La Valle, WI 53941For Sale
 MLS ID #2029305, Paul J Halberg. SCWMLS
