Beautiful Home in the Town of Royalton, between New London and Manawa. Check out this 4 bedroom remodeled home with so many updates... All new flooring throughout the home. New interior paint. 1st floor laundry. All new bathroom on the main floor. Kitchen has many updates as well and a new stove. 2 bedrooms on the main level and 2 larger bedrooms upstairs. Upper bonus room at top of the stairs which connects all the bedrooms and the office. Outside you will find a wrap around covered deck and patio in the back. Partial fenced-in yard and large 12x11 storage shed. Almost half an acre lot for outside fun. New roof. Do not miss your opportunity to land this gem. Move in ready home, go check it out.
Active-no offer
Price cut: $10.1K (10/13)
$199,900
N4810 County Road B, New London, WI 54961
4beds
1,640sqft
Single Family Residence
Built in 1908
0.4 Acres Lot
$202,300 Zestimate®
$122/sqft
$-- HOA
What's special
Partial fenced-in yardNew roofNew stoveWrap around covered deckPatio in the backNew interior paint
- 90 days
- 555
- 56
Zillow last checked:
Listing updated:
Listed by:
Nick R Nelson PREF:920-205-6359,
Century 21 Affiliated
Source: RANW as distributed by MLS GRID,MLS#: 50329324
Facts & features
Interior
Bedrooms & bathrooms
- Bedrooms: 4
- Bathrooms: 1
- Full bathrooms: 1
Bedroom 1
- Level: Upper
- Dimensions: 14x13
Bedroom 2
- Level: Upper
- Dimensions: 13x10
Bedroom 3
- Level: Main
- Dimensions: 13x8
Bedroom 4
- Level: Main
- Dimensions: 11x7
Dining room
- Level: Main
- Dimensions: 10x9
Kitchen
- Level: Main
- Dimensions: 12x10
Living room
- Level: Main
- Dimensions: 21x11
Other
- Description: Foyer
- Level: Main
- Dimensions: 11x7
Other
- Description: Den/Office
- Level: Upper
- Dimensions: 16x7
Other
- Description: Laundry
- Level: Main
- Dimensions: 7x6
Other
- Description: Bonus Room
- Level: Upper
- Dimensions: 18x7
Heating
- Forced Air
Cooling
- Forced Air, Window Unit(s)
Appliances
- Included: Range, Water Softener Owned
Features
- At Least 1 Bathtub
- Basement: Crawl Space,Full,Sump Pump
- Has fireplace: No
- Fireplace features: None
Interior area
- Total interior livable area: 1,640 sqft
- Finished area above ground: 1,640
- Finished area below ground: 0
Property
Parking
- Parking features: None
Accessibility
- Accessibility features: 1st Floor Bedroom, 1st Floor Full Bath, Laundry 1st Floor, Level Lot
Features
- Patio & porch: Deck, Patio
Lot
- Size: 0.4 Acres
Details
- Parcel number: 16017165
- Zoning: Residential
Construction
Type & style
- Home type: SingleFamily
- Architectural style: A-Frame
- Property subtype: Single Family Residence
Materials
- Vinyl Siding
- Foundation: Block
Condition
- New construction: No
- Year built: 1908
Utilities & green energy
- Sewer: Conventional Septic
- Water: Well
Community & HOA
Location
- Region: New London
Financial & listing details
- Price per square foot: $122/sqft
- Tax assessed value: $164,100
- Annual tax amount: $1,723
- Date on market: 7/17/2026
- Inclusions: Stove/oven, Refrigerator, window ac unit
- Exclusions: Seller's Personal Property, portable ac unit
Estimated market value
$202,300
$192,000 - $212,000
$1,268/mo
Price history
| Date | Event | Price |
|---|---|---|
| 10/13/2026 | Price change | $199,900-4.8%$122/sqft |
Source: RANW as distributed by MLS GRID #50329324 Report a problem | ||
| 9/24/2026 | Price change | $210,000-4.5%$128/sqft |
Source:  WIREX MLS #50329324 Report a problem WIREX MLS #50329324 Report a problem | ||
| 7/31/2026 | Price change | $220,000-2.2%$134/sqft |
Source: RANW as distributed by MLS GRID #50329324 Report a problem | ||
| 7/17/2026 | Listed for sale | $225,000+104.5%$137/sqft |
Source: RANW as distributed by MLS GRID #50329324 Report a problem | ||
| 3/17/2022 | Sold | $110,000+10%$67/sqft |
Source: RANW as distributed by MLS GRID #50254491 Report a problem | ||
| 3/17/2022 | Pending sale | $100,000$61/sqft |
Source: RANW as distributed by MLS GRID #50254491 Report a problem | ||
| 3/2/2022 | Listed for sale | $100,000+137%$61/sqft |
Source: RANW as distributed by MLS GRID #50254491 Report a problem | ||
| 4/5/2021 | Sold | $42,200-15.6%$26/sqft |
Source: Public Record Report a problem | ||
| 6/20/2019 | Sold | $50,000$30/sqft |
Source: Public Record Report a problem | ||
Public tax history
| Year | Property taxes | Tax assessment |
|---|---|---|
| 2024 | $1,811 +6.1% | $153,200 +61.8% |
| 2023 | $1,706 +1.4% | $94,700 |
| 2022 | $1,683 -2.1% | $94,700 |
| 2021 | $1,719 -1.6% | $94,700 |
| 2020 | $1,748 +3.7% | $94,700 |
| 2019 | $1,686 -5.3% | $94,700 |
| 2018 | $1,780 +14.1% | $94,700 |
| 2017 | $1,560 +7.7% | $94,700 |
| 2016 | $1,448 | $94,700 |
| 2015 | $1,448 -2.3% | $94,700 |
| 2014 | $1,482 -10.3% | $94,700 |
| 2013 | $1,654 +1.3% | $94,700 |
| 2011 | $1,632 -1.8% | $94,700 |
| 2010 | $1,662 +7.5% | $94,700 +20.6% |
| 2009 | $1,546 | $78,500 |
Find assessor info on the county website
Monthly payment
Est. payment
Payment breakdown
Explore the cost of this home by adjusting the details. Changes won't be saved.Climate risks
Neighborhood: 54961

Similar homes
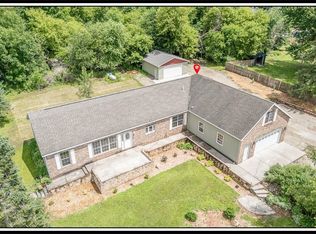
- $205,0003 bd2 ba1.7k sqftW10862 County Rd S, New London, WI 54961For Sale
 MLS ID #50334312, Lexi J Tullberg. RANW as distributed by MLS GRID
 - $199,9003 bd1 ba1.2k sqft215 W Quincy St, New London, WI 54961For Sale
 MLS ID #50334186, Caitlin A Ebben. RANW as distributed by MLS GRID
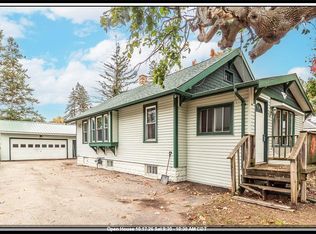
 - $185,0002 bd1 ba1.3k sqft412 W Millard St, New London, WI 54961For Sale
 MLS ID #50334303, Sandra D DuFrane. RANW as distributed by MLS GRID
 - $189,9005 bd2 ba1.6k sqft524 Bruce St, New London, WI 54961For Sale
 MLS ID #50329536, Brian J Friebel. RANW as distributed by MLS GRID
