WHAT A TRANSFORMATION - 3BD/2.5BA Ranch Beauty on 0.78 AC with 2.5+ ATT Gar w/Loft PLUS 24x24 DET Garage! CHECK OUT THE SELLER UPDATES! Let your eyes feast on this NEWLY RENOVATED 2000+ SQ Ft w/Fresh Paint & Floorings Throughout, PLUS UPDATES GALORE - Bright & Sunny Entry into the Living Room, GORGEOUS Kitchen w/New Granite Tops & Sink, GORGEOUS Cabinets, NEW APPL INCL & HUGE Island, PANORAMIC Casual Dining & SUPERSIZED Family Room for all the Gatherings! SPLIT Bedroom Design - Large Primary BD w/Double Closets, Full Bath w/Large Tub & Double Sinks PLUS 2 ADDT Roomy Bedrooms & Full Bath! 1st Fl Lndry, ADDT 1/2 Bath PLUS Tons of Storage! NOT ENOUGH SPACE-Full basement w/9+ FT ceilings & in floor heat, New On Demand Boiler, C/A & MORE! Fresh Landscaping.
Pending
Price cut: $20K (8/5)
$375,000
N4816 County Road B, New London, WI 54961
3beds
2,016sqft
Single Family Residence
Built in 2008
0.78 Acres Lot
$371,900 Zestimate®
$186/sqft
$-- HOA
What's special
Panoramic casual diningTons of storageSplit bedroom designHuge islandFresh landscapingGorgeous cabinets
- 104 days
- 366
- 11
Zillow last checked:
Listing updated:
Listed by:
Sandra D DuFrane Office:920-739-2121,
Century 21 Ace Realty
Source: RANW as distributed by MLS GRID,MLS#: 50328457
Facts & features
Interior
Bedrooms & bathrooms
- Bedrooms: 3
- Bathrooms: 3
- Full bathrooms: 2
- 1/2 bathrooms: 1
Bedroom 1
- Level: Main
- Dimensions: 18x13
Bedroom 2
- Level: Main
- Dimensions: 13x11
Bedroom 3
- Level: Main
- Dimensions: 12x10
Dining room
- Level: Main
- Dimensions: 13x10
Family room
- Level: Main
- Dimensions: 18x17
Kitchen
- Level: Main
- Dimensions: 16x12
Living room
- Level: Main
- Dimensions: 18x13
Other
- Description: Laundry
- Level: Main
- Dimensions: 6x5
Heating
- In Floor Heat
Cooling
- Central Air
Appliances
- Included: Dishwasher, Microwave, Range, Refrigerator, Tankless Water Heater
Features
- At Least 1 Bathtub, Cable Available, High Speed Internet, Kitchen Island, Split Bedroom, Walk-In Closet(s), Walk-in Shower
- Basement: 8Ft+ Ceiling,Full,Bath/Stubbed,Sump Pump
- Has fireplace: No
- Fireplace features: None
Interior area
- Total interior livable area: 2,016 sqft
- Finished area above ground: 2,016
- Finished area below ground: 0
Property
Parking
- Total spaces: 4
- Parking features: Attached, Basement, Detached, Garage Door Opener
- Attached garage spaces: 4
Accessibility
- Accessibility features: 1st Floor Bedroom, 1st Floor Full Bath, Laundry 1st Floor, Level Drive, Level Lot, Low Pile Or No Carpeting, Open Floor Plan
Features
- Patio & porch: Patio
Lot
- Size: 0.78 Acres
- Features: Rural - Not Subdivision
Details
- Additional structures: Garage(s)
- Parcel number: 16 01 11 1
- Zoning: Residential
Construction
Type & style
- Home type: SingleFamily
- Architectural style: Ranch
- Property subtype: Single Family Residence
Materials
- Brick, Vinyl Siding
- Foundation: Poured Concrete
Condition
- New construction: No
- Year built: 2008
Utilities & green energy
- Sewer: Conventional Septic
- Water: Well
Community & HOA
Location
- Region: New London
Financial & listing details
- Price per square foot: $186/sqft
- Tax assessed value: $337,700
- Annual tax amount: $3,667
- Date on market: 7/2/2026
- Inclusions: Stove, Refrigerator, Dishwasher, Microwave, LP Tank (Own)
- Exclusions: Seller's Personal Belongings
Estimated market value
$371,900
$353,000 - $390,000
$2,105/mo
Price history
| Date | Event | Price |
|---|---|---|
| 10/5/2026 | Pending sale | $375,000$186/sqft |
Source:  WIREX MLS #50328457 Report a problem WIREX MLS #50328457 Report a problem | ||
| 9/5/2026 | Contingent | $375,000$186/sqft |
Source: WIREX MLS #50328457 Report a problem | ||
| 8/5/2026 | Price change | $375,000-5.1%$186/sqft |
Source: RANW as distributed by MLS GRID #50328457 Report a problem | ||
| 7/2/2026 | Listed for sale | $395,000+119.4%$196/sqft |
Source: RANW as distributed by MLS GRID #50328457 Report a problem | ||
| 8/29/2025 | Sold | $180,000$89/sqft |
Source: Public Record Report a problem | ||
Public tax history
| Year | Property taxes | Tax assessment |
|---|---|---|
| 2024 | $3,794 +2.8% | $315,300 +56.7% |
| 2023 | $3,691 +1.3% | $201,200 |
| 2022 | $3,644 -2% | $201,200 |
| 2021 | $3,719 -1.7% | $201,200 |
| 2020 | $3,783 +4.2% | $201,200 |
| 2019 | $3,629 -5.8% | $201,200 |
| 2018 | $3,853 +13.9% | $201,200 |
| 2017 | $3,382 +7.7% | $201,200 |
| 2016 | $3,139 | $201,200 |
| 2015 | $3,139 -2.4% | $201,200 |
| 2014 | $3,215 -10.3% | $201,200 |
| 2013 | $3,585 +1% | $201,200 |
| 2011 | $3,549 -1.8% | $201,200 |
| 2010 | $3,615 +0.3% | $201,200 +12.7% |
| 2009 | $3,606 | $178,600 |
Find assessor info on the county website
Monthly payment
Est. payment
Payment breakdown
Explore the cost of this home by adjusting the details. Changes won't be saved.Climate risks
Neighborhood: 54961


Similar homes
- $364,9003 bd1 ba1.3k sqftN5328 Collier Rd, New London, WI 54961For Sale
 MLS ID #50331852, Carrie A VanDeraa-Powell. RANW as distributed by MLS GRID
 - $374,9003 bd2 ba1.7k sqftE9278 County Road X, New London, WI 54961For Sale
 MLS ID #50330822, Jean M Grenlie. RANW as distributed by MLS GRID
 - $384,9003 bd2 ba1.9k sqftN3868 Mosquito Hill Rd, New London, WI 54961For Sale
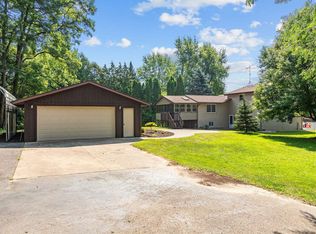 MLS ID #50330168, Dean D Haack. RANW as distributed by MLS GRID
 - $350,0003 bd3 ba1.7k sqft1405 Pinewood Ct, New London, WI 54961For Sale
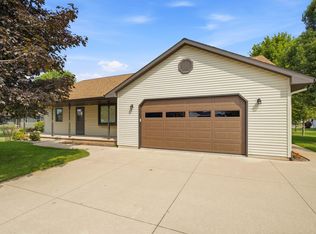 MLS ID #50331113, Tiffany L Holtz. RANW as distributed by MLS GRID
