AFFORDABLY PRICED TO SELL!! SURROUNDED by nature, wildlife and the quiet country is an ideal location for many seeking the country! Nestled on 2.1 +/- acres, find a very spacious 4-5 bedroom-UPDATED, 2500SF farmhouse w/a ton of space to roam, live and maybe run a business from?! NEED TOY space? 4200SF pole building ideal for your current/new business w/large 12’ overhead door plus retail or office space up front & partially heated space. XTRA large parking area. Down the road from the Killsnake state wildlife area, over 7000 acres of grassland, wetlands & waterfowl…Upstairs has a HUGE bathroom w/double sinks. Full basement. CHILTON SCHOOLS. Remodeled KT & main full bath. Easy location to Manitowoc, Kiel, Chilton/30 min to Appleton. Nicely maintained & LONG LIST OF UPDATES
Active-offer no bump-show
Price cut: $10K (8/24)
$385,000
N5207 Lemke Rd, Chilton, WI 53014
5beds
2,521sqft
Single Family Residence
Built in 1900
2.1 Acres Lot
$378,600 Zestimate®
$153/sqft
$-- HOA
What's special
Full basementPartially heated space
- 32 days
- 1,843
- 118
Zillow last checked:
Listing updated:
Listed by:
Keith A Krepline 920-993-7355,
Coldwell Banker Real Estate Group
Source: RANW as distributed by MLS GRID,MLS#: 50330829
Facts & features
Interior
Bedrooms & bathrooms
- Bedrooms: 5
- Bathrooms: 2
- Full bathrooms: 2
Bedroom 1
- Level: Main
- Dimensions: 15x14
Bedroom 2
- Level: Main
- Dimensions: 20x7
Bedroom 3
- Level: Upper
- Dimensions: 15x14
Bedroom 4
- Level: Upper
- Dimensions: 18x13
Bedroom 5
- Level: Upper
- Dimensions: 17x13
Family room
- Level: Main
- Dimensions: 16x15
Formal dining room
- Level: Main
- Dimensions: 16x14
Kitchen
- Level: Main
- Dimensions: 13x10
Living room
- Level: Main
- Dimensions: 15x12
Heating
- Radiant
Cooling
- Window Unit(s)
Appliances
- Included: Dryer, Microwave, Range, Refrigerator, Washer, Water Softener Owned
Features
- At Least 1 Bathtub, Formal Dining
- Flooring: Wood/Simulated Wood Fl
- Basement: Full,Sump Pump
- Has fireplace: No
- Fireplace features: None
Interior area
- Total interior livable area: 2,521 sqft
- Finished area above ground: 2,521
- Finished area below ground: 0
Video & virtual tour
Property
Parking
- Total spaces: 7
- Parking features: Detached
- Garage spaces: 7
Accessibility
- Accessibility features: 1st Floor Bedroom, 1st Floor Full Bath, Level Drive, Level Lot
Features
- Patio & porch: Patio
Lot
- Size: 2.1 Acres
- Features: Horses Allowed, Rural - Not Subdivision
Details
- Additional structures: Garage(s)
- Parcel number: 10571
- Zoning: Residential
- Horses can be raised: Yes
Construction
Type & style
- Home type: SingleFamily
- Architectural style: Farmhouse
- Property subtype: Single Family Residence
Materials
- Vinyl Siding
- Foundation: Stone
Condition
- New construction: No
- Year built: 1900
Details
- Warranty included: Yes
Utilities & green energy
- Sewer: Mound Septic
- Water: Well
Community & HOA
Location
- Region: Chilton
Financial & listing details
- Price per square foot: $153/sqft
- Tax assessed value: $353,300
- Annual tax amount: $4,930
- Date on market: 8/12/2026
- Listing terms: Home Warranty
- Inclusions: microwave, washer, dryer, refrigerator, range, all window coverings
Estimated market value
$378,600
$360,000 - $398,000
$2,451/mo
Price history
| Date | Event | Price |
|---|---|---|
| 9/4/2026 | Contingent | $385,000$153/sqft |
Source:  WIREX MLS #50330829 Report a problem WIREX MLS #50330829 Report a problem | ||
| 8/24/2026 | Price change | $385,000-2.5%$153/sqft |
Source: RANW as distributed by MLS GRID #50330829 Report a problem | ||
| 8/12/2026 | Listed for sale | $395,000+97.5%$157/sqft |
Source: RANW as distributed by MLS GRID #50330829 Report a problem | ||
| 1/21/2020 | Sold | $200,000$79/sqft |
Source: Public Record Report a problem | ||
Public tax history
| Year | Property taxes | Tax assessment |
|---|---|---|
| 2025 | $5,395 | $353,300 |
| 2024 | $5,395 +29.8% | $353,300 +79.9% |
| 2023 | $4,157 +3.5% | $196,400 -0.1% |
| 2022 | $4,016 +20.6% | $196,500 +4.7% |
| 2021 | $3,329 +2.7% | $187,700 +20.3% |
| 2020 | $3,242 +12.3% | $156,000 +6.8% |
| 2019 | $2,887 +4.8% | $146,000 |
| 2018 | $2,755 -1.3% | $146,000 |
| 2017 | $2,791 | $146,000 |
Find assessor info on the county website
Monthly payment
Est. payment
Payment breakdown
Explore the cost of this home by adjusting the details. Changes won't be saved.Climate risks
Neighborhood: 53014
Similar homes
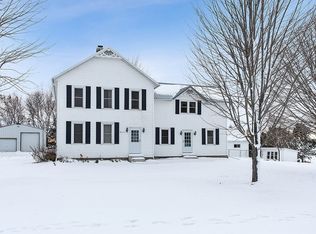
- $349,9005 bd2 ba2.5k sqft239 W Water St, Brillion, WI 54110For Sale
 MLS ID #50332157, Tracy A Hurda. RANW as distributed by MLS GRID
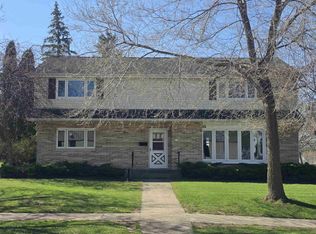
 - $435,0004 bd2 ba1.9k sqft9103 State Highway 42, Newton, WI 53063Active
 MLS ID #1980457, Tiffany Skiba. WIREX MLS
 - $425,0002 bd2 ba2.7k sqftN4640 Lakeshore Dr, Chilton, WI 53014For Sale
 MLS ID #50322245, Kendall W Thiel. RANW as distributed by MLS GRID
 - $359,9003 bd2 ba1.9k sqft221 Market St, Potter, WI 54160For Sale
 MLS ID #50329010, Keith A Krepline. RANW as distributed by MLS GRID
