Welcome to Beaumont Ridge, located in the award-winning Arrowhead School District, where timeless design meets everyday luxury. This exceptional 4-bed, 3.5-bath residence offers over 4100 sq ft of thoughtfully designed living space with well-appointed features throughout. From the moment you enter, you're greeted by soaring 20 ft ceilings. The main level showcases a spacious, open-concept layout ideal for daily living. A beautifully appointed kitchen anchors the home with plentiful space for gatherings and entertainment friendly as it overlooks the expansive great room. The inviting living area features elegant architectural details and a seamless flow. Four spacious bedrooms including the master suite on upper level. LL is partially finished and ready for your idea
Pending
$899,900
N60W27179 Trappers RUN, Merton, WI 53056
4beds
4,139sqft
Single Family Residence
Built in 2006
1.03 Acres Lot
$886,600 Zestimate®
$217/sqft
$38/mo HOA
What's special
Four spacious bedroomsExpansive great roomElegant architectural detailsBeautifully appointed kitchenSpacious open-concept layout
- 35 days
- 36
- 0
Zillow last checked:
Listing updated:
Listed by:
Tony Wendorf & Associates Team* 262-719-0676,
Keller Williams Realty-Lake Country
Source: WIREX MLS,MLS#: 1952074 Originating MLS: Metro MLS
Originating MLS: Metro MLSFacts & features
Interior
Bedrooms & bathrooms
- Bedrooms: 4
- Bathrooms: 4
- Full bathrooms: 3
- 1/2 bathrooms: 1
Primary bedroom
- Level: Upper
- Area: 323
- Dimensions: 17 x 19
Bedroom 2
- Level: Upper
- Area: 156
- Dimensions: 12 x 13
Bedroom 3
- Level: Upper
- Area: 156
- Dimensions: 13 x 12
Bedroom 4
- Level: Upper
- Area: 195
- Dimensions: 15 x 13
Bathroom
- Features: Stubbed For Bathroom on Lower, Tub Only, Ceramic Tile, Whirlpool, Master Bedroom Bath: Tub/Shower Combo, Master Bedroom Bath, Shower Over Tub, Shower Stall
Dining room
- Level: Main
- Area: 182
- Dimensions: 14 x 13
Kitchen
- Level: Main
- Area: 195
- Dimensions: 15 x 13
Living room
- Level: Main
- Area: 352
- Dimensions: 22 x 16
Office
- Level: Main
- Area: 182
- Dimensions: 13 x 14
Heating
- Natural Gas, Forced Air, Multiple Units, Zoned
Cooling
- Central Air, Multi Units
Appliances
- Included: Dishwasher, Disposal, Dryer, Microwave, Oven, Range, Refrigerator, Washer
Features
- Central Vacuum, High Speed Internet, Pantry, Walk-In Closet(s), Walk-thru Bedroom, Kitchen Island
- Flooring: Wood
- Basement: 8'+ Ceiling,Full,Full Size Windows,Partially Finished,Concrete,Sump Pump
Interior area
- Total structure area: 4,139
- Total interior livable area: 4,139 sqft
- Finished area above ground: 3,139
- Finished area below ground: 1,000
Property
Parking
- Total spaces: 3.5
- Parking features: Garage Door Opener, Attached, 3 Car, 1 Space
- Attached garage spaces: 3.5
Features
- Levels: Two
- Stories: 2
- Has spa: Yes
- Spa features: Bath
Lot
- Size: 1.03 Acres
Details
- Parcel number: MV 0261041
- Zoning: RES
Construction
Type & style
- Home type: SingleFamily
- Architectural style: Contemporary,Other
- Property subtype: Single Family Residence
Materials
- Masonite/PressBoard, Stone, Brick/Stone, Wood Siding
Condition
- 11-20 Years
- New construction: No
- Year built: 2006
Utilities & green energy
- Sewer: Septic Tank, Mound Septic
- Water: Well
- Utilities for property: Cable Available
Community & HOA
Community
- Subdivision: Beaumont Ridge
HOA
- Has HOA: Yes
- HOA fee: $450 annually
Location
- Region: Merton
- Municipality: Merton
Financial & listing details
- Price per square foot: $217/sqft
- Annual tax amount: $7,006
- Date on market: 8/18/2026
- Inclusions: Washer/Dryer, Dishwasher, Refrigerator, Double Oven/Stove, Microwave, Disposal, Lower Level Storage Shelving,
- Exclusions: Rented Iron Curtain, Sellers Personal Property
Estimated market value
$886,600
$842,000 - $931,000
$5,391/mo
Price history
| Date | Event | Price |
|---|---|---|
| 7/23/2026 | Pending sale | $899,900$217/sqft |
Source:  WIREX MLS #1952074 Report a problem WIREX MLS #1952074 Report a problem | ||
| 3/24/2026 | Contingent | $899,900$217/sqft |
Source: WIREX MLS #1952074 Report a problem | ||
| 3/23/2026 | Price change | $899,900-5.3%$217/sqft |
Source: WIREX MLS #1952074 Report a problem | ||
| 3/2/2026 | Listed for sale | $949,900$229/sqft |
Source: WIREX MLS #1952074 Report a problem | ||
Public tax history
Tax history is unavailable.
Monthly payment
Est. payment
Payment breakdown
Explore the cost of this home by adjusting the details. Changes won't be saved.Climate risks
Neighborhood: 53056
Nearby schools
Schools provided by the listing agent
- Elementary: Richmond
- Middle: North Shore
- High: Arrowhead
- District: Arrowhead Uhs
Source: WIREX MLS. This data may not be complete. We recommend contacting the local school district to confirm school assignments for this home.
- $1,094,200-- bd-- ba-- sqftN60W27179 Trappers Run, Sussex, WI 53089Off Market
- $1,083,3005 bd5 ba6k sqftN60W27193 Trappers Run, Sussex, WI 53089Off Market
- $1,121,700-- bd-- ba-- sqftN60W27161 Trappers Run, Sussex, WI 53089Off Market
- $946,4004 bd4 ba3.7k sqftN60W27207 Trappers Run, Sussex, WI 53089Off Market

Similar homes
- $924,9005 bd4 ba3.9k sqftW270N2468 Orchard LANE, Pewaukee, WI 53072Active
 MLS ID #1976140, Paul Liebe. WIREX MLS
 - $924,9006 bd4 ba4.1k sqft149 Hickory DRIVE, Delafield, WI 53018Active
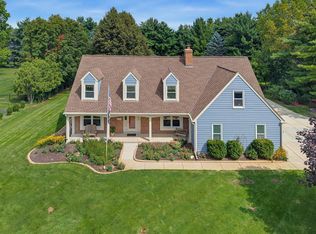 MLS ID #1981161, Zlatko Vujnovic. WIREX MLS
 - $824,9004 bd3 ba3.4k sqftN71W31034 Lower Club CIRCLE W W, Hartland, WI 53029Active
 MLS ID #1977766, Pluster Filip Property Group*. WIREX MLS
 - $849,0004 bd4 ba3.3k sqftW192N5690 Spencers PASS, Menomonee Falls, WI 53051Active
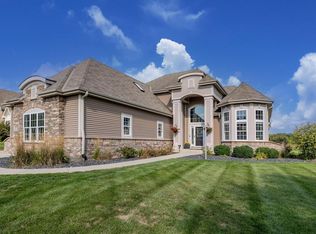 MLS ID #1977612, Traci Lukic. WIREX MLS
