This park like yard features a wonderful family home with 3 bedrooms 2.5 bathrooms and a finished lower level. Open the door to a gracious living room with a dining room. The updated kitchen features granite countertops and stainless steel appliances. Top of the line all the way. Eat in kitchen area and a family room round out the main level. The large composite deck will fit all your needs. The backyard is an oasis of gardens. The primary bedroom suite has 2 large California closets and a great bathroom. The other bedrooms are a very generous size. Nice lower level for family fun. The whole house was redone in the last 13 years. It also features hardwood floors. The gas fireplace makes the family room a welcoming space. Great schools and can't beat the lake country location. Come today!
Active
$587,500
N64W30881 Cindy COURT, Hartland, WI 53029
3beds
2,388sqft
Single Family Residence
Built in 1967
0.56 Acres Lot
$589,300 Zestimate®
$246/sqft
$-- HOA
What's special
Gas fireplaceFinished lower levelFamily roomGreat bathroomEat in kitchen areaPrimary bedroom suiteDining room
- 5 days
- 803
- 23
Zillow last checked:
Listing updated:
Listed by:
Margaret Walters 262-424-2682,
First Weber Inc - Brookfield
Source: WIREX MLS,MLS#: 1979293 Originating MLS: Metro MLS
Originating MLS: Metro MLSFacts & features
Interior
Bedrooms & bathrooms
- Bedrooms: 3
- Bathrooms: 3
- Full bathrooms: 2
- 1/2 bathrooms: 1
Primary bedroom
- Level: Upper
- Area: 182
- Dimensions: 14 x 13
Bedroom 2
- Level: Upper
- Area: 143
- Dimensions: 13 x 11
Bedroom 3
- Level: Upper
- Area: 120
- Dimensions: 12 x 10
Bathroom
- Features: Tub Only, Master Bedroom Bath: Walk-In Shower, Master Bedroom Bath, Shower Over Tub, Shower Stall
Dining room
- Level: Main
- Area: 130
- Dimensions: 13 x 10
Family room
- Level: Main
- Area: 187
- Dimensions: 17 x 11
Kitchen
- Level: Main
- Area: 220
- Dimensions: 20 x 11
Living room
- Level: Main
- Area: 285
- Dimensions: 19 x 15
Heating
- Natural Gas, Forced Air
Cooling
- Central Air
Appliances
- Included: Dishwasher, Dryer, Microwave, Range, Refrigerator, Washer, Water Softener
Features
- High Speed Internet, Pantry, Walk-In Closet(s)
- Flooring: Wood
- Basement: Block,Crawl Space,Finished,Full,Sump Pump
Interior area
- Total structure area: 1,998
- Total interior livable area: 2,388 sqft
- Finished area above ground: 1,998
- Finished area below ground: 390
Property
Parking
- Total spaces: 2
- Parking features: Garage Door Opener, Attached, 2 Car, 1 Space
- Attached garage spaces: 2
Features
- Levels: Two
- Stories: 2
- Patio & porch: Deck
Lot
- Size: 0.56 Acres
Details
- Additional structures: Garden Shed
- Parcel number: MRTT 0375 968
- Zoning: Res
Construction
Type & style
- Home type: SingleFamily
- Architectural style: Colonial
- Property subtype: Single Family Residence
Materials
- Aluminum Siding, Aluminum/Steel, Brick, Brick/Stone
Condition
- 21+ Years
- New construction: No
- Year built: 1967
Utilities & green energy
- Sewer: Septic Tank
- Water: Well
- Utilities for property: Cable Available
Community & HOA
Location
- Region: Hartland
- Municipality: Merton
Financial & listing details
- Price per square foot: $246/sqft
- Tax assessed value: $446,000
- Annual tax amount: $3,670
- Date on market: 9/4/2026
- Inclusions: Stove, Refrigerator, Washer, Dryer, Dishwasher, Microwave, Basement Furnace Room Shelving, Iron Curtain, Shed, Water Softener, Garage Mini Refrigerator, Leaf Filters,
- Exclusions: Garage Shelving, Freezer, Front Tree Swing, Fountain,
Estimated market value
$589,300
$560,000 - $619,000
$3,068/mo
Price history
| Date | Event | Price |
|---|---|---|
| 9/4/2026 | Listed for sale | $587,500+108.3%$246/sqft |
Source:  WIREX MLS #1979293 Report a problem WIREX MLS #1979293 Report a problem | ||
| 8/15/2013 | Sold | $282,000+6.4%$118/sqft |
Source: Public Record Report a problem | ||
| 3/15/2013 | Listing removed | $265,000$111/sqft |
Source: Realty Executives - Integrity #1276472 Report a problem | ||
| 11/3/2012 | Price change | $265,000-7%$111/sqft |
Source: Realty Executives - Integrity #1276472 Report a problem | ||
| 9/15/2012 | Listed for sale | $285,000+5.6%$119/sqft |
Source: Realty Executives - Integrity #1276472 Report a problem | ||
| 9/19/2006 | Sold | $270,000+54.3%$113/sqft |
Source: Public Record Report a problem | ||
| 8/14/2001 | Sold | $175,000$73/sqft |
Source: Public Record Report a problem | ||
Public tax history
| Year | Property taxes | Tax assessment |
|---|---|---|
| 2024 | $3,245 +1.7% | $301,400 |
| 2023 | $3,192 +9.1% | $301,400 |
| 2022 | $2,926 +5.3% | $301,400 |
| 2021 | $2,778 -7.8% | $301,400 |
| 2020 | $3,013 +3.7% | $301,400 +22.1% |
| 2019 | $2,905 -21.5% | $246,800 |
| 2018 | $3,702 -1.1% | $246,800 |
| 2017 | $3,745 +9% | $246,800 |
| 2015 | $3,435 +16.6% | $246,800 |
| 2014 | $2,946 | $246,800 +11.2% |
| 2013 | $2,946 | $222,000 |
| 2012 | -- | $222,000 +0.5% |
| 2010 | $3,231 | $220,800 |
| 2009 | -- | $220,800 |
| 2008 | -- | $220,800 |
| 2006 | -- | $220,800 |
| 2005 | -- | $220,800 +23% |
| 2004 | -- | $179,500 |
| 2003 | -- | $179,500 |
| 2002 | -- | $179,500 +15% |
| 2001 | -- | $156,100 |
| 2000 | -- | $156,100 |
Find assessor info on the county website
Monthly payment
Est. payment
Payment breakdown
Explore the cost of this home by adjusting the details. Changes won't be saved.Climate risks
Neighborhood: 53029
Nearby schools
Schools provided by the listing agent
- Elementary: Swallow
- High: Arrowhead
- District: Arrowhead Uhs
Source: WIREX MLS. This data may not be complete. We recommend contacting the local school district to confirm school assignments for this home.
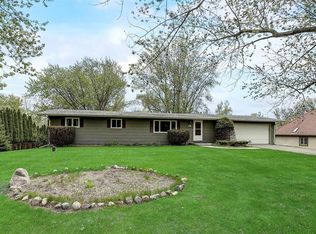
Similar homes
- $589,9003 bd3 ba2.4k sqftW309N7460 Northern Dancer RUN, Hartland, WI 53029Active
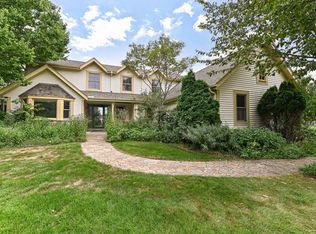 MLS ID #1979240, Terry Lesperance. WIREX MLS
 - $649,9005 bd3 ba2.8k sqftW305N5280 Gail LANE, Hartland, WI 53029Active
 MLS ID #1979137, Erick Belus. WIREX MLS
 - $644,9004 bd3 ba2.1k sqftW305N5690 N Stevens ROAD, Hartland, WI 53029Active
 MLS ID #1976385, Dale Bergman. WIREX MLS
 - $649,9004 bd3 ba2.8k sqft2944 Ridley ROAD, Hartland, WI 53029Active
 MLS ID #1979430, Larry Stanul. WIREX MLS
