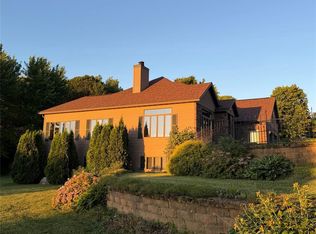
Located on Lake Eau Galle in Dunn County, this year-round lake home offers excellent waterfront enjoyment, recreational opportunities, and versatile storage space on approximately 1.09 acres with about 110 feet of water frontage. Built in 1992, the single-story home features approximately 2,060 finished square feet with 3 bedrooms, 2 bathrooms, and a walkout basement leading to the lake. The open kitchen, dining, and living area captures lake views and creates a functional gathering space. The finished walkout basement includes a gas fireplace along with a large family room area that offers options for entertaining, recreation, or additional living space. A deck along the side/front of the home, brick patio, and fire ring area all help maximize the lake life feeling. A reverse osmosis system has been installed at the kitchen sink for drinking water. The sandy-bottom frontage near the dock provides a great swimming area that is increasingly hard to find, while the lake itself offers strong fishing and recreational opportunities with both panfish and game fish present. Sunset views over the water add to the setting, and stairs have already been installed for access down to the shoreline. Additional property highlights include a detached 24'x28' 2-car garage plus a finished and heated 30'x40' garage/shop building with additional storage and workspace. Asphalt driveway with ample parking space. High-speed internet is available. Conveniently located approximately 12 minutes from Durand, 20 minutes from Menomonie, and about 1 hour to the Twin Cities Metro area. Eau Galle Saloon is located just down the road for nearby food and entertainment. Schedule your showing today!
Active
Price cut: $24.9K (7/7)
$650,000
N705 298th St, Eau Galle, WI 54737
3beds
2,058sqft
:
Get pre-qualified$4,169/mo
Single Family
Built in 1992
1.09 Acres Lot
$640,000 Zestimate®
$316/sqft
$-- HOA
What's special
Excellent waterfront enjoymentGas fireplaceGreat swimming areaLarge family room areaFinished walkout basementCaptures lake viewsBrick patio
- 64 days |
- 882 |
- 23 |
Zillow last checked:
Listing updated:
Listed by:
Brody Weiss 715-279-2156,
Weiss Realty, LLC
Source: NorthstarMLS as distributed by MLS GRID,MLS#: 7077066
Facts & features
Interior
Bedrooms & bathrooms
- Bedrooms: 3
- Bathrooms: 2
- Full bathrooms: 2
Bedroom
- Level: Main
- Area: 168 Square Feet
- Dimensions: 12x14
Bedroom 2
- Level: Main
- Area: 118.75 Square Feet
- Dimensions: 9.5x12.5
Bedroom 3
- Level: Lower
- Area: 162.5 Square Feet
- Dimensions: 12.5x13
Primary bathroom
- Level: Main
- Area: 63 Square Feet
- Dimensions: 9x7
Bathroom
- Level: Lower
- Area: 60 Square Feet
- Dimensions: 8x7.5
Bonus room
- Level: Lower
- Area: 68 Square Feet
- Dimensions: 8x8.5
Family room
- Level: Lower
- Area: 462.25 Square Feet
- Dimensions: 21.5x21.5
Foyer
- Level: Main
- Area: 52.5 Square Feet
- Dimensions: 7.5x7
Informal dining room
- Level: Main
- Area: 90.25 Square Feet
- Dimensions: 9.5x9.5
Kitchen
- Level: Main
- Area: 138 Square Feet
- Dimensions: 11.5x12
Laundry
- Level: Lower
- Area: 41.25 Square Feet
- Dimensions: 5.5x7.5
Living room
- Level: Main
- Area: 273 Square Feet
- Dimensions: 21x13
Other
- Level: Lower
- Area: 114 Square Feet
- Dimensions: 9.5x12
Heating
- Forced Air
Cooling
- Central Air
Appliances
- Included: Microwave, Other, Refrigerator, Wall Oven
- Laundry: Lower Level, Laundry Room
Features
- Basement: Full,Walk-Out Access
- Number of fireplaces: 1
- Fireplace features: Gas
Interior area
- Total structure area: 2,240
- Total interior livable area: 2,058 sqft
- Finished area above ground: 1,120
- Finished area below ground: 938
Property
Parking
- Total spaces: 2
- Parking features: Detached Garage, Asphalt
- Garage spaces: 2
- Details: Garage Dimensions (24x28)
Accessibility
- Accessibility features: None
Features
- Levels: One
- Stories: 1
- Patio & porch: Deck, Patio
- Pool features: None
- Fencing: None
- Has view: Yes
- View description: Lake
- Has water view: Yes
- Water view: Lake
- Waterfront features: Dock, Lake Front, Lake View, Waterfront Elevation(15-26)
- Frontage length: Water Frontage: 110
Lot
- Size: 1.09 Acres
- Dimensions: L11+W11+L21+W21
- Features: Tree Coverage - Medium
- Topography: Sloped
Details
- Additional structures: Garage(s)
- Foundation area: 1160
- Parcel number: 1700622613302300002
- Zoning description: Shoreline,Residential-Single Family
Construction
Type & style
- Home type: SingleFamily
- Property subtype: Single Family
Materials
- Log
Condition
- New construction: No
- Year built: 1992
Utilities & green energy
- Electric: Circuit Breakers
- Gas: Other
- Sewer: Septic System Compliant - Yes
- Water: Well
Community & HOA
Community
- Subdivision: Sunset Shores
HOA
- Has HOA: No
Location
- Region: Eau Galle
Financial & listing details
- Price per square foot: $316/sqft
- Tax assessed value: $347,700
- Annual tax amount: $3,989
- Date on market: 5/20/2026
- Cumulative days on market: 17 days
- Road surface type: Paved
Estimated market value
$640,000
$608,000 - $672,000
$2,152/mo
Price history
| Date | Event | Price |
|---|---|---|
| 7/7/2026 | Price change | $650,000-3.7%$316/sqft |
Source:  WIREX MLS #1601327 Report a problem WIREX MLS #1601327 Report a problem | ||
| 6/16/2026 | Price change | $674,900-1.5%$328/sqft |
Source: WIREX MLS #1601327 Report a problem | ||
| 5/20/2026 | Listed for sale | $684,900+201.7%$333/sqft |
Source: WIREX MLS #1601327 Report a problem | ||
| 4/2/2014 | Sold | $227,000-9.2%$110/sqft |
Source:  NorthstarMLS as distributed by MLS GRID #4365775 Report a problem NorthstarMLS as distributed by MLS GRID #4365775 Report a problem | ||
| 8/15/2013 | Price change | $249,900-5.7%$121/sqft |
Source: Prime Realty, LLC #864636 Report a problem | ||
| 5/10/2013 | Listed for sale | $264,900-11.4%$129/sqft |
Source: Prime Realty, LLC #864636 Report a problem | ||
| 3/14/2013 | Listing removed | $299,000$145/sqft |
Source: Prime Realty, LLC #850881 Report a problem | ||
| 3/13/2012 | Listed for sale | $299,000+19.6%$145/sqft |
Source: Prime Realty, LLC #850881 Report a problem | ||
| 7/14/2011 | Listing removed | $249,900$121/sqft |
Source: Prime Realty, LLC #839711 Report a problem | ||
| 6/3/2011 | Listed for sale | $249,900+26.8%$121/sqft |
Source: Prime Realty, LLC #839711 Report a problem | ||
| 6/25/2003 | Sold | $197,050$96/sqft |
Source: Agent Provided Report a problem | ||
Public tax history
| Year | Property taxes | Tax assessment |
|---|---|---|
| 2024 | $3,990 +14.6% | $280,800 |
| 2023 | $3,483 -6.3% | $280,800 |
| 2022 | $3,716 -3.3% | $280,800 |
| 2021 | $3,842 0% | $280,800 +38.3% |
| 2020 | $3,844 -6.7% | $203,100 |
| 2019 | $4,119 +6% | $203,100 |
| 2018 | $3,885 -2.4% | $203,100 |
| 2017 | $3,982 +2.7% | $203,100 |
| 2016 | $3,879 | $203,100 |
| 2015 | $3,879 +3.8% | $203,100 |
| 2014 | $3,738 -4.5% | $203,100 |
| 2013 | $3,914 -22.7% | $203,100 -25.1% |
| 2011 | $5,060 -4.4% | $271,000 |
| 2010 | $5,295 +143.7% | $271,000 |
| 2009 | $2,173 | $271,000 |
Find assessor info on the county website
Monthly payment
Est. payment
Payment breakdown
Explore the cost of this home by adjusting the details. Changes won't be saved.Climate risks
Neighborhood: 54737
Nearby schools
GreatSchools rating
- 5/10Arkansaw Elementary SchoolGrades: PK-5Distance: 6.1 mi
- 5/10Durand Junior/Senior High SchoolGrades: 6-12Distance: 5.9 mi
- $432,700-- bd-- ba-- sqftN707 298th St, Eau Galle, WI 54737Off Market
- $615,500-- bd-- ba-- sqftE2968 74th Ave, Eau Galle, WI 54737Off Market
- $377,400-- bd-- ba-- sqftN617 290th St, Eau Galle, WI 54737Off Market
- $65,100-- bd-- ba-- sqftE2965 74th Ave, Eau Galle, WI 54737Off Market
- $491,100-- bd-- ba-- sqftE2969 74th Ave, Eau Galle, WI 54737Off Market
- $14,900-- bd-- ba-- sqftN743 298th St, Eau Galle, WI 54737Off Market
- $50,900-- bd-- ba-- sqftN611 290th St, Eau Galle, WI 54737Off Market
- $463,900-- bd-- ba-- sqftN755 298th St, Eau Galle, WI 54737Off Market
A local agent can set up tours, give advice and negotiate with sellers.
A local lender can help you make sure your offer is ready when you are.
Similar homes
- $675,0003 bd2 ba1.2k sqftN1405 County Road Z, Eau Galle, WI 54737For Sale

 MLS ID #7107522, James A Helmer, WESTconsin Realty LLC. NorthstarMLS as distributed by MLS GRID
 - $539,9004 bd3 ba2.4k sqftW2328 Highland Drive, Durand, WI 54736Active
 MLS ID #1602470, Victoria Bischel. WIREX MLS
 - $575,0003 bd3 ba3k sqftN4344 494th St, Menomonie, WI 54751For Sale
 MLS ID #7091546, Cora L. Frank, RE/MAX Results. NorthstarMLS as distributed by MLS GRID
 - $679,0005 bd2 ba2.6k sqftN5835 730th St, Elk Mound, WI 54739For Sale
 MLS ID #7104988, Shelley Watkins, RE/MAX Results. NorthstarMLS as distributed by MLS GRID
 - $449,0003 bd2 ba2.9k sqft553 County Road D, Elmwood, WI 54740ActiveMLS ID #1600618, Brandi Berg. WIREX MLS
- $475,0003 bd3 ba2.6k sqftN4309 County Road Y, Menomonie, WI 54751ActiveMLS ID #1602765, Dalton Nesset. WIREX MLS
- $475,0005 bd4 ba2.2k sqft1121 E Laneville Ave, Durand, WI 54736For SaleMLS ID #7093330, Chad Garteski, Weiss Realty LLC. NorthstarMLS as distributed by MLS GRID
- $699,9004 bd3 ba2.6k sqftE5342 732nd Ave, Menomonie, WI 54751For SaleMLS ID #6763496, Jill Rassbach, Rassbach Realty LLC. NorthstarMLS as distributed by MLS GRID
- $370,0005 bd3 ba2.5k sqftN4886 460th St, Menomonie, WI 54751For SaleMLS ID #7079294, Nicholas Huston, RE/MAX Professionals. NorthstarMLS as distributed by MLS GRID
- $335,5003 bd2 ba1.9k sqft2216 3rd St E, Menomonie, WI 54751For SaleMLS ID #7105353, Cora L. Frank, RE/MAX Results. NorthstarMLS as distributed by MLS GRID
- $340,0002 bd2 ba1.9k sqft707 Madalyn Ct, Durand, WI 54736For SaleMLS ID #7055577, Laura Farley, Edina Realty, Inc.. NorthstarMLS as distributed by MLS GRID
- $359,9003 bd2 ba2.5k sqft512 19th St N, Menomonie, WI 54751For SaleMLS ID #7106843, Cora L. Frank, RE/MAX Results. NorthstarMLS as distributed by MLS GRID
- $424,9004 bd2 ba1.9k sqft1319 Oakwood Ave, Menomonie, WI 54751For SaleMLS ID #7106733, Cora L. Frank, RE/MAX Results. NorthstarMLS as distributed by MLS GRID
- $435,0004 bd2 ba2.1k sqft3798 Nicholas Dr, Menomonie, WI 54751For SaleMLS ID #7104610, Vicki Phelps, Century 21 Affiliated. NorthstarMLS as distributed by MLS GRID
- $371,0003 bd2 ba1.7k sqft910 Oakwood Blvd, Menomonie, WI 54751For SaleMLS ID #7106839, Cora L. Frank, RE/MAX Results. NorthstarMLS as distributed by MLS GRID
- $398,0003 bd1 ba1.9k sqftN3236 Nelson Road, Stockholm, WI 54769ActiveMLS ID #1602745, Joshua Gawrysiak. WIREX MLS
- $473,0004 bd4 ba2.8k sqft309 Red Cedar St, Menomonie, WI 54751For SaleMLS ID #7107275, Stephanie L. Casper, Century 21 Affiliated. NorthstarMLS as distributed by MLS GRID
- $374,9003 bd2 ba1.7k sqft6094 E 650th Avenue, Menomonie, WI 54751ActiveMLS ID #1596641, Erica Lawton. WIREX MLS
- $469,8002 bd1 ba1k sqft7194 W Nelson Road, Mondovi, WI 54755ActiveMLS ID #1601705, Alex Cripe. WIREX MLS
- $389,9003 bd3 ba1.8k sqftW1202 Oakridge Ct, Spring Valley, WI 54767For SaleMLS ID #7100239, Mary Yacoub-Raad, Realty ONE Group SIMPLIFIED. NorthstarMLS as distributed by MLS GRID
